***NEW ROOF AND FLOORING INSTALLED*** Welcome to 37433 Redberry Ct in Zephyrhills, Florida, located in a well-established 55+ community designed for comfort and convenience. This move-in ready home reflects true pride of ownership and offers thoughtful updates throughout. Major improvements provide peace of mind, including a roof approximately seven years old, HVAC system installed in 2023, hot water heater replaced in 2024 with a new pressure tank, and windows replaced in 2025. The interior has also been freshly painted, creating a clean and inviting atmosphere. As you enter through the foyer, you are welcomed into an open-concept layout that flows seamlessly into a spacious living and dining area, ideal for both everyday living and entertaining. Just off the foyer to the right, you will find a generously sized kitchen with a built-in desk and ample space for meal preparation and storage. The Florida room adds valuable flexibility, featuring folding privacy doors and the perfect space for a home office, craft room, reading nook, or guest area. This home features two spacious bedrooms. The primary suite includes a vanity and a walk-in shower. The second bedroom is conveniently located next to the hallway bathroom with a tub and shower combination. Enjoy the convenience of being close to the community mailboxes and amenities. Amenities include a heated swimming pool, clubhouse with a library, shuffleboard, and a variety of planned activities. The low HOA fee of just $180 per month includes internet, cable TV, and lawn care, helping reduce your monthly household expenses while adding everyday convenience. Pets, bicycling, and golf carts are permitted per community guidelines. This location offers convenient access to everyday essentials and local attractions. Nearby restaurants are less than 0.5 miles away, with additional dining options within 2 miles. Grocery stores, including Publix and Walmart, are approximately 2.9 to 3.0 miles away. AdventHealth Zephyrhills is located about 1.4 miles from the home, providing quick access to medical care. The nearest pharmacy and post office services are approximately 1.3 miles away. Major roadways including US Highway 301 and State Road 54 are within 2 miles, offering convenient connectivity. Access to Interstate 4 is approximately 23 miles away. Downtown Dade City is located about 10 miles from the property and features year-round events, dining, and local shops. Schedule your private showing today and discover all that this well-maintained home has to offer.
For sale
Price increase: $5.9K (6/11)
$220,800
37443 Redberry Ct, Zephyrhills, FL 33542
2beds
1,185sqft
:
Get pre-qualified$1,669/mo
Single Family Residence
Built in 1994
6,491 Square Feet Lot
$-- Zestimate®
$186/sqft
$180/mo HOA
What's special
New roofTwo spacious bedroomsOpen-concept layoutGenerously sized kitchen
- 126 days |
- 355 |
- 13 |
Zillow last checked:
Listing updated:
Listed by:
Ivelisse Zambrano 813-812-1246,
ATRIUM REALTY, LLC 833-919-1190
Source: Stellar MLS,MLS#: TB8487827 Originating MLS: Suncoast Tampa
Originating MLS: Suncoast Tampa
Facts & features
Interior
Bedrooms & bathrooms
- Bedrooms: 2
- Bathrooms: 2
- Full bathrooms: 2
Primary bedroom
- Features: Shower No Tub, Built-in Closet
- Level: First
- Area: 168 Square Feet
- Dimensions: 14x12
Bathroom 2
- Features: Built-in Closet
- Level: First
- Area: 130 Square Feet
- Dimensions: 13x10
Dining room
- Features: No Closet
- Level: First
- Area: 135 Square Feet
- Dimensions: 15x9
Kitchen
- Features: No Closet
- Level: First
- Area: 165 Square Feet
- Dimensions: 15x11
Living room
- Level: First
Heating
- Electric
Cooling
- Central Air
Appliances
- Included: Dishwasher, Range, Range Hood, Refrigerator
- Laundry: Electric Dryer Hookup, In Garage, Washer Hookup
Features
- Ceiling Fan(s), Living Room/Dining Room Combo, Open Floorplan
- Flooring: Laminate
- Has fireplace: No
Interior area
- Total structure area: 1,515
- Total interior livable area: 1,185 sqft
Video & virtual tour
Property
Parking
- Total spaces: 1
- Parking features: Garage - Attached
- Attached garage spaces: 1
Features
- Levels: One
- Stories: 1
- Exterior features: Rain Gutters, Sidewalk
Lot
- Size: 6,491 Square Feet
- Features: Corner Lot
Details
- Parcel number: 2126100120000001200
- Zoning: R4
- Special conditions: None
Construction
Type & style
- Home type: SingleFamily
- Property subtype: Single Family Residence
Materials
- Vinyl Siding, Wood Frame
- Foundation: Slab
- Roof: Shingle
Condition
- Completed
- New construction: No
- Year built: 1994
Utilities & green energy
- Sewer: Public Sewer
- Water: Public
- Utilities for property: Cable Available, Electricity Available, Phone Available, Water Available
Community & HOA
Community
- Features: Association Recreation - Owned, Clubhouse, Community Mailbox, Deed Restrictions, Golf Carts OK, Pool
- Pet fee: $0 monthly
- Senior community: Yes
- Subdivision: WEDGEWOOD MANOR PH 01 02
HOA
- Has HOA: Yes
- Services included: Cable TV, Common Area Taxes, Community Pool, Internet, Maintenance Grounds, Pool Maintenance, Recreational Facilities
- HOA fee: $180 monthly
- HOA name: Emily Keene/ Clifford Fuller
Location
- Region: Zephyrhills
Financial & listing details
- Price per square foot: $186/sqft
- Tax assessed value: $196,503
- Annual tax amount: $1,395
- Date on market: 3/18/2026
- Cumulative days on market: 119 days
- Listing terms: Cash,Conventional,FHA,VA Loan
- Ownership: Fee Simple
- Total actual rent: 0
- Electric utility on property: Yes
- Road surface type: Paved, Asphalt
Estimated market value
Not available
Estimated sales range
Not available
Not available
Price history
| Date | Event | Price |
|---|---|---|
| 7/10/2026 | Listed for sale | $220,800$186/sqft |
Source:  Stellar MLS #TB8487827 Report a problem Stellar MLS #TB8487827 Report a problem | ||
| 7/8/2026 | Contingent | $220,800$186/sqft |
Source: Stellar MLS #TB8487827 Report a problem | ||
| 7/2/2026 | Pending sale | $220,800$186/sqft |
Source: Stellar MLS #TB8487827 Report a problem | ||
| 6/11/2026 | Price change | $220,800+2.7%$186/sqft |
Source: Stellar MLS #TB8487827 Report a problem | ||
| 4/16/2026 | Price change | $214,900-6.6%$181/sqft |
Source: Stellar MLS #TB8487827 Report a problem | ||
| 3/18/2026 | Listed for sale | $230,000+177.4%$194/sqft |
Source: Stellar MLS #TB8487827 Report a problem | ||
| 10/20/2014 | Sold | $82,900-6.3%$70/sqft |
Source: Public Record Report a problem | ||
| 8/19/2014 | Pending sale | $88,500$75/sqft |
Source: CENTURY 21 Bill Nye Realty, Inc. #e2078203 Report a problem | ||
| 8/7/2014 | Price change | $88,500+6.8%$75/sqft |
Source: CENTURY 21 Bill Nye Realty, Inc. #e2078203 Report a problem | ||
| 7/16/2014 | Pending sale | $82,900$70/sqft |
Source: CENTURY 21 Bill Nye Realty, Inc. #e2078203 Report a problem | ||
| 4/23/2014 | Price change | $82,900-4.6%$70/sqft |
Source: CENTURY 21 Bill Nye Realty, Inc. #e2078203 Report a problem | ||
| 3/14/2014 | Price change | $86,900-3.3%$73/sqft |
Source: CENTURY 21 Bill Nye Realty, Inc. #e2078203 Report a problem | ||
| 2/28/2014 | Price change | $89,900-4.3%$76/sqft |
Source: CENTURY 21 Bill Nye Realty, Inc. #e2078203 Report a problem | ||
| 2/21/2014 | Price change | $93,900-20.4%$79/sqft |
Source: CENTURY 21 Bill Nye Realty, Inc. #e2078203 Report a problem | ||
| 11/26/2013 | Price change | $118,000-1.6%$100/sqft |
Source: CENTURY 21 Bill Nye Realty, Inc. #e2078203 Report a problem | ||
| 4/18/2013 | Listed for sale | $119,900+6.1%$101/sqft |
Source: CENTURY 21 BILL NYE REALTY,INC #E2078203 Report a problem | ||
| 4/10/2009 | Sold | $113,000+43%$95/sqft |
Source: Stellar MLS #T2316254 Report a problem | ||
| 5/15/2002 | Sold | $79,000+532%$67/sqft |
Source: Public Record Report a problem | ||
| 6/7/1994 | Sold | $12,500$11/sqft |
Source: Public Record Report a problem | ||
Public tax history
| Year | Property taxes | Tax assessment |
|---|---|---|
| 2024 | $1,344 +4.2% | $97,330 |
| 2023 | $1,290 +12.5% | $97,330 +3% |
| 2022 | $1,147 +4% | $94,500 +6.1% |
| 2021 | $1,102 +2.9% | $89,080 +1.4% |
| 2020 | $1,071 +10.9% | $87,850 +2.3% |
| 2019 | $966 | $85,880 +1.9% |
| 2018 | $966 | $84,280 |
| 2017 | -- | $84,280 +4.2% |
| 2016 | -- | $80,849 +0.7% |
| 2015 | -- | $80,287 +8.7% |
| 2014 | $738 | $73,893 +4.5% |
| 2013 | -- | $70,697 -12.8% |
| 2012 | -- | $81,044 -8.9% |
| 2011 | -- | $88,978 -7.4% |
| 2010 | -- | $96,101 +13.9% |
| 2009 | -- | $84,352 -19.4% |
| 2008 | -- | $104,661 -8.4% |
| 2007 | -- | $114,271 +9.2% |
| 2006 | -- | $104,629 +25.6% |
| 2005 | -- | $83,318 +8.6% |
| 2004 | -- | $76,720 +3.7% |
| 2003 | -- | $74,001 +8.3% |
| 2002 | -- | $68,302 +7% |
| 2000 | -- | $63,833 |
| 1999 | -- | $63,833 |
Find assessor info on the county website
Monthly payment
Est. payment
Payment breakdown
Explore the cost of this home by adjusting the details. Changes won't be saved.Climate risks
Neighborhood: 33542
Nearby schools
GreatSchools rating
- 1/10West Zephyrhills Elementary SchoolGrades: PK-5Distance: 0.5 mi
- 3/10Raymond B. Stewart Middle SchoolGrades: 6-8Distance: 1 mi
- 2/10Zephyrhills High SchoolGrades: 9-12Distance: 1.1 mi
Schools provided by the listing agent
- Elementary: West Zephyrhills Elemen-PO
- Middle: Raymond B Stewart Middle-PO
- High: Zephryhills High School-PO
Source: Stellar MLS. This data may not be complete. We recommend contacting the local school district to confirm school assignments for this home.
- $220,0002 bd2 ba1.2k sqft37449 Redberry Ct, Zephyrhills, FL 33542Off Market
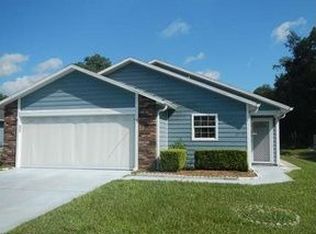
- $257,200-- bd2 ba1.4k sqft37435 Wedgewood Dr, Zephyrhills, FL 33542Off Market
- $245,0002 bd2 ba1.6k sqft37442 Blackberry Ct, Zephyrhills, FL 33542Sold
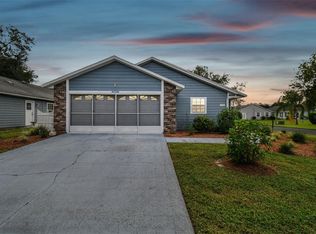
- $283,4002 bd2 ba1.7k sqft37448 Blackberry Ct, Zephyrhills, FL 33542Off Market
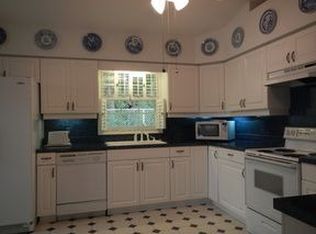
- $217,6002 bd2 ba1.2k sqft37442 Redberry Ct, Zephyrhills, FL 33542Off Market
- $265,0002 bd2 ba1.2k sqft37448 Redberry Ct, Zephyrhills, FL 33542Sold
- $281,600-- bd2 ba1.5k sqft37434 Castleberry Ave, Zephyrhills, FL 33542Off Market
- $209,7002 bd2 ba1.1k sqft37429 Wedgewood Dr, Zephyrhills, FL 33542Off Market
A local agent can set up tours, give advice and negotiate with sellers.
A local lender can help you make sure your offer is ready when you are.
Similar homes
- $225,0002 bd2 ba1.4k sqft37420 Teaberry Loop, Zephyrhills, FL 33542For Sale

 MLS ID #TB8518703, Kristen Arseneau, SMITH & ASSOCIATES REAL ESTATE. Stellar MLS
 - $235,0002 bd2 ba1.4k sqft5912 Newberry Ct, Zephyrhills, FL 33542For Sale
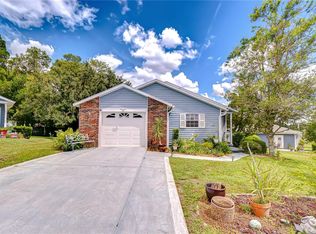 MLS ID #TB8410934, Kathryn Vanater, CENTURY 21 BILL NYE REALTY. Stellar MLS
 - $194,9003 bd3 ba1.3k sqft37602 Aaralyn Rd, Zephyrhills, FL 33542For Sale
 MLS ID #TB8530869, Chad Abraham, BINGHAM REALTY INC. Stellar MLS
 - $225,0002 bd2 ba1k sqft39217 Fibelkorn Rd, Zephyrhills, FL 33540For Sale
 MLS ID #TB8524208, Zuaima Gonzalez Lauzurique, RENAISSANCE REALTY NETWORK, IN. Stellar MLS
 - $235,0003 bd1 ba1.3k sqft39014 Kirkland Dr, Zephyrhills, FL 33542For SaleMLS ID #TB8512656, William Kilpatrick, KELLER WILLIAMS TAMPA CENTRAL. Stellar MLS
- $239,0002 bd2 ba1.1k sqft7450 23rd St, Zephyrhills, FL 33540For SaleMLS ID #TB8519628, Amanda Esqueda, KING & ASSOCIATES REAL ESTATE LLC. Stellar MLS
- $299,0002 bd2 ba1.4k sqft37157 Foxrun Pl, Zephyrhills, FL 33542For SaleMLS ID #TB8453164, Kenneth Brownlee, KELLER WILLIAMS SUBURBAN TAMPA. Stellar MLS
- $278,0003 bd2 ba1.1k sqft5435 Tangerine Dr, Zephyrhills, FL 33542For SaleMLS ID #TB8523977, Crystal West, SUNSHINE REALTY COMPANY LLC. Stellar MLS
- $300,0002 bd2 ba1.5k sqft6540 Foxmoor Dr, Zephyrhills, FL 33542For SaleMLS ID #L4962788, OJ Larosiliere, KELLER WILLIAMS REALTY SMART 1. Stellar MLS
- $235,0003 bd2 ba1.4k sqft5727 Autumn Shire Dr, Zephyrhills, FL 33541For SaleMLS ID #TB8443529, Adam Grenville, RE/MAX PREMIER GROUP. Stellar MLS
- $205,0003 bd2 ba1k sqft36131 Zinnia Ave, Zephyrhills, FL 33541For SaleMLS ID #TB8510475, Menfi Lozano-Guerrero, REALTY ONE GROUP ADVANTAGE. Stellar MLS
- $170,0002 bd2 ba952 sqft4739 Silver Cir, Zephyrhills, FL 33541For SaleMLS ID #TB8465084, Terry Dickerson, CENTURY 21 BILL NYE REALTY. Stellar MLS
- $330,0003 bd2 ba1.6k sqft35803 Hillbrook Ave, Zephyrhills, FL 33541For SaleMLS ID #TB8531184, Michelle Deaton, RE/MAX PREMIER GROUP. Stellar MLS
- $149,8002 bd2 ba1.4k sqft39019 Heath Dr, Zephyrhills, FL 33542For SaleMLS ID #TB8441182, Tony Gonzalez, LANTES REAL ESTATE LLC. Stellar MLS
- $165,0002 bd2 ba1.1k sqft36027 Deer Creek Dr Unit 201, Zephyrhills, FL 33541For SaleMLS ID #TB8471326, Oleg Shypitsyn, LPT REALTY, LLC.. Stellar MLS
- $279,9503 bd2 ba1.5k sqft7631 Merchantville Cir, Zephyrhills, FL 33540For SaleMLS ID #TB8526145, Melisha-Simr Patel, CHARLES RUTENBERG REALTY INC. Stellar MLS
- $290,0003 bd2 ba1.3k sqft7552 Jeno St, Zephyrhills, FL 33540For SaleMLS ID #TB8520406, Christopher Young, KING & ASSOCIATES REAL ESTATE LLC. Stellar MLS
- $258,7002 bd2 ba1.2k sqft37443 Gill Ave, Zephyrhills, FL 33541For SaleMLS ID #TB8482374, Gina Marie Holm, REST EASY REALTY POWERED BY SELLSTATE. Stellar MLS
- $145,5002 bd2 ba1k sqft37810 Alissa Dr, Zephyrhills, FL 33542For SaleMLS ID #TB8498369, Karla Folstad, EXP REALTY LLC. Stellar MLS
- $169,9003 bd2 ba1.2k sqft37644 Pinata Ave, Zephyrhills, FL 33541For SaleMLS ID #TB8498043, Kim Barker, VITIS REALTY. Stellar MLS
