NO CLOSING COSTS with Preferred Lender! Nearly new, move-in ready, and designed for the way people live today. This 2024-built D.R. Horton Robie II delivers the space, privacy, and modern features buyers are looking for in Zephyrhills, all in a home that is ready to enjoy now.
With 5 bedrooms, 3 full bathrooms, and 2,453 square feet, this spacious two-story home offers exceptional flexibility for growing households, multi-generational living, guests, a home office, or simply having room to spread out. The open-concept floor plan connects the kitchen, dining, and living areas seamlessly, creating a bright and welcoming space that works just as well for everyday living as it does for entertaining.
The kitchen is the heart of the home, featuring quartz countertops, stainless steel appliances, abundant cabinetry, a spacious walk-in pantry, and a large center island with plenty of room to gather. Luxury vinyl plank flooring throughout the main living areas adds a clean, modern look along with easy everyday maintenance.
One of the most valuable features of this home is the concrete block construction on both the first and second floors. In Florida, that means added strength, durability, noise reduction, and greater peace of mind during severe weather. It is a construction feature that is not always easy to find in a two-story home.
The D.R. Horton Home Is Connected Smart Home System adds modern convenience with smartphone control of key home features, enhancing security, comfort, and energy efficiency.
The homesite is another major advantage. With no direct rear neighbors, the backyard offers a more private, open feel and a comfortable place to relax, entertain, or simply enjoy some breathing room.
Residents enjoy access to a community pool, clubhouse, dog park, playground, and open green spaces. The location also places you close to SR-54, Wesley Chapel, Tampa Premium Outlets, Wiregrass Mall, hospitals, restaurants, shopping, and major commuter routes.
If 5 bedrooms, a nearly new home, added backyard privacy, strong Florida construction, and move-in ready convenience are on your wish list, this is one you should see in person.
Schedule your private showing today and experience what makes this home stand out.
All MLS information deemed reliable but not guaranteed; buyers and agents to verify. Appointment required.
For sale
Price cut: $9.6K (8/27)
$349,900
37445 Sharks Eye Ln, Zephyrhills, FL 33541
5beds
2,453sqft
Single Family Residence
Built in 2024
4,356 Square Feet Lot
$345,100 Zestimate®
$143/sqft
$17/mo HOA
What's special
Open-concept floor planBright and welcoming spaceSpacious walk-in pantryStainless steel appliancesAbundant cabinetry
- 193 days
- 201
- 30
Zillow last checked:
Listing updated:
Listed by:
Elizabeth A Narverud 352-234-4567,
Home Land Real Estate Inc
Source: HCMLS,MLS#: 2258443
Facts & features
Interior
Bedrooms & bathrooms
- Bedrooms: 5
- Bathrooms: 3
- Full bathrooms: 3
Bedroom 1
- Description: 9x10 Walk-in Closet
- Level: Upper
- Area: 228
- Dimensions: 19x12
Bedroom 3
- Level: Upper
- Area: 121
- Dimensions: 11x11
Bedroom 4
- Level: Upper
- Area: 132
- Dimensions: 11x12
Bedroom 5
- Level: Upper
- Area: 132
- Dimensions: 11x12
Bathroom 1
- Description: Private Water Closet
- Level: Upper
- Area: 121
- Dimensions: 11x11
Bathroom 2
- Area: 143
- Dimensions: 13x11
Bathroom 2
- Area: 54
- Dimensions: 6x9
Bathroom 3
- Level: Upper
- Area: 66
- Dimensions: 11x6
Dining room
- Area: 117
- Dimensions: 9x13
Great room
- Area: 195
- Dimensions: 15x13
Kitchen
- Area: 176
- Dimensions: 11x16
Laundry
- Level: Upper
- Area: 56
- Dimensions: 7x8
Loft
- Description: approx
- Level: Upper
- Area: 460
- Dimensions: 20x23
Heating
- Central
Cooling
- Central Air
Appliances
- Included: Dishwasher, Disposal, Dryer, Electric Range, Microwave, Refrigerator, Washer
- Laundry: Upper Level
Features
- Eat-in Kitchen, Entrance Foyer, Kitchen Island, Pantry
- Has fireplace: No
Interior area
- Total structure area: 2,453
- Total interior livable area: 2,453 sqft
Property
Parking
- Total spaces: 2
- Parking features: Garage, Garage Door Opener, Off Street
- Garage spaces: 2
Features
- Levels: Two
- Stories: 2
- Patio & porch: Front Porch, Patio
Lot
- Size: 4,356 Square Feet
- Features: Cleared, Few Trees
Details
- Parcel number: 1526210240000001490
- Zoning: R1C
- Zoning description: Residential
- Special conditions: Standard
Construction
Type & style
- Home type: SingleFamily
- Property subtype: Single Family Residence
Materials
- Block, Stucco
- Roof: Shingle
Condition
- Updated/Remodeled
- New construction: No
- Year built: 2024
Utilities & green energy
- Sewer: Public Sewer
- Water: Public
- Utilities for property: Cable Connected, Electricity Connected, Sewer Connected, Water Connected
Community & HOA
Community
- Subdivision: Not In Hernando
HOA
- Has HOA: Yes
- Amenities included: Clubhouse, Dog Park
- HOA fee: $17 monthly
Location
- Region: Zephyrhills
Financial & listing details
- Price per square foot: $143/sqft
- Tax assessed value: $316,937
- Annual tax amount: $4,638
- Date on market: 3/18/2026
- Listing terms: Cash,Conventional,FHA,VA Loan
- Electric utility on property: Yes
- Road surface type: Asphalt, Concrete
Estimated market value
$345,100
$328,000 - $362,000
$2,901/mo
Price history
| Date | Event | Price |
|---|---|---|
| 8/27/2026 | Price change | $349,900-2.7%$143/sqft |
Source:  Stellar MLS #W7882320 Report a problem Stellar MLS #W7882320 Report a problem | ||
| 6/12/2026 | Price change | $359,500-0.1%$147/sqft |
Source:  HCMLS #2258443 Report a problem HCMLS #2258443 Report a problem | ||
| 3/17/2026 | Price change | $359,700-2.8%$147/sqft |
Source: My State MLS #11664042 Report a problem | ||
| 2/27/2026 | Price change | $369,900-1.3%$151/sqft |
Source: Stellar MLS #W7882320 Report a problem | ||
| 2/5/2026 | Listed for sale | $374,900+3.3%$153/sqft |
Source: Stellar MLS #W7882320 Report a problem | ||
| 8/9/2024 | Sold | $362,990$148/sqft |
Source: Stellar MLS #T3522420 Report a problem | ||
| 6/21/2024 | Pending sale | $362,990$148/sqft |
Source: Stellar MLS #T3522420 Report a problem | ||
| 6/12/2024 | Price change | $362,990-0.5%$148/sqft |
Source: Stellar MLS #T3522420 Report a problem | ||
| 6/6/2024 | Price change | $364,990-0.8%$149/sqft |
Source: Stellar MLS #T3522420 Report a problem | ||
| 5/29/2024 | Price change | $367,990-0.5%$150/sqft |
Source: Stellar MLS #T3522420 Report a problem | ||
| 5/17/2024 | Price change | $369,990-1.1%$151/sqft |
Source: Stellar MLS #T3522420 Report a problem | ||
| 5/13/2024 | Price change | $373,990+0.3%$152/sqft |
Source: Stellar MLS #T3522420 Report a problem | ||
| 4/28/2024 | Listed for sale | $372,990$152/sqft |
Source: Stellar MLS #T3522420 Report a problem | ||
Public tax history
| Year | Property taxes | Tax assessment |
|---|---|---|
| 2025 | $7,164 +142.2% | $316,937 +532.6% |
| 2024 | $2,958 +268.3% | $50,101 +5.2% |
| 2023 | $803 | $47,607 |
| 2022 | -- | -- |
Find assessor info on the county website
Monthly payment
Est. payment
Payment breakdown
Explore the cost of this home by adjusting the details. Changes won't be saved.Climate risks
Neighborhood: Zephyrhills West
Similar homes
- $369,9004 bd3 ba2.2k sqft35568 SHADE FERN LANE, ZEPHYRHILLS, FL 33541For Sale

 MLS ID #TB8547881, Giselle McNab, EXP REALTY LLC. Stellar MLS
 - $374,9005 bd3 ba2.6k sqft7951 SAIL CLOVER LANE, ZEPHYRHILLS, FL 33540For Sale
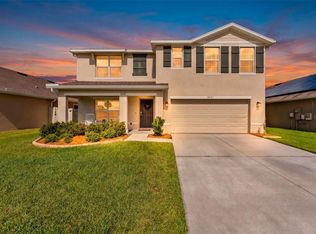 MLS ID #TB8544705, Ovy Gonzalez, LPT REALTY LLC. Stellar MLS
 - $369,9004 bd3 ba1.8k sqft3706 ZEPHYR PRESERVE PLACE, ZEPHYRHILLS, FL 33541For Sale
 MLS ID #TB8517651, Kim Kelley, LPT REALTY, LLC. Stellar MLS
 - $351,4704 bd2 ba1.6k sqft1513 BREKEY WAY, ZEPHYRHILLS, FL 33541New Construction
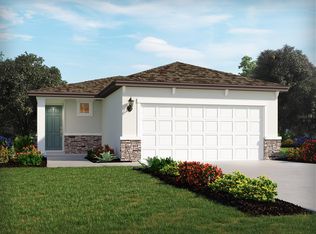 Stellar MLS
 - $385,9004 bd3 ba2.1k sqft3361 FRESNO PLACE, ZEPHYRHILLS, FL 33541For SaleMLS ID #TB8531142, Atit Patel, REALTY HUB. Stellar MLS
- $390,0005 bd3 ba2.4k sqft35686 SUNFLOWER HILL DRIVE, ZEPHYRHILLS, FL 33541For SaleMLS ID #TB8502963, Alicia Chapman, EXP REALTY LLC. Stellar MLS
- $329,0003 bd2 ba1.5k sqft6917 GIDEON CIRCLE, ZEPHYRHILLS, FL 33541For SaleMLS ID #TB8522940, AnaMaria Palermo, PALERMO REAL ESTATE PROF. INC.. Stellar MLS
- $374,9004 bd2 ba1.8k sqft6938 SHELBY LYNN WAY, ZEPHYRHILLS, FL 33542For SaleMLS ID #O6420362, Maria Valderrama, WRA BUSINESS & REAL ESTATE. Stellar MLS
- $385,0004 bd2 ba1.9k sqft34701 RAINVILLE LOOP, ZEPHYRHILLS, FL 33541For SaleMLS ID #TB8538101, Julia Lombardo, LOMBARDO TEAM REAL ESTATE LLC. Stellar MLS
- $360,0004 bd2 ba2k sqft34455 CLIFFCREEK COURT, WESLEY CHAPEL, FL 33545For SaleMLS ID #TB8541490, Carol Romeo, COLDWELL BANKER REALTY. Stellar MLS
- $340,0003 bd2 ba1.5k sqft4951 WHISTLING PINES COURT, WESLEY CHAPEL, FL 33545For SaleMLS ID #TB8539173, Calvin Ijoma, ELEVATED REALTY. Stellar MLS
- $389,9004 bd3 ba2.2k sqft5667 CHORLEYWOOD LANE, WESLEY CHAPEL, FL 33545For SaleMLS ID #TB8536141, Tania Borelli, COLDWELL BANKER REALTY. Stellar MLS
- $399,9904 bd3 ba2.2k sqft7860 PEACE LILY AVENUE, WESLEY CHAPEL, FL 33545For SaleMLS ID #TB8545969, Matthew Paul, KELLER WILLIAMS SOUTH SHORE. Stellar MLS
- $414,9955 bd3 ba2.3k sqft31814 BARREL WAVE WAY, WESLEY CHAPEL, FL 33545For SaleMLS ID #TB8533818, Jose Gutierrez Quinones, 27NORTH REALTY. Stellar MLS
- $348,0004 bd3 ba2.2k sqft13756 WHISKEY DAISY DRIVE, DADE CITY, FL 33525For SaleMLS ID #TB8524225, Julia Lombardo, LOMBARDO TEAM REAL ESTATE LLC. Stellar MLS
- $350,0003 bd3 ba1.8k sqft5022 AVALON PARK BOULEVARD, WESLEY CHAPEL, FL 33545For SaleMLS ID #TB8523092, Leeann Sack, FUTURE HOME REALTY INC. Stellar MLS
- $340,0003 bd3 ba1.8k sqft4997 Avalon Park Boulevard, Wesley Chapel, FL 33545For Sale
 MLS ID #B26041443, Beatriz Ellena PA Velasquez, LoKation. BeachesMLS
 - $385,0003 bd2 ba1.6k sqft5943 WANDERING WILLOW DRIVE, WESLEY CHAPEL, FL 33545For SaleMLS ID #TB8480627, Amber LaHue, PROPERTY HOLDINGS REALTY GROUP. Stellar MLS
