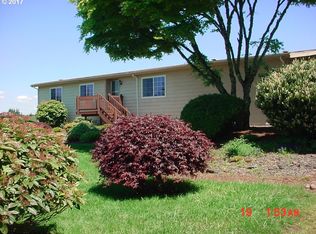
Interior details Bedrooms and bathrooms Bedrooms: 3 Bathrooms: 2 Full bathrooms: 2 Main level bathrooms: 2 Basement Basement: Skirting Flooring Flooring: Carpet Heating Heating features: Heat pump Appliances Appliances included: Dishwasher Interior Features Window features: Vinyl Window-Double Paned Interior features: Water Purifier, Vaulted Ceiling(s), Soaking Tub, Wall to Wall Carpet Other interior features Total interior livable area: 1,876 sqft Property details Parking Other parking information: Driveway Accessibility Accessibility features: Minimal Steps Property Exterior features: Cement / Concrete Patio and porch details: Covered Courtyard Fencing: Fenced Waterfront features: Creek Lot Lot size: 9.98 Acres Lot features: Level, Gentle Sloping, Merchantable Timber Other property information Parcel number: 01216115 Zoning: AG-F Construction details Type and style Home type: MobileManufactured Architectural style: Double Wide Manufactured Material information Roof: Composition Condition Year built: 1980 Notable dates Major remodel year: 1980 Utilities / Green Energy Details Utility Sewer information: Septic Tank Water information: Well Building details Size Stories in building: 1 Management Pets allowed: No Community and Neighborhood Details Location Region: Molalla HOA and financial details Other financial information Annual tax amount: $255 Other Other facts Sewer: Septic Tank WaterSource: Well WaterfrontFeatures: Creek Appliances: Dishwasher, Double Oven, Cooktop, Water Purifier HeatingYN: true CoolingYN: true WaterfrontYN: true CurrentFinancing: Conventional, Cash, Farm Credit Service Fencing: Fenced Roof: Composition StoriesTotal: 1 Heating: Heat Pump Cooling: Heat Pump LotFeatures: Level, Gentle Sloping, Merchantable Timber BodyType: Double Wide InteriorFeatures: Water Purifier, Vaulted Ceiling(s), Soaking Tub, Wall to Wall Carpet ExteriorFeatures: Fenced, Tool Shed, Covered Courtyard ConstructionMaterials: Cement Siding ParkingFeatures: Driveway YearBuiltEffective: 1980 MainLevelBathrooms: 2.0 OtherParking: Driveway LivingAreaSource: tax profil LotSizeSource: tax profil Zoning: AG-F RoomBedroom2Level: Main RoomBedroom3Level: Main RoomDiningRoomLevel: Main RoomFamilyRoomLevel: Main RoomKitchenLevel: Main RoomLivingRoomLevel: Main ViewYN: Yes View: Territorial Flooring: Wall to Wall Carpet RoomMasterBedroomLevel: Main Basement: Skirting RoomLivingRoomFeatures: Vaulted Ceiling(s) PatioAndPorchFeatures: Covered Courtyard AccessibilityFeatures: Minimal Steps RoomFamilyRoomFeatures: Vaulted Ceiling(s) YearBuiltDetails: Remodeled WindowFeatures: Vinyl Window-Double Paned ArchitecturalStyle: Double Wide Manufactured Body type: Double Wide
This property is not currently displayed as for sale or rent on Zillow. This may be different from what's on other websites or public sources.