*** SOLD IN THE PLN PRIOR TO GOING LIVE - MULTIPLE OFFERS *** Incredible opportunity to own this A+, "move-in-ready" home on a prime, oversized, cyclone-fenced lot that features an incredible backyard view of nature/mature trees and a lifetime of morning sunrises. This extra-large lot backs to the Grant Woods Forest Preserve which offers six miles of gravel trails for hiking, biking, dog-walking, and cross-country skiing. In the winter, snowmobilers have access to 4.5 miles of trails that tie into adjacent snowmobile trails on private land. There's even a boat launch for fishing, kayaking, trolling, and paddle-boarding! Lots of updates in this home including roof (approx 5 yrs. new), A/C & furnace (approx. 4 yrs. new), HWH (approx 2 yrs. new), remodeled lower level family room (approx. 3 yrs), bathrooms, bedroom carpeting (NEW), doors, flooring, replacement windows, LED recessed lighting, brand new ceiling fans/light fixtures, laundry room remodel (1 year new), and so much more! A shed and extra outbuilding allows for plenty of storage for your toys and tools. It appears you can extend the driveway to build a garage if desired (buyer is advised to complete their due diligence to confirm this). Seller will give possession mid-June but is willing to show to buyers now as long as they understand that possession would be mid-June (possibly early June). Lake rights to the Chain of Lakes! **Exclude freezer in lower level unless buyer really, really wants it. Fireplace hearth will be replaced before closing. It's on order. Seller prefers mid-Jun possession (possible earlier June).
Closed
$285,000
37449 N Piper Ln, Lake Villa, IL 60046
3beds
1,624sqft
Single Family Residence
Built in 1975
0.25 Acres Lot
$334,500 Zestimate®
$175/sqft
$2,671 Estimated rent
Home value
$334,500
$318,000 - $351,000
$2,671/mo
Zestimate® history
Owner options
List your home for rent
$2,671/mo
Rent Zestimate®
Find your next renter with Zillow Rental Manager. Plus, with online applications, you can quickly screen prospective tenants – for free.
$2,671/mo
Rent Zestimate®
Refinance and save
$2,329/mo
Est. payment
Refinancing to a lower rate could help reduce your monthly payments and save thousands over the life of the loan.
$2,329/mo
Est. payment
Explore your selling options
Work with a Zillow partner agent
Leverage their expertise and Zillow's premium Showcase listings to get your home seen by more buyers.
Get startedList with your own agent
Get your home in front of millions of buyers by listing it on Zillow.
Learn how to do itSell it yourself
Take full control of how buyers see your home on Zillow by listing For Sale by Owner (FSBO).
List your homeWhat's special
Zillow last checked:
Listing updated:
Listed by:
Greg Anderson 847-367-1855,
Baird & Warner,
Kelly Anderson 847-668-7934,
Baird & Warner
Bought with:
Dana Bulliner, ABR,AHWD,CSC,PSA
Coldwell Banker Realty
Source: MRED as distributed by MLS GRID,MLS#: 11988746
Facts & features
Interior
Bedrooms & bathrooms
- Bedrooms: 3
- Bathrooms: 2
- Full bathrooms: 2
Rooms
- Room types: No additional rooms
Primary bedroom
- Features: Flooring (Carpet)
- Level: Second
- Area: 154 Square Feet
- Dimensions: 14X11
Bedroom 2
- Features: Flooring (Carpet)
- Level: Second
- Area: 100 Square Feet
- Dimensions: 10X10
Bedroom 3
- Features: Flooring (Carpet)
- Level: Second
- Area: 140 Square Feet
- Dimensions: 14X10
Family room
- Features: Flooring (Ceramic Tile)
- Level: Lower
- Area: 252 Square Feet
- Dimensions: 21X12
Kitchen
- Features: Kitchen (Eating Area-Table Space), Flooring (Ceramic Tile)
- Level: Main
- Area: 220 Square Feet
- Dimensions: 20X11
Laundry
- Level: Lower
- Area: 156 Square Feet
- Dimensions: 13X12
Living room
- Features: Flooring (Wood Laminate)
- Level: Main
- Area: 228 Square Feet
- Dimensions: 19X12
Heating
- Natural Gas, Forced Air
Cooling
- None
Appliances
- Laundry: Gas Dryer Hookup, In Unit, Sink
Features
- Cathedral Ceiling(s), Dry Bar, Built-in Features, Open Floorplan, Replacement Windows
- Flooring: Laminate, Carpet
- Doors: Storm Door(s)
- Windows: Replacement Windows, Window Treatments, Drapes, Insulated Windows
- Basement: Finished,Crawl Space,Daylight
- Number of fireplaces: 1
- Fireplace features: Wood Burning, Living Room
Interior area
- Total structure area: 1,624
- Total interior livable area: 1,624 sqft
Property
Parking
- Total spaces: 2
- Parking features: Asphalt, Unassigned, Off Street, Side Apron, Driveway, On Site, Owned
- Has uncovered spaces: Yes
Accessibility
- Accessibility features: No Disability Access
Features
- Levels: Tri-Level
- Exterior features: Fire Pit
- Fencing: Fenced,Chain Link
- Has view: Yes
Lot
- Size: 0.25 Acres
- Dimensions: 51X184X90X157
- Features: Forest Preserve Adjacent, Nature Preserve Adjacent, Water Rights, Wooded, Mature Trees, Backs to Trees/Woods, Views
Details
- Additional structures: Outbuilding, Shed(s), Garage(s), Storage, Utility Building(s)
- Parcel number: 05014020230000
- Special conditions: None
Construction
Type & style
- Home type: SingleFamily
- Property subtype: Single Family Residence
Materials
- Vinyl Siding
- Foundation: Concrete Perimeter
- Roof: Asphalt
Condition
- New construction: No
- Year built: 1975
Utilities & green energy
- Electric: Circuit Breakers
- Sewer: Public Sewer
- Water: Public
Community & HOA
Community
- Features: Dock, Water Rights, Street Paved
- Security: Carbon Monoxide Detector(s)
- Subdivision: Fox Lake Hills
HOA
- Has HOA: Yes
- Services included: Lake Rights
- HOA fee: $145 annually
Location
- Region: Lake Villa
Financial & listing details
- Price per square foot: $175/sqft
- Tax assessed value: $231,422
- Annual tax amount: $4,954
- Date on market: 5/7/2024
- Listing terms: FHA
- Ownership: Fee Simple
- Has irrigation water rights: Yes
Price history
| Date | Event | Price |
|---|---|---|
| 5/7/2024 | Sold | $285,000+159.1%$175/sqft |
Source:  MRED as distributed by MLS GRID #11988746 Report a problem MRED as distributed by MLS GRID #11988746 Report a problem | ||
| 2/2/1995 | Sold | $110,000$68/sqft |
Source: Public Record Report a problem | ||
Public tax history
| Year | Property taxes | Tax assessment |
|---|---|---|
| 2024 | $5,214 +5.2% | $84,653 +9.7% |
| 2023 | $4,954 +13.2% | $77,133 +13.2% |
| 2022 | $4,376 +5.6% | $68,151 +18.5% |
| 2021 | $4,143 +1.6% | $57,534 +11.2% |
| 2020 | $4,076 +3% | $51,733 +4% |
| 2019 | $3,955 +13.3% | $49,720 +6.9% |
| 2018 | $3,490 | $46,528 +2.7% |
| 2017 | $3,490 -17.5% | $45,287 +4.2% |
| 2016 | $4,230 -7.8% | $43,453 +7.1% |
| 2015 | $4,589 +6.6% | $40,584 -8.6% |
| 2014 | $4,306 +7.9% | $44,386 -0.5% |
| 2012 | $3,991 -6.1% | $44,600 -18% |
| 2011 | $4,251 +6% | $54,374 -3.4% |
| 2010 | $4,011 +4.3% | $56,306 -5% |
| 2009 | $3,845 +3.7% | $59,239 +3.1% |
| 2008 | $3,709 +4.9% | $57,480 -1% |
| 2006 | $3,534 +6.4% | $58,057 |
| 2005 | $3,322 +5.7% | -- |
| 2004 | $3,142 +2.7% | -- |
| 2003 | $3,058 +24.8% | -- |
| 2002 | $2,449 -2.3% | -- |
| 2001 | $2,506 -0.3% | $37,684 +0.8% |
| 2000 | $2,514 | $37,385 |
Find assessor info on the county website
Neighborhood: 60046
Nearby homes
- $300,7003 bd2 ba1.1k sqft37437 N Piper Ln, Lake Villa, IL 60046Off Market
- $302,2004 bd1 ba1.5k sqft37453 N Piper Ln, Lake Villa, IL 60046Off Market
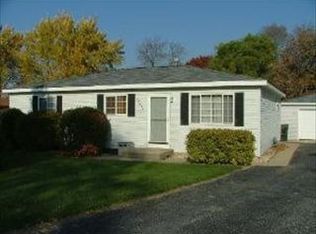
- $330,3003 bd2 ba1.3k sqft37423 N Piper Ln, Lake Villa, IL 60046Off Market
- $329,9003 bd2 ba1.6k sqft25146 W New Barry Ln, Lake Villa, IL 60046Off Market
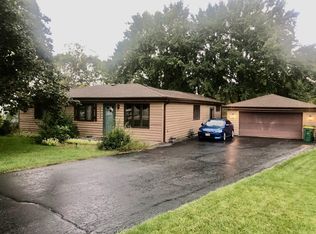
- $298,2003 bd2 ba1.6k sqft25146 W Newberry Ln, Lake Villa, IL 60046Off Market
- $282,4003 bd1 ba1k sqft37432 N Piper Ln, Lake Villa, IL 60046Off Market
- $259,0002 bd1 ba980 sqft37446 N Piper Ln, Lake Villa, IL 60046Off Market
- $307,2003 bd2 ba1k sqft37411 N Piper Ln, Lake Villa, IL 60046Off Market
Nearby schools
GreatSchools rating
- 6/10Gavin Central SchoolGrades: PK-4Distance: 1.3 mi
- 6/10Gavin South Jr High SchoolGrades: 5-8Distance: 2.9 mi
- 3/10Grant Community High SchoolGrades: 9-12Distance: 2.1 mi
Schools provided by the listing agent
- Elementary: Gavin Central School
- Middle: Gavin South Junior High School
- High: Grant Community High School
- District: 37
Source: MRED as distributed by MLS GRID. This data may not be complete. We recommend contacting the local school district to confirm school assignments for this home.
Get a cash offer in 3 minutes
Find out how much your home could sell for in as little as 3 minutes with a no-obligation cash offer.
Estimated market value
$334,500
Get a cash offer in 3 minutes
Find out how much your home could sell for in as little as 3 minutes with a no-obligation cash offer.
Estimated market value
$334,500
- Illinois
- Lake County
- Lake Villa
- 60046
- 37449 N Piper Ln
Nearby cities
Nearby neighborhoods
Nearby zip codes
Other Lake Villa Topics
