Immediate Occupancy Available. Welcome to Union Village, a walkable neighborhood. This all brick 2-story townhome was built in 2022. Upon entry through the covered front porch, the main living area showcases an open truss 9 ft ceiling, creating a spacious ambience for the entire level. Large, oversized double-hung windows provide abundant natural light. The open floorplan is perfect for entertaining, Kitchen has granite island, SS Appliances, hardwood cabinets, farmhouse sink, and a sizable pantry. 2nd floor offers 8 ft doors & flat 9 ft ceilings, both ensuite bathrooms feature tile flooring; the primary shower includes full ceiling-height tiling.. A sizable sliding glass door with transoms opens to a private 14’x16’ paver patio, which is fully serviced wi electricity, a spigot, and direct access to the heated, insulated two-car detached garage w/ attic storage. Local association management maintains immediate townhome grounds, while a larger neighborhood association oversees communal "Village" maintenance.
For sale
Price cut: $12.1K (7/14)
$359,900
3745 Bedel St, Lebanon, OH 45036
2beds
1,500sqft
Single Family Residence
Built in 2022
1,620 Square Feet Lot
$-- Zestimate®
$240/sqft
$145/mo HOA
What's special
Farmhouse sinkLarge oversized double-hung windowsCovered front porchAbundant natural lightHardwood cabinetsSizable pantry
- 82 days |
- 455 |
- 11 |
Zillow last checked:
Listing updated:
Listed by:
David Watkins (513)409-3190,
Union Village Realty
Source: DABR MLS,MLS#: 957955 Originating MLS: Dayton Area Board of REALTORS
Originating MLS: Dayton Area Board of REALTORSFacts & features
Interior
Bedrooms & bathrooms
- Bedrooms: 2
- Bathrooms: 3
- Full bathrooms: 2
- 1/2 bathrooms: 1
- Main level bathrooms: 1
Bedroom
- Level: Second
- Dimensions: 11 x 17
Bedroom
- Level: Second
- Dimensions: 11 x 14
Dining room
- Level: Main
- Dimensions: 10 x 14
Kitchen
- Level: Main
- Dimensions: 13 x 14
Living room
- Level: Main
- Dimensions: 19 x 14
Heating
- Forced Air
Cooling
- Central Air
Interior area
- Total structure area: 1,500
- Total interior livable area: 1,500 sqft
Property
Parking
- Total spaces: 2
- Parking features: Garage, Two Car Garage
- Garage spaces: 2
Features
- Levels: Two
- Stories: 2
Lot
- Size: 1,620 Square Feet
- Dimensions: 18 x 90
Details
- Parcel number: 1224310005
- Zoning: Residential
- Zoning description: Residential
Construction
Type & style
- Home type: SingleFamily
- Property subtype: Single Family Residence
- Attached to another structure: Yes
Materials
- Brick
- Foundation: Slab
Condition
- Year built: 2022
Community & HOA
Community
- Subdivision: Union Village 1a
HOA
- Has HOA: Yes
- Services included: Maintenance Grounds, Maintenance Structure, Snow Removal, Trash
- HOA fee: $145 monthly
- HOA name: Union Village Res Assn
- HOA phone: 937-545-0287
Location
- Region: Lebanon
Financial & listing details
- Price per square foot: $240/sqft
- Tax assessed value: $35,000
- Annual tax amount: $504
- Date on market: 4/30/2026
Estimated market value
Not available
Estimated sales range
Not available
Not available
Price history
| Date | Event | Price |
|---|---|---|
| 7/14/2026 | Price change | $359,900-3.3%$240/sqft |
Source:  Cincy MLS #1877424 Report a problem Cincy MLS #1877424 Report a problem | ||
| 7/7/2026 | Price change | $372,000-4.1%$248/sqft |
Source: Cincy MLS #1877424 Report a problem | ||
| 4/30/2026 | Listed for sale | $387,900+0.2%$259/sqft |
Source: Cincy MLS #1877424 Report a problem | ||
| 4/28/2026 | Listing removed | $387,000$258/sqft |
Source: Cincy MLS #1860311 Report a problem | ||
| 1/20/2026 | Price change | $387,000-3%$258/sqft |
Source: Cincy MLS #1860311 Report a problem | ||
| 11/15/2025 | Price change | $399,000-3.9%$266/sqft |
Source: Cincy MLS #1860311 Report a problem | ||
| 10/31/2025 | Listed for sale | $415,000+25.1%$277/sqft |
Source: Cincy MLS #1860311 Report a problem | ||
| 5/12/2022 | Sold | $331,700+5.3%$221/sqft |
Source: Cincy MLS #1717521 Report a problem | ||
| 2/1/2022 | Pending sale | $314,900$210/sqft |
Source: Cincy MLS #1717521 Report a problem | ||
| 9/30/2021 | Listed for sale | $314,900$210/sqft |
Source: Cincy MLS #1717521 Report a problem | ||
Public tax history
| Year | Property taxes | Tax assessment |
|---|---|---|
| 2021 | $504 -16.7% | $12,250 |
| 2020 | $604 | $12,250 |
| 2019 | -- | -- |
Find assessor info on the county website
Monthly payment
Est. payment
Payment breakdown
Explore the cost of this home by adjusting the details. Changes won't be saved.Climate risks
Neighborhood: 45036
Nearby schools
GreatSchools rating
- NABowman Primary SchoolGrades: PK-2Distance: 2.7 mi
- 6/10Lebanon Junior High SchoolGrades: 7-8Distance: 3.9 mi
- 8/10Lebanon High SchoolGrades: 8-12Distance: 5.4 mi
Schools provided by the listing agent
- District: Lebanon
Source: DABR MLS. This data may not be complete. We recommend contacting the local school district to confirm school assignments for this home.
- $450,2002 bd2 ba-- sqft3745 Bedel St, Lebanon, OH 45036Off Market
- $365,6252 bd2 ba-- sqft3751 Bedel St, Lebanon, OH 45036Sold
- $144,5202 bd2 ba-- sqft3751 Bedel St, Lebanon, OH 45036Off Market
- $359,9002 bd3 ba1.5k sqft3751 Bedel St, Lebanon, OH 45036Pending
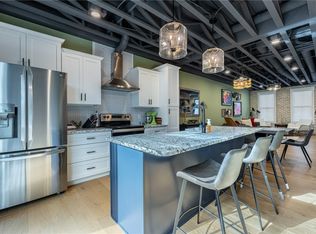
- $389,9002 bd3 ba1.5k sqft3739 Bedel St, Lebanon, OH 45036Sold
- $380,5002 bd3 ba-- sqft3733 Bedel St, Lebanon, OH 45036Off Market
- $389,9002 bd3 ba1.5k sqft3739 Bedel St #3739, Lebanon, OH 45036Sold
- $35,0002 bd2 ba2k sqft3763 Bedel St, Lebanon, OH 45036Off Market
A local agent can set up tours, give advice and negotiate with sellers.
Similar homes
- $408,9002 bd3 ba1.5k sqft3727 Bedel St, Lebanon, OH 45036For Sale

 MLS ID #958066, David Watkins, Union Village Realty. DABR MLS
 - $365,0002 bd2 ba1.8k sqft4370 Waters Edge Ln, Lebanon, OH 45036For Sale
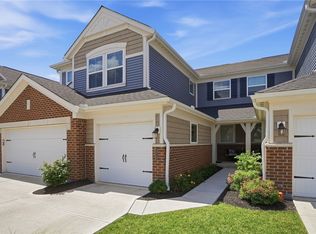 MLS ID #962653, John M Bissman, Keller Williams Advisors Rlty. DABR MLS
 - $375,0004 bd3 ba1.7k sqft1633 Cantebury Ln, Lebanon, OH 45036For Sale
 MLS ID #961629, John M Bissman, Keller Williams Advisors Rlty. DABR MLS
 - $417,9954 bd3 ba2k sqft1155 Silversmith Way, Lebanon, OH 45036For Sale
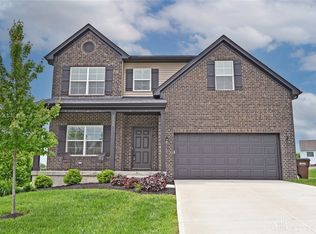 MLS ID #962498, Kelly Flannery, Comey & Shepherd REALTORS. DABR MLS
 - $255,0002 bd2 ba1.2k sqft5255 Hazeltine Ln, Lebanon, OH 45036For SaleMLS ID #962400, William Lucius, Keller Williams Advisors Rlty. DABR MLS
- $338,0002 bd2 ba1.6k sqft405 Bethpage Way, Lebanon, OH 45036For SaleMLS ID #959617, Amy Creech, eXp Realty. DABR MLS
- $375,9004 bd1 ba1.8k sqft3935 Anthony Ln, Franklin, OH 45005For SaleMLS ID #954275, Barbara J Chasteen, Coldwell Banker Heritage. DABR MLS
- $355,0003 bd3 ba1.4k sqft2469 Byers Ridge Dr, Miamisburg, OH 45342For SaleMLS ID #963476, Jennifer Stewart, BHHS Professional Realty. DABR MLS
- $424,9004 bd3 ba2k sqft3009 Doe Dr, Franklin, OH 45005For SaleMLS ID #957737, Jennifer Noll, Agora Realty Group. DABR MLS
- $450,0004 bd3 ba2k sqft2574 Leonardo Way, Middletown, OH 45005For SaleMLS ID #960422, Daniel Baron, Keller Williams Advisors Rlty. DABR MLS
- $369,9003 bd2 ba1.5k sqft3292 Shadow Ridge Ct, Morrow, OH 45152For SaleMLS ID #953111, Mandi J Rider, Agora Realty Group. DABR MLS
- $379,0004 bd2 ba2.2k sqft4164 E State Route 73, Waynesville, OH 45068For SaleMLS ID #963832, Olivia Cannon, eXp Realty. DABR MLS
- $384,9003 bd3 ba2.1k sqft4529 Rosemont Ct, Middletown, OH 45042For SaleMLS ID #962732, Missy Lawwill, Coldwell Banker Heritage. DABR MLS
- $350,0003 bd2 ba2k sqft2160 Pumpkin Ridge Ct, Hamilton, OH 45013For SaleMLS ID #962229, Judith McCoy, Comey & Shepherd REALTORS. DABR MLS
- $349,5003 bd3 ba1.4k sqft5559 Eagle Ct, Liberty Township, OH 45011For SaleMLS ID #961602, Lee A Sokolis, RE/MAX Preferred Group. DABR MLS
- $320,0003 bd2 ba1.4k sqft3432 Carol Ann Ln, Middletown, OH 45044For SaleMLS ID #962390, Amy King, Sibcy Cline Inc.. DABR MLS
- $349,9005 bd3 ba2.2k sqft4175 King Bird Ln, Miamisburg, OH 45342For SaleMLS ID #963263, Tami Holmes, Tami Holmes Realty. DABR MLS
- $322,5002 bd3 ba1.6k sqft1205 Parklake Row, Springboro, OH 45066For SaleMLS ID #964244, Victoria Heywood, Keller Williams Home Town Rlty. DABR MLS
- $399,0004 bd2 ba1.4k sqft205 Parker Dr, Springboro, OH 45066For SaleMLS ID #963009, Michelle Violet, Coldwell Banker Heritage. DABR MLS
- $379,9905 bd3 ba2.2k sqft10109 S Cliff Swallow Ct, Miamisburg, OH 45342For SaleMLS ID #962761, Daniel Buchenroth, New Castle Real Estate, LLC. DABR MLS
