Skip main navigation
Sold for $975,000
  • Listed by: Coldwell Banker Realty • Bonnie Weiss • Contact: 562-494-4600
    Bought with: Three Lions Realty
    $975,000

    3745 California Ave, Long Beach, CA 90807

    2beds
    1,462sqft
    Single Family Residence
    Built in 1929
    5,385 Square Feet Lot
    $965,400 Zestimate®
    $667/sqft
    $3,423 Estimated rent

    Home value

    $965,400

    $869,000 - $1.07M

    $3,423/mo

    Zestimate® history
    Loading
    Loading...

    Owner options

    List your home for rent

    $3,423/mo

    Rent Zestimate®

    Find your next renter with Zillow Rental Manager. Plus, with online applications, you can quickly screen prospective tenants – for free.

    Learn more

    $3,423/mo

    Rent Zestimate®

    Refinance and save

    $6,294/mo

    Est. payment

    Refinancing to a lower rate could help reduce your monthly payments and save thousands over the life of the loan.

    See today's rates

    $6,294/mo

    Est. payment

    Explore your selling options

    Work with a Zillow partner agent

    Leverage their expertise and Zillow's premium Showcase listings to get your home seen by more buyers.

    Get started

    List with your own agent

    Get your home in front of millions of buyers by listing it on Zillow.

    Learn how to do it

    Sell it yourself

    Take full control of how buyers see your home on Zillow by listing For Sale by Owner (FSBO).

    List your home

    What's special

    Faux fireplaceMature landscapingBackyard oasisTranquil backyardCharming courtyard entrySpacious bathroomDetached garage
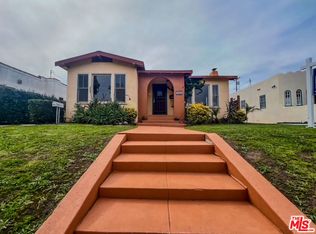
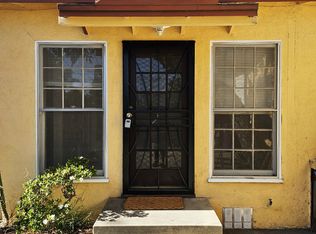
    Welcome to this charming, Spanish Colonial Revival style bungalow featuring an abundance of original characteristics in the desirable neighborhood of Cal Heights. Built in 1929 this 2 bed, 1 bath home is certified by the California Heights Historic Society. The elevated lot welcomes you with mature landscaping and charming courtyard entry. Enter the home through the original front door w/ speakeasy hardware into the light filled living room. Original features in the living room include arched picture window, faux fireplace w/ decorative gas heater insert and Batchelder castle motif tile, coved ceiling with swirled plaster ceiling finish, built-in drop lid desk and cabinet. Original oak strip hardwood floors, mahogany doors and glass door knobs are found throughout the home. Enter the spacious dining area through an arched doorway, flanked by two decorative arches, original chandelier and sconces. The kitchen is an ample size with plenty of storage, updated appliances and breakfast nook featuring original built in cabinetry and bay window. The spacious bathroom features original Art Deco yellow tile with black accents, built-in cabinets and bathtub. The hallway is complete with storage closest and storage cabinet, featuring the original telephone niche. Both bedrooms are wonderful sizes, filled with natural light and deep closets with the original built-in chest of drawers. The second bedroom, currently serving as a home office is complete with French doors leading to the backyard oasis. The stunning, tranquil backyard oasis features a beautiful, centrally located fountain surrounded by mature and drought tolerant plantings. The decomposed granite pathways and Arizona flagstone makes for low maintenance. With sun filled and shaded areas this garden is the perfect place to entertain family and friends all year round! The detached garage (currently an art studio) is finished with dry wall and perfect to use for additional living space, a home office/gym or studio. The laundry room is located off the back of the home, easy to access through the side kitchen door. Central air conditioning and heating keep the home comfortable all year long. Located close proximity to top rated schools, neighborhood restaurants & boutiques, freeway access, the beach and more! This historic home is a must see!

    Zillow last checked:

    Listing updated:

    Listed by:

    Bonnie Weiss DRE #01900724 bonnieweiss@hotmail.com,

    Coldwell Banker Realty

    Bought with:

    James Brown, DRE #01997495

    Three Lions Realty

    Source: CRMLS,MLS#: PW25040685MLS LogoOriginating MLS: California Regional MLS

    Facts & features

    Interior

    Bedrooms & bathrooms
    • Bedrooms: 2
    • Bathrooms: 1
    • Full bathrooms: 1
    • Main level bathrooms: 1
    • Main level bedrooms: 2
    Rooms
    • Room types: Bedroom, Living Room, Dining Room
    Bedroom
    • Features: All Bedrooms Down
    Bathroom
    • Features: Bathtub, Separate Shower
    Heating
    • Central
    Cooling
    • Central Air
    Appliances
    • Included: Gas Oven, Gas Range
    • Laundry: Laundry Room, Outside
    Features
    • Breakfast Area, Separate/Formal Dining Room, All Bedrooms Down
    • Flooring: Tile, Wood
    • Windows: Bay Window(s)
    • Has fireplace: Yes
    • Fireplace features: Living Room, See Remarks
    • Common walls with other units/homes: No Common Walls
    Interior area
    • Total interior livable area: 1,462 sqft

    Property

    Parking
    • Total spaces: 2
    • Parking features: Driveway, Garage
    • Garage spaces: 2
    Features
    • Levels: One
    • Stories: 1
    • Entry location: front door
    • Pool features: None
    • Fencing: Vinyl,Wood
    • Has view: Yes
    • View description: Neighborhood
    Lot
    • Size: 5,385 Square Feet
    • Features: 0-1 Unit/Acre, Back Yard
    Details
    • Parcel number: 7145031027
    • Zoning: LBR1N
    • Special conditions: Standard

    Construction

    Type & style
    • Home type: SingleFamily
    • Property subtype: Single Family Residence
    Materials
    • Roof: Spanish Tile
    Condition
    • New construction: No
    • Year built: 1929

    Utilities & green energy

    • Sewer: Public Sewer
    • Water: Public

    Community & HOA

    Community
    • Features: Suburban
    Location
    • Region: Long Beach

    Financial & listing details

    • Price per square foot: $667/sqft
    • Tax assessed value: $507,716
    • Annual tax amount: $6,791
    • Date on market: 2/27/2025
    • Cumulative days on market: 3 days
    • Listing terms: Submit

    Price history

    DateEventPrice
    4/3/2025Sold$975,000-1.4%$667/sqft
    Source: CRMLS #PW25040685 Report a problem
    3/4/2025Pending sale$989,000$676/sqft
    Source: CRMLS #PW25040685 Report a problem
    2/27/2025Listed for sale$989,000+191.7%$676/sqft
    Source: CRMLS #PW25040685 Report a problem
    3/7/2002Sold$339,000$232/sqft
    Source: Public Record Report a problem

    Public tax history

    YearProperty taxesTax assessment
    2025$6,791 +4.4%$507,716 +2%
    2024$6,503 +1.7%$497,762 +2%
    2023$6,393 +6.5%$488,003 +2%
    2022$6,003 +2.1%$478,435 +2%
    2021$5,880 +0.3%$469,055 +1%
    2020$5,864 $464,247 +2%
    2019$5,864 +4.8%$455,145 +2%
    2018$5,598 $446,222 +2%
    2017$5,598 +1.1%$437,474 +2%
    2016$5,537 +7.6%$428,897 +1.5%
    2015$5,146 +4.9%$422,456 +2%
    2014$4,904 $414,182 +2.5%
    2012-- $404,228 +2%
    2011-- $396,303 +0.8%
    2010-- $393,342 -0.2%
    2009-- $394,278 +2%
    2008-- $386,548 +2%
    2007-- $378,970 +3.4%
    2006-- $366,462
    2005-- $366,462 +4%
    2004-- $352,235 +1.9%
    2003-- $345,780 +147.4%
    2002-- $139,778 +4%
    2000-- $134,352
    Find assessor info on the county website

    Neighborhood: California Heights

    Nearby schools

    GreatSchools rating
    Schools provided by the listing agent
    • Elementary: Longfellow
    • Middle: Hughes
    • High: Polytechnic

    Source: CRMLS. This data may not be complete. We recommend contacting the local school district to confirm school assignments for this home.

    Get a cash offer in 3 minutes
    Find out how much your home could sell for in as little as 3 minutes with a no-obligation cash offer.
    Estimated market value
    $965,400
    Get a cash offer in 3 minutes
    Find out how much your home could sell for in as little as 3 minutes with a no-obligation cash offer.
    Estimated market value
    $965,400