Skip main navigation
Sold for $665,000
  • $665,000

    3745 Final Approach Drive, Eastover, NC 28312

    2beds
    2,177sqft
    Single Family Residence
    Built in 1995
    11.35 Acres Lot
    $704,900 Zestimate®
    $305/sqft
    $1,617 Estimated rent

    Home value

    $704,900

    $670,000 - $740,000

    $1,617/mo

    Zestimate® history
    Loading
    Loading...

    Owner options

    List your home for rent

    $1,617/mo

    Rent Zestimate®

    Find your next renter with Zillow Rental Manager. Plus, with online applications, you can quickly screen prospective tenants – for free.

    Learn more

    $1,617/mo

    Rent Zestimate®

    Refinance and save

    $4,018/mo

    Est. payment

    Refinancing to a lower rate could help reduce your monthly payments and save thousands over the life of the loan.

    See today's rates

    $4,018/mo

    Est. payment

    Explore your selling options

    Work with a Zillow partner agent

    Leverage their expertise and Zillow's premium Showcase listings to get your home seen by more buyers.

    Get started

    List with your own agent

    Get your home in front of millions of buyers by listing it on Zillow.

    Learn how to do it

    Sell it yourself

    Take full control of how buyers see your home on Zillow by listing For Sale by Owner (FSBO).

    List your home

    What's special

    Custom ranch homeFenced in pasturesHot tubCovered front porchHeated stallsFiber cement sidingKnotty pine kitchen walls
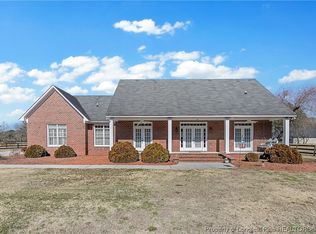
    Iron Horse Farm....A magical property like this doesn't come along often. Two parcels convey to create this 11.35ac mini farm that will stimulate your passion for peace and nature. Located at the back of the Eastover Air Ranch, there are ash trees lining the driveway to usher you into this unique homestead. Aside from the custom ranch home, there is a 4 car detached garage (with attached 2-car carport and lean-to), an additional large metal detached garage (for boat or RV storage), heated stalls, fenced in pastures, metal raised planting beds with irrigation, hot tub, gravel fire pit area, outdoor shower, and pond access with 80' zip line along the shoreline. The lean-to has 3 wide doors across the back for ease in parking lawnmowers, ATV's etc. Long outdoor walkway leads to the pond deck. And the crown jewel is a late 1800's restored caboose that you can use for guest visits. The caboose has a front deck with repurposed original metal rails, alderwood side door, metal old barn siding and roof, a mini split HVAC, pine walls, 2 chandeliers, faux ceiling tiles in the BR, epoxy slab bar, and engineered hardwood and linoleum flooring. All aboard! No HOA, no covenants however you can join the HOA if desired. If gardening or farming is your desire, there are already peach trees, muscadine & scuppernong grapes, blackberry bushes, mulberry trees, wild blueberries, dandelions, and other wildflowers to get you started. The Seller avoids pesticides except the rock perimeter of the main house. Your peaceful retreat features a metal roof, fiber cement siding, covered front porch, septic with grinder/lift station, tankless H2O system with separate propane tank, 22kW generator for the house/garage/caboose, 1000 gal propane tank for the generator, whole house water purification system, and a covered back patio with bar and grilling area. Inside we have stained concrete floors in the living room/foyer, barn door leading to the kitchen (overlooking the pond) with wide plank ceramic tile, new finished wood island countertop, soft-close custom painted cabinets, copper single bowl sink, SS appliances (refrigerator conveys), knotty pine kitchen walls, pot rack next to the fridge, and granite vanity in the hall bath. The primary suite has LVP floors, a door leading to the WIC and laundry, walk-in shower with flagstone floors/aluminum walls, custom vanity w/granite sink, pocket door to water closet, and the exterior door leads to the breezeway where the stalls and outdoor storage is located. There is so much to explore - check out the video tour, private remarks, and reach out for your exclusive tour. Welcome home!

    Zillow last checked:

    Listing updated:

    Listed by:

    Thomas P Iuliucci 910-527-0948,

    RDU Homes for You

    Bought with:

    A Non Member

    A Non Member

    Source: Hive MLS,MLS#: 100562285MLS LogoOriginating MLS: Mid Carolina Regional MLS

    Facts & features

    Interior

    Bedrooms & bathrooms
    • Bedrooms: 2
    • Bathrooms: 2
    • Full bathrooms: 2
    Primary bedroom
    • Level: Main
    • Dimensions: 13 x 23
    Bedroom 2
    • Level: Main
    • Dimensions: 14 x 23
    Bathroom 1
    • Level: Main
    • Dimensions: 12 x 6
    Bathroom 2
    • Level: Main
    • Dimensions: 5 x 8
    Dining room
    • Level: Main
    • Dimensions: 23 x 11
    Kitchen
    • Level: Main
    • Dimensions: 17 x 12
    Laundry
    • Level: Main
    • Dimensions: 6 x 6
    Living room
    • Level: Main
    • Dimensions: 19 x 23
    Heating
    • Propane, Electric, Forced Air
    Cooling
    • Central Air
    Appliances
    • Included: Water Softener, Washer, Refrigerator, Dryer, Dishwasher, Electric Range, Water Purifier
    • Laundry: Laundry Room
    Features
    • Entrance Foyer, Whole-Home Generator, Generator Plug, Kitchen Island, Hot Tub, Walk-in Shower, Eat-in Kitchen
    • Flooring: Concrete, Vinyl, Hardwood
    • Basement: None
    • Attic: Scuttle
    Interior area
    • Total structure area: 1,897
    • Total interior livable area: 2,177 sqft

    Property

    Parking
    • Total spaces: 4
    • Parking features: Attached, Detached, Additional Parking, Asphalt, Paved, Garage6
    • Has attached garage: Yes
    • Carport spaces: 2
    Features
    • Levels: One
    • Patio & porch: Covered, Patio, Porch, See Remarks, Front Porch
    • Exterior features: Outdoor Shower, Garden
    • Fencing: Split Rail,Wood
    • Has view: Yes
    • View description: Pond
    • Has water view: Yes
    • Water view: Pond
    • Waterfront features: Deeded Water Rights, Pond
    • Frontage type: Pond Front
    Lot
    • Size: 11.35 Acres
    • Features: Pond on Lot, See Remarks, Dead End, Horse Farm, Level, Farm, Pasture, Wetlands, Wooded, Deeded Water Rights, Landscaped
    Details
    • Parcel number: 0468559961000
    • Zoning: Residential
    • Special conditions: Standard
    • Other equipment: Generator
    • Horses can be raised: Yes
    • Horse amenities: Stable(s), Pasture

    Construction

    Type & style
    • Home type: SingleFamily
    • Property subtype: Single Family Residence
    Materials
    • See Remarks, Fiber Cement, Wood Frame
    • Foundation: Slab
    • Roof: Metal
    Condition
    • New construction: No
    • Year built: 1995

    Utilities & green energy

    • Sewer: Septic Tank
    • Water: Well
    • Utilities for property: None, Other

    Community & neighborhood

    Security
    • Security features: Security System, Security System Owned
    Location
    • Region: Eastover
    • Subdivision: Not In Subdivision

    HOA & financial

    HOA
    • Has HOA: No

    Other

    Other facts
    • Listing agreement: Exclusive Right To Sell
    • Listing terms: Cash,Conventional,See Remarks

    Price history

    DateEventPrice
    4/30/2026Sold$665,000-8.3%$305/sqft
    Source: Hive MLS #100562285 Report a problem
    4/5/2026Contingent$725,000$333/sqft
    Source: Hive MLS #100562285 Report a problem
    4/5/2026Pending sale$725,000$333/sqft
    Source: LPRMLS #759145 Report a problem
    3/21/2026Listed for sale$725,000+173.6%$333/sqft
    Source: LPRMLS #759145 Report a problem
    10/29/2015Sold$265,000-8.3%$122/sqft
    Source: Public Record Report a problem
    7/25/2014Listing removed$289,000$133/sqft
    Source: Townsend Real Estate #397395 Report a problem
    6/26/2013Listed for sale$289,000+725.7%$133/sqft
    Source: Townsend Real Estate #397395 Report a problem
    9/20/2012Sold$35,000-88.3%$16/sqft
    Source: Public Record Report a problem
    6/16/2012Listed for sale$300,000+650%$138/sqft
    Source: Coldwell Banker Advantage #386539 Report a problem
    7/30/2001Sold$40,000$18/sqft
    Source: Public Record Report a problem

    Public tax history

    YearProperty taxesTax assessment
    2025$3,646 +7.5%$482,300 +55.8%
    2024$3,392 +6%$309,500
    2023$3,200 +1.2%$309,500
    2022$3,163 $309,500
    2021$3,163 $309,500 +6.6%
    2020-- $290,414 -6.2%
    2019$3,163 $309,500
    2018$3,163 $309,500
    2017$3,163 +44.4%$309,500 +36.5%
    2016$2,190 $226,700
    2015$2,190 $226,700
    2014$2,190 $226,700
    2013$2,190 -13.5%$226,700 -13.7%
    2012$2,531 $262,802
    2011$2,531 $262,802
    2010-- $262,802
    2009-- $262,802 +132%
    2008-- $113,300 -0.8%
    2007-- $114,254
    2006-- $114,254
    2005-- --
    2004-- $114,254

    Find assessor info on the county website

    Neighborhood: 28312

    Nearby schools

    GreatSchools rating
    Schools provided by the listing agent
    • Elementary: Eastover Central
    • Middle: Mac Williams
    • High: Cape Fear High School

    Source: Hive MLS. This data may not be complete. We recommend contacting the local school district to confirm school assignments for this home.

    Get a cash offer in 3 minutes
    Find out how much your home could sell for in as little as 3 minutes with a no-obligation cash offer.
    Estimated market value
    $704,900
    Get a cash offer in 3 minutes
    Find out how much your home could sell for in as little as 3 minutes with a no-obligation cash offer.
    Estimated market value
    $704,900