Welcome to 3745 Front Road a spectacular waterfront bungalow on the Ottawa River, perfectly situated within an hour of Montreal, Ottawa, the Laurentians, and the U.S. border. Built in 2014, this home blends timeless craftsmanship with modern luxury.The main floor boasts a bright open-concept design with a spacious living room, a chefs kitchen featuring quartz countertops, a large island, and a walk-in pantry, plus a dining area with patio doors leading to a sun-filled deck overlooking the river. The primary suite includes direct deck access and a spa-inspired ensuite. A home office, powder room, laundry room, and access to the attached garage complete this level.The walkout basement is an entertainers dream with a family room, bar, wood stove, playroom, two oversized bedrooms, and a full bathroom all with radiant heated floors and direct access to a covered patio with stunning views. Outdoors, enjoy mature landscaping, a cement boat launch, Patio and dock, and both an attached heated garage with attic storage and a second detached garage for all your toys.This is more than a home its a lifestyle on the waterfront. Book your private showing today!
For sale
C$2,900,000
3745 Front Rd, East Hawkesbury, ON K6A 2W5
3beds
4baths
Single Family Residence
Built in ----
0 Square Feet Lot
$-- Zestimate®
C$--/sqft
C$-- HOA
What's special
Bright open-concept designLarge islandWalk-in pantrySpa-inspired ensuiteHome officePowder roomLaundry room
- 5 days
- 12
- 0
Zillow last checked:
Listing updated:
Listed by:
ROYAL LEPAGE PERFORMANCE REALTY
Source: TRREB,MLS®#: X13842648 Originating MLS®#: Cornwall and District Real Estate Board
Originating MLS®#: Cornwall and District Real Estate BoardFacts & features
Interior
Bedrooms & bathrooms
- Bedrooms: 3
- Bathrooms: 4
Heating
- Forced Air, Propane
Cooling
- Central Air
Features
- Central Vacuum, Primary Bedroom - Main Floor
- Basement: Finished with Walk-Out
- Has fireplace: Yes
- Fireplace features: Wood Burning
Interior area
- Living area range: 2000-2500 null
Property
Parking
- Total spaces: 8
- Parking features: Garage Door Opener
- Has garage: Yes
Features
- Exterior features: Private Dock
- Pool features: None
- Water view: Direct
- On waterfront: Yes
- Waterfront features: Dock, Direct, River
- Body of water: Ottawa River
Lot
- Size: 0 Square Feet
Details
- Parcel number: 541860590
- Other equipment: Air Exchanger
Construction
Type & style
- Home type: SingleFamily
- Architectural style: Bungalow
- Property subtype: Single Family Residence
Materials
- Stone, Other
- Foundation: Concrete
- Roof: Asphalt Shingle
Utilities & green energy
- Sewer: Septic
Community & HOA
Location
- Region: East Hawkesbury
Financial & listing details
- Annual tax amount: C$7,978
- Date on market: 9/30/2026
Price history
Price history is unavailable.
Public tax history
Tax history is unavailable.
Climate risks
Neighborhood: K6A
Nearby schools
GreatSchools rating
No schools nearby
We couldn't find any schools near this home.

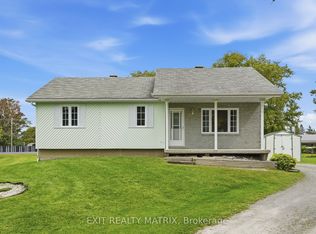
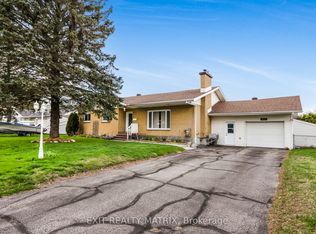
Similar homes
- C$2,450,0004 bd5 ba-- sqft3665 Front Rd, East Hawkesbury, ON K6A 2W5For Sale
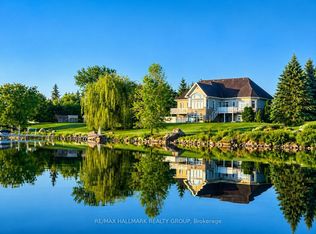 MLS ID #X13796526, RE/MAX HALLMARK REALTY GROUP. TRREB
 - C$1,649,9004 bd3 ba-- sqft3605 Front Rd, East Hawkesbury, ON K6A 2W5For Sale
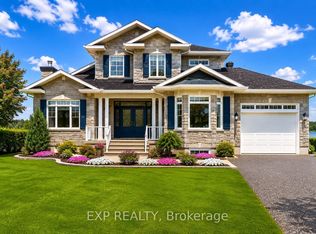 MLS ID #X13691638, EXP REALTY. TRREB
 - C$2,200,0005 bd4 ba-- sqft3285 Front Rd S, East Hawkesbury, ON K6A 2R2For Sale
 MLS ID #X12980640, RE/MAX HALLMARK REALTY GROUP. TRREB
 - C$3,495,0006 bd5 ba-- sqft2892 Presquile Rd, Alfred And Plantagenet, ON K0B 1J0For Sale
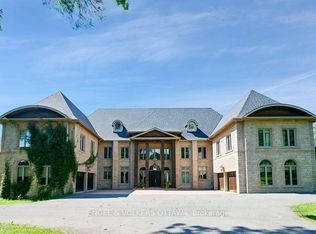 MLS ID #X12982242, ENGEL & VOLKERS OTTAWA. TRREB
