Skip main navigation
Sold for $700,000
  • $700,000

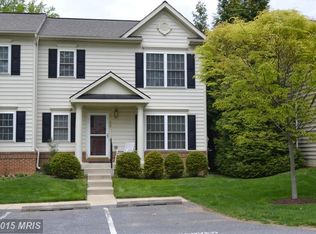
    3745 Glen Eagles Dr, Silver Spring, MD 20906

    4beds
    3,776sqft
    Single Family Residence
    Built in 2005
    5,615 Square Feet Lot
    $858,500 Zestimate®
    $185/sqft
    $4,049 Estimated rent

    Home value

    $858,500

    $807,000 - $910,000

    $4,049/mo

    Zestimate® history
    Loading
    Loading...

    Owner options

    List your home for rent

    $4,049/mo

    Rent Zestimate®

    Find your next renter with Zillow Rental Manager. Plus, with online applications, you can quickly screen prospective tenants – for free.

    Learn more

    $4,049/mo

    Rent Zestimate®

    Refinance and save

    $4,670/mo

    Est. payment

    Refinancing to a lower rate could help reduce your monthly payments and save thousands over the life of the loan.

    See today's rates

    $4,670/mo

    Est. payment

    Explore your selling options

    Work with a Zillow partner agent

    Leverage their expertise and Zillow's premium Showcase listings to get your home seen by more buyers.

    Get started

    List with your own agent

    Get your home in front of millions of buyers by listing it on Zillow.

    Learn how to do it

    Sell it yourself

    Take full control of how buyers see your home on Zillow by listing For Sale by Owner (FSBO).

    List your home

    What's special

    Storage roomCentral loftFrench doorsDouble vanityGolf courseSeparate showerFitness center
    Spacious contemporary colonial with two car garage in the sought after Leisure World 55+ community is now available for the discerning buyer looking for great deal. This home features hardwood floors, vaulted ceiling in the living room, nearly new custom cabinetry in the kitchen with granite counters, a cook top and double wall oven. The kitchen has a breakfast bar and space for a table for those informal meals as well as a formal dining room when you really want to make a statement. The kitchen is open to the living room with it's vaulted ceiling, fireplace and French doors out to the solarium. Just off the kitchen is a spacious owner's suite, double walk-in closets and a lovely En-suite bath with jetted tub, separate shower and double vanity. There is also an additional main level bedroom with full bath at the front of the home. Upstairs you will find a central loft/retreat that overlooks the living room with bedrooms on either side as well as a full bath. Finally, there is a storage room with custom Garage Tek wall system and rubber flooring. This would make a good hobby/craft room as well. The seller will not make any repairs. The community provides residents with a large variety of recreational activities, including a golf course (membership available), club house, pools both indoors and outdoors, fitness center, walking paths and much more. While this home is in good conditions, it is being sold as-is and will need some repairs and updates. The seller will not make any repairs.

    Zillow last checked:

    Listing updated:

    Listed by:

    Gladwin D'Costa 301-497-9400,

    Maryland REO Realty, LLC

    Bought with:

    Ryan McKevitt, SP200200531

    Real Broker, LLC - Gaithersburg

    Source: Bright MLS,MLS#: MDMC2124654MLS Logo

    Facts & features

    Interior

    Bedrooms & bathrooms
    • Bedrooms: 4
    • Bathrooms: 3
    • Full bathrooms: 3
    • Main level bathrooms: 2
    • Main level bedrooms: 2
    Basement
    • Area: 0
    Heating
    • Forced Air, Natural Gas
    Cooling
    • Central Air, Electric
    Appliances
    • Included: Dishwasher, Disposal, Double Oven, Range Hood, Refrigerator, Water Heater, Gas Water Heater
    • Laundry: Main Level, Washer/Dryer Hookups Only
    Features
    • Attic, Dry Wall
    • Flooring: Carpet, Hardwood
    • Doors: Insulated
    • Windows: Insulated Windows
    • Has basement: No
    • Number of fireplaces: 1
    Interior area
    • Total structure area: 3,776
    • Total interior livable area: 3,776 sqft
    • Finished area above ground: 3,776
    • Finished area below ground: 0

    Property

    Parking
    • Total spaces: 2
    • Parking features: Garage Faces Front, Concrete, Attached, Driveway, On Street
    • Attached garage spaces: 2
    • Has uncovered spaces: Yes
    Accessibility
    • Accessibility features: None
    Features
    • Levels: One and One Half
    • Stories: 1
    • Patio & porch: Deck
    • Pool features: None
    • Has view: Yes
    • View description: Street, Trees/Woods
    Lot
    • Size: 5,615 sqft
    • Features: Corner Lot, Suburban
    Details
    • Additional structures: Above Grade, Below Grade
    • Parcel number: 161303392112
    • Zoning: PRC
    • Special conditions: Real Estate Owned

    Construction

    Type & style
    • Home type: SingleFamily
    • Architectural style: Cape Cod
    • Property subtype: Single Family Residence
    Materials
    • Brick Front, Vinyl Siding
    • Foundation: Crawl Space
    • Roof: Asphalt
    Condition
    • New construction: No
    • Year built: 2005

    Utilities & green energy

    • Sewer: Public Sewer, Public Septic
    • Water: Public

    Community & neighborhood

    Senior living
    • Senior community: Yes
    Location
    • Region: Silver Spring
    • Subdivision: Regency At Leisure World

    HOA & financial

    HOA
    • Has HOA: Yes
    • HOA fee: $456 monthly
    • Amenities included: Bank / Banking On-site, Bar/Lounge
    • Services included: Common Area Maintenance, Health Club, Trash

    Other

    Other facts
    • Listing agreement: Exclusive Right To Sell
    • Ownership: Fee Simple
    • Road surface type: Paved

    Price history

    DateEventPrice
    7/8/2024Sold$700,000+7.5%$185/sqft
    Source: Bright MLS #MDMC2124654 Report a problem
    2/26/2024Sold$651,388-12%$173/sqft
    Source: Public Record Report a problem
    8/6/2019Sold$740,000-2.6%$196/sqft
    Source: Public Record Report a problem
    5/18/2019Listed for sale$759,900-1.9%$201/sqft
    Source: Long & Foster Real Estate, Inc. #MDMC658778 Report a problem
    4/12/2005Sold$774,835$205/sqft
    Source: Public Record Report a problem

    Public tax history

    YearProperty taxesTax assessment
    2025$8,135 -3.7%$745,000 +1.6%
    2024$8,443 +1.5%$733,400 +1.6%
    2023$8,317 +6.1%$721,800 +1.6%
    2022$7,837 +1.8%$710,200 +1.7%
    2021$7,700 +1.7%$698,367 +1.7%
    2020$7,574 +2.9%$686,533 +1.8%
    2019$7,361 -0.2%$674,700 +1.1%
    2018$7,374 -1.5%$667,500 +1.1%
    2017$7,488 +14.8%$660,300 +1.1%
    2016$6,525 $653,100 +2.7%
    2015$6,525 $635,767 +2.8%
    2014$6,525 $618,433 +2.9%
    2013-- $601,100
    2012-- $601,100
    2011-- $601,100 -21.2%
    2010-- $763,160 +5.2%
    2009-- $725,520 +5.5%
    2008-- $687,880 +5.8%
    2007-- $650,240 +9.9%
    2006-- $591,932 +10.9%
    2005-- $533,626 +683.9%
    2004-- $68,070
    2003-- $68,070

    Find assessor info on the county website

    Neighborhood: Leisure World

    Nearby schools

    GreatSchools rating
    Schools provided by the listing agent
    • District: Montgomery County Public Schools

    Source: Bright MLS. This data may not be complete. We recommend contacting the local school district to confirm school assignments for this home.

    Get a cash offer in 3 minutes
    Find out how much your home could sell for in as little as 3 minutes with a no-obligation cash offer.
    Estimated market value
    $858,500
    Get a cash offer in 3 minutes
    Find out how much your home could sell for in as little as 3 minutes with a no-obligation cash offer.
    Estimated market value
    $858,500