Beautifully updated 3-bedroom, 2.5 bath brick home situated on nearly an acre with a fully fenced backyard. The renovated kitchen showcases crisp white cabinetry, sleek countertops, and stainless steel appliances, and a farmhouse sink, creating the perfect space for both everyday living and entertaining. Multiple living areas provide flexibility for relaxing, hosting guests, or working from home. Outside, enjoy timeless curb appeal, mature trees, and a peaceful setting that offers privacy while being just minutes from town. Move-in ready and full of character, this home is one you won't want to miss. Schedule your private tour today!
Pending
$295,000
3745 Horseshoe Rd, Appomattox, VA 24522
3beds
2,088sqft
:
Get pre-qualified$1,784/mo
Single Family Residence
Built in 1975
0.88 Acres Lot
$-- Zestimate®
$141/sqft
$-- HOA
What's special
Farmhouse sinkTimeless curb appealSleek countertopsMature treesCrisp white cabinetryRenovated kitchenStainless steel appliances
- 32 days |
- 801 |
- 62 |
Likely to sell faster than
Zillow last checked:
Listing updated:
Listed by:
Katherine Paulette 434-610-2611 kpaulette@kw.com,
Keller Williams 434-534-9113,
Dorothy Lorraine Martin 804-543-8952,
Keller Williams
Source: LMLS,MLS#: 367786 Originating MLS: Lynchburg Board of Realtors
Originating MLS: Lynchburg Board of RealtorsFacts & features
Interior
Bedrooms & bathrooms
- Bedrooms: 3
- Bathrooms: 3
- Full bathrooms: 2
- 1/2 bathrooms: 1
Primary bedroom
- Level: First
- Area: 180
- Dimensions: 15 x 12
Bedroom
- Dimensions: 0 x 0
Bedroom 2
- Level: First
- Area: 144
- Dimensions: 12 x 12
Bedroom 3
- Level: First
- Area: 144
- Dimensions: 12 x 12
Bedroom 4
- Area: 0
- Dimensions: 0 x 0
Bedroom 5
- Area: 0
- Dimensions: 0 x 0
Dining room
- Level: First
- Area: 150
- Dimensions: 10 x 15
Family room
- Area: 0
- Dimensions: 0 x 0
Great room
- Area: 0
- Dimensions: 0 x 0
Kitchen
- Area: 0
- Dimensions: 0 x 0
Living room
- Level: First
- Area: 180
- Dimensions: 15 x 12
Office
- Area: 0
- Dimensions: 0 x 0
Heating
- Heat Pump
Cooling
- Heat Pump
Appliances
- Included: Dishwasher, Microwave, Electric Range, Refrigerator, Electric Water Heater
- Laundry: In Basement, Dryer Hookup, Washer Hookup
Features
- High Speed Internet, Primary Bed w/Bath
- Flooring: Concrete, Vinyl Plank
- Windows: Insulated Windows
- Basement: Exterior Entry,Heated,Interior Entry
- Attic: Scuttle
- Number of fireplaces: 1
- Fireplace features: 1 Fireplace, Basement
Interior area
- Total structure area: 2,088
- Total interior livable area: 2,088 sqft
- Finished area above ground: 1,500
- Finished area below ground: 588
Property
Parking
- Parking features: Paved Drive
- Has uncovered spaces: Yes
Features
- Levels: Multi/Split
- Patio & porch: Front Porch
- Exterior features: Garden
- Fencing: Fenced
Lot
- Size: 0.88 Acres
- Features: Landscaped
Details
- Additional structures: Storage
- Parcel number: 4061
Construction
Type & style
- Home type: SingleFamily
- Architectural style: Split Level
- Property subtype: Single Family Residence
Materials
- Brick
- Roof: Shingle
Condition
- Year built: 1975
Utilities & green energy
- Electric: Central VA Electric
- Sewer: Septic Tank
- Water: Well
- Utilities for property: Cable Available
Community & HOA
Location
- Region: Appomattox
Financial & listing details
- Price per square foot: $141/sqft
- Tax assessed value: $161,200
- Annual tax amount: $1,100
- Date on market: 7/7/2026
- Cumulative days on market: 32 days
Estimated market value
Not available
Estimated sales range
Not available
Not available
Price history
| Date | Event | Price |
|---|---|---|
| 7/21/2026 | Pending sale | $295,000$141/sqft |
Source:  LMLS #367786 Report a problem LMLS #367786 Report a problem | ||
| 7/7/2026 | Listed for sale | $295,000+5.4%$141/sqft |
Source: LMLS #367786 Report a problem | ||
| 8/11/2025 | Listing removed | $280,000$134/sqft |
Source: LMLS #360870 Report a problem | ||
| 8/7/2025 | Price change | $280,000-6.7%$134/sqft |
Source: LMLS #360870 Report a problem | ||
| 8/1/2025 | Price change | $300,000-3.2%$144/sqft |
Source: LMLS #360870 Report a problem | ||
| 7/30/2025 | Price change | $309,900-3.2%$148/sqft |
Source: LMLS #360870 Report a problem | ||
| 7/27/2025 | Listed for sale | $320,000+39.1%$153/sqft |
Source: LMLS #360870 Report a problem | ||
| 9/20/2023 | Sold | $230,000-6.1%$110/sqft |
Source: LMLS #347681 Report a problem | ||
| 8/22/2023 | Pending sale | $244,900$117/sqft |
Source: LMLS #347681 Report a problem | ||
| 8/8/2023 | Listed for sale | $244,900+175.2%$117/sqft |
Source: LMLS #345676 Report a problem | ||
| 6/30/1994 | Sold | $89,000$43/sqft |
Source: Agent Provided Report a problem | ||
Public tax history
| Year | Property taxes | Tax assessment |
|---|---|---|
| 2025 | $1,016 | $161,200 |
| 2024 | $1,016 | $161,200 |
| 2023 | $1,016 | $161,200 |
| 2022 | $1,016 | $161,200 |
| 2021 | $1,016 | $161,200 |
| 2020 | $1,016 | $161,200 +1.4% |
| 2019 | -- | $159,000 |
| 2018 | -- | $159,000 |
| 2017 | -- | $159,000 |
| 2016 | -- | $159,000 |
| 2014 | -- | $159,000 -12.4% |
| 2013 | -- | $181,500 |
| 2012 | -- | $181,500 |
| 2011 | -- | $181,500 |
| 2010 | -- | $181,500 |
Find assessor info on the county website
Monthly payment
Est. payment
Payment breakdown
Explore the cost of this home by adjusting the details. Changes won't be saved.Climate risks
Neighborhood: 24522
Nearby schools
GreatSchools rating
- 6/10Appomattox Primary SchoolGrades: PK-2Distance: 3.4 mi
- 6/10Appomattox Middle SchoolGrades: 6-8Distance: 3.5 mi
- 3/10Appomattox County High SchoolGrades: 9-12Distance: 4.3 mi
- $276,4003 bd2 ba1.4k sqft3783 Horseshoe Rd, Appomattox, VA 24522Off Market
- $324,9003 bd2 ba1.3k sqft116 Gladwood Dr, Appomattox, VA 24522Off Market
- $320,3004 bd3 ba2.8k sqft3813 Horseshoe Rd, Appomattox, VA 24522Off Market
- $314,5004 bd2 ba1.3k sqft156 Gladwood Dr, Appomattox, VA 24522Off Market
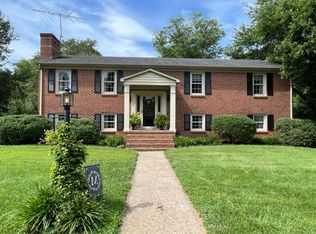
- $342,8003 bd3 ba2.3k sqft184 Gladwood Dr, Appomattox, VA 24522Off Market
- $340,8003 bd3 ba2.3k sqft184 Gladwood Dr LOT 7, Appomattox, VA 24522Off Market
- $230,0004 bd2 ba2.1k sqft3835 Horseshoe Rd, Appomattox, VA 24522Sold
- $282,6003 bd1 ba1.3k sqft186 Gladwood Dr, Appomattox, VA 24522Off Market
A local agent can set up tours, give advice and negotiate with sellers.
A local lender can help you make sure your offer is ready when you are.
Similar homes
- $280,0003 bd2 ba1.1k sqft393 Ethel St, Appomattox, VA 24522For Sale
 MLS ID #368223, Tammi Moore, TMoore Real Estate Group LLC. LMLS
 - $289,9003 bd2 ba1.1k sqft341 Courtland Dr, Appomattox, VA 24522For Sale
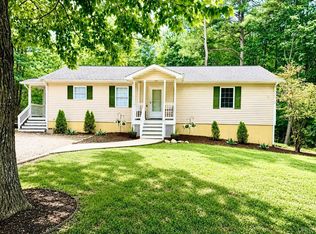 MLS ID #368217, Glenn Whorley, Century 21 ALL-SERVICE. LMLS
 - $329,9002 bd2 ba1.1k sqft3105 Horseshoe Rd, Appomattox, VA 24522For Sale
 MLS ID #364671, Sue Harvey, Montague Miller And Co.-Amher. LMLS
 - $275,0002 bd2 ba1.2k sqft6451 Old Courthouse Rd, Appomattox, VA 24522For Sale
 MLS ID #368216, David Miller, Real Broker, LLC. LMLS
 - $360,0003 bd2 ba1.8k sqft2749 Trent Hatchery Rd, Appomattox, VA 24522For SaleMLS ID #368233, Patty Brooks, The Real Estate Advantage. LMLS
- $379,9003 bd2 ba1.6k sqft266 Spring Grove Rd, Spout Spring, VA 24593For SaleMLS ID #368449, John Tatulli, Mark A. Dalton & Co., Inc.. LMLS
- $180,0003 bd1 ba1.4k sqft1791 Horseshoe Rd, Appomattox, VA 24522For SaleMLS ID #367872, Doris B. Nash, RE/MAX Realty Connection. LMLS
- $199,9002 bd1 ba1k sqft1743 Police Tower Rd, Appomattox, VA 24522For SaleMLS ID #368163, Michael Bartolino, Evolution Realty Partners LLC. LMLS
- $335,9003 bd2 ba1.9k sqft117 Amwood Pl, Madison Heights, VA 24572For SaleMLS ID #368462, Jeanne Morcom, BHHS-Dawson Ford Garbee-Amh. LMLS
- $269,9003 bd2 ba1.2k sqft212 Cornfield Ln, Appomattox, VA 24522For SaleMLS ID #367990, Thomas Nolen, Nolen Real Estate. LMLS
- $289,9003 bd1 ba1.8k sqft180 Fairfax Cir, Madison Heights, VA 24572For SaleMLS ID #368328, Michele Howard Jordan, Realty ONE Group Leading Edge. LMLS
- $439,5005 bd3 ba2.9k sqft151 Burke St, Appomattox, VA 24522For SaleMLS ID #365680, Thomas Nolen, Nolen Real Estate. LMLS
- $299,9002 bd2 ba1.2k sqft439 Gala Lake Rd, Spout Spring, VA 24593For SaleMLS ID #367568, Christina Holmes, Keller Williams. LMLS
- $349,9993 bd2 ba1.5k sqft3353 Stonewall Rd, Concord, VA 24538For SaleMLS ID #368393, Navona Hart, Century 21 Realty @ Home. LMLS
- $309,9003 bd2 ba1.5k sqft0 Fox Hall Dr Lot 4, Amherst, VA 24521New ConstructionMLS ID #368411, Callie Reyes, Mark A. Dalton & Co., Inc.. LMLS
- $299,0004 bd3 ba2.5k sqft289 Prospect Rd, Prospect, VA 23960For SaleMLS ID #59425, Lydia Fisher. South Central AOR VA
- $290,0004 bd3 ba2.4k sqft457 Amelon Rd, Madison Heights, VA 24572For SaleMLS ID #367170, Tim Johannsen, Mark A. Dalton & Co., Inc.. LMLS
- $299,9003 bd3 ba1.6k sqft439 Midgett Farm Rd, Concord, VA 24538For SaleMLS ID #365997, Robbie Stephens, Century 21 ALL-SERVICE-APP. LMLS
- $319,9003 bd2 ba1.9k sqft227 Oakland Dr, Madison Heights, VA 24572For SaleMLS ID #366482, Christina Holmes, Keller Williams. LMLS
- $234,9003 bd2 ba1.6k sqft167 Martins Ln, Madison Heights, VA 24572For SaleMLS ID #367010, Schyler Coleman Higgins, Cornerstone Realty Group Inc.. LMLS
