Welcome to your private retreat! Nestled in a neighborhood where homes are thoughtfully spread apart, this property sits on a spacious lot with a long driveway that leads to a convenient parking pad and a 3-car garage with an electric car charging station. As you step through the front door, a versatile flex space greets you to the right of the stairs-currently enjoyed as a cozy kids' reading and play area. Straight ahead, you'll find a half bath, followed by a breathtaking two-story living room filled with natural light and seamlessly connected to the open kitchen. The kitchen offers an abundance of counter space, cabinetry, and a large pantry, with a charming breakfast nook nearby. Between the living room and kitchen, yet in its own dedicated space, is the formal dining room-perfect for family gatherings or entertaining guests. From the kitchen, you'll also find easy access to the laundry room and the 4-season screened-in porch. Just outside, a grilling deck overlooks the backyard, creating an ideal space for year-round indoor-outdoor living. Upstairs, a unique landing area is currently designed as a gaming nook, leading to a catwalk that overlooks the living room on the right and a bedroom on the left. The upstairs layout features another two spacious secondary bedrooms with a shared full bath, plus a massive master suite with a walk-in closet and a beautifully updated spa-like bathroom. You'll love the split vanities, mirrors with recessed cabinets, oversized tile shower, and luxurious soaking tub. The finished basement is packed with possibilities! It opens with a large kids' play space and features a hidden office/flex room that could double as a theater, guest suite, or creative workspace. On the other side, you'll find a game zone complete with air hockey, arcade games, and a mini basketball hoop. At the back, three doors reveal two oversized storage rooms and a private bedroom with its own window and closet. This home offers room to spread out, gather, and enjoy-inside and out. It's the perfect blend of space, function, and style.
Closed
Street View
$527,700
3745 Lake Seminole Dr, Buford, GA 30519
5beds
3,503sqft
Single Family Residence
Built in 1995
0.59 Acres Lot
$517,000 Zestimate®
$151/sqft
$3,111 Estimated rent
Home value
$517,000
$476,000 - $564,000
$3,111/mo
Zestimate® history
Owner options
List your home for rent
$3,111/mo
Rent Zestimate®
Find your next renter with Zillow Rental Manager. Plus, with online applications, you can quickly screen prospective tenants – for free.
$3,111/mo
Rent Zestimate®
Refinance and save
$3,806/mo
Est. payment
Refinancing to a lower rate could help reduce your monthly payments and save thousands over the life of the loan.
$3,806/mo
Est. payment
Explore your selling options
Work with a Zillow partner agent
Leverage their expertise and Zillow's premium Showcase listings to get your home seen by more buyers.
Get startedList with your own agent
Get your home in front of millions of buyers by listing it on Zillow.
Learn how to do itSell it yourself
Take full control of how buyers see your home on Zillow by listing For Sale by Owner (FSBO).
List your homeWhat's special
Zillow last checked:
Listing updated:
Listed by:
Tristen Adams 7705198145,
eXp Realty
Bought with:
Ashley Conner, 373583
Century 21 Results
Source: GAMLS,MLS#: 10614315
Facts & features
Interior
Bedrooms & bathrooms
- Bedrooms: 5
- Bathrooms: 3
- Full bathrooms: 2
- 1/2 bathrooms: 1
Rooms
- Room types: Game Room, Loft, Media Room, Office
Dining room
- Features: Separate Room
Kitchen
- Features: Breakfast Area, Walk-in Pantry
Heating
- Central
Cooling
- Central Air
Appliances
- Included: Dishwasher, Refrigerator
- Laundry: In Hall
Features
- Double Vanity, High Ceilings, Separate Shower, Soaking Tub, Walk-In Closet(s)
- Flooring: Carpet, Vinyl
- Basement: Exterior Entry,Interior Entry,Partial
- Number of fireplaces: 1
- Fireplace features: Living Room
- Common walls with other units/homes: No Common Walls
Interior area
- Total structure area: 3,503
- Total interior livable area: 3,503 sqft
- Finished area above ground: 3,503
- Finished area below ground: 0
Property
Parking
- Total spaces: 3
- Parking features: Garage, Side/Rear Entrance
- Has garage: Yes
Features
- Levels: Three Or More
- Stories: 3
- Patio & porch: Screened
- Exterior features: Other
- Has view: Yes
- View description: City
- Body of water: None
Lot
- Size: 0.59 Acres
- Features: Other
- Residential vegetation: Wooded
Details
- Additional structures: Other
- Parcel number: R1004A048
Construction
Type & style
- Home type: SingleFamily
- Architectural style: Brick Front,Traditional
- Property subtype: Single Family Residence
Materials
- Brick, Other
- Roof: Composition
Condition
- Resale
- New construction: No
- Year built: 1995
Utilities & green energy
- Sewer: Septic Tank
- Water: Public
- Utilities for property: Electricity Available
Community & HOA
Community
- Features: Playground, Pool, Tennis Court(s), Walk To Schools, Near Shopping
- Subdivision: Morgan's Crossing
HOA
- Has HOA: Yes
- Services included: Swimming, Tennis
- HOA fee: $500 annually
Location
- Region: Buford
Financial & listing details
- Price per square foot: $151/sqft
- Tax assessed value: $520,000
- Annual tax amount: $6,925
- Date on market: 10/2/2025
- Cumulative days on market: 29 days
- Listing agreement: Exclusive Agency
- Electric utility on property: Yes
Price history
| Date | Event | Price |
|---|---|---|
| 11/21/2025 | Sold | $527,700+0.5%$151/sqft |
Source:  GAMLS #10614315 Report a problem GAMLS #10614315 Report a problem | ||
| 10/31/2025 | Pending sale | $525,000$150/sqft |
Source: GAMLS #10614315 Report a problem | ||
| 10/16/2025 | Price change | $525,000-4.5%$150/sqft |
Source: GAMLS #10614315 Report a problem | ||
| 10/2/2025 | Listed for sale | $550,000+105.2%$157/sqft |
Source:  FMLS GA #7656608 Report a problem FMLS GA #7656608 Report a problem | ||
| 12/9/2019 | Listing removed | $268,000$77/sqft |
Source: Your Home Sold Guaranteed Realty, LLC. #6582284 Report a problem | ||
| 12/6/2019 | Pending sale | $268,000$77/sqft |
Source: Your Home Sold Guaranteed Realty, LLC. #6582284 Report a problem | ||
| 12/5/2019 | Sold | $268,000$77/sqft |
Source:  GAMLS #8618568 Report a problem GAMLS #8618568 Report a problem | ||
| 11/26/2019 | Price change | $268,000-6%$77/sqft |
Source: Your Home Sold Guaranteed Rlty #8618568 Report a problem | ||
| 11/11/2019 | Pending sale | $284,990$81/sqft |
Source: Your Home Sold Guaranteed Rlty #8618568 Report a problem | ||
| 8/9/2019 | Price change | $284,990-1.7%$81/sqft |
Source: Your Home Sold Guaranteed Rlty #8618568 Report a problem | ||
| 2/13/2019 | Price change | $289,990-3.3%$83/sqft |
Source: Your Home Sold Guaranteed Rlty #8509353 Report a problem | ||
| 1/15/2019 | Price change | $299,900-1.3%$86/sqft |
Source: Your Home Sold Guaranteed Rlty #8509353 Report a problem | ||
| 5/17/2018 | Price change | $304,000-0.2%$87/sqft |
Source: Berkshire Hathaway HomeServices Georgia Properties - Dunwoody Sandy Springs #5973491 Report a problem | ||
| 4/26/2018 | Price change | $304,500-0.1%$87/sqft |
Source: Berkshire Hathaway HomeServices Georgia Properties - Dunwoody Sandy Springs #5973491 Report a problem | ||
| 4/11/2018 | Price change | $304,900-3.2%$87/sqft |
Source: Berkshire Hathaway HomeServices Georgia Properties - Dunwoody Sandy Springs #5973491 Report a problem | ||
| 3/8/2018 | Price change | $314,9000%$90/sqft |
Source: Berkshire Hathaway HomeServices Georgia Properties - Dunwoody Sandy Springs #5973491 Report a problem | ||
| 3/5/2018 | Listed for sale | $315,000+75%$90/sqft |
Source: Berkshire Hathaway HomeServices Georgia Properties - Dunwoody Sandy Springs #5973491 Report a problem | ||
| 5/19/1995 | Sold | $180,000$51/sqft |
Source: Public Record Report a problem | ||
Public tax history
| Year | Property taxes | Tax assessment |
|---|---|---|
| 2025 | $6,905 -0.3% | $208,000 +3.1% |
| 2024 | $6,925 +9.6% | $201,840 +2.9% |
| 2023 | $6,321 -1.9% | $196,080 +15.8% |
| 2022 | $6,445 +23.4% | $169,360 +27.4% |
| 2021 | $5,221 +20.9% | $132,920 +24% |
| 2020 | $4,318 +20.5% | $107,200 -7.3% |
| 2019 | $3,583 | $115,600 |
| 2018 | $3,583 +5.8% | $115,600 +10% |
| 2016 | $3,386 -0.6% | $105,120 |
| 2015 | $3,407 | $105,120 +22.2% |
| 2014 | $3,407 +27.6% | $86,000 +21% |
| 2013 | $2,670 | $71,080 -23.6% |
| 2012 | -- | $93,080 |
| 2011 | -- | $93,080 |
| 2010 | -- | $93,080 |
| 2009 | -- | $93,080 -7.5% |
| 2007 | -- | $100,640 |
| 2006 | -- | $100,640 +22.3% |
| 2005 | -- | $82,320 |
| 2004 | $1,064 -0.1% | $82,320 |
| 2003 | $1,065 -49.8% | $82,320 |
| 2002 | $2,121 -3.4% | $82,320 |
| 2001 | $2,196 | $82,320 |
Find assessor info on the county website
Neighborhood: 30519
Nearby homes
- $504,2004 bd3 ba2.4k sqft3755 Lake Seminole Dr, Buford, GA 30519Off Market
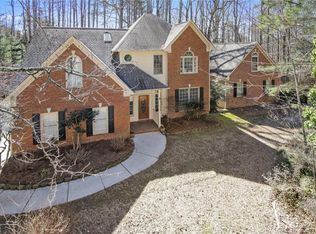
- $667,5004 bd4 ba4.9k sqft3660 Morgans Ridge Ct, Buford, GA 30519Sold
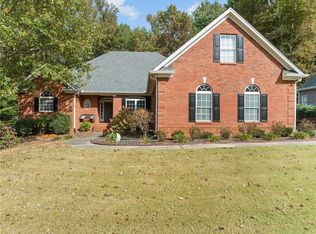
- $521,9004 bd3 ba2.7k sqft3670 Morgans Ridge Ct, Buford, GA 30519Off Market
- $523,3003 bd3 ba2.7k sqft3725 Lake Seminole Dr, Buford, GA 30519Off Market
- $486,3004 bd2 ba2.7k sqft3740 Lake Seminole Dr, Buford, GA 30519Off Market
- $508,8005 bd4 ba3.1k sqft3680 Morgans Ridge Ct, Buford, GA 30519Off Market
- $496,3004 bd3 ba2.5k sqft3120 Lake Seminole Pl, Buford, GA 30519Off Market
- $505,5004 bd3 ba2.7k sqft3765 Lake Seminole Dr, Buford, GA 30519Off Market
Nearby schools
GreatSchools rating
- 10/10Ivy Creek Elementary SchoolGrades: PK-5Distance: 1.8 mi
- 9/10Glenn C. Jones Middle SchoolGrades: 6-8Distance: 1.3 mi
- 9/10Seckinger High SchoolGrades: 9-12Distance: 3.4 mi
Schools provided by the listing agent
- Elementary: Ivy Creek
- Middle: Glenn C Jones
- High: Seckinger
Source: GAMLS. This data may not be complete. We recommend contacting the local school district to confirm school assignments for this home.
Get a cash offer in 3 minutes
Find out how much your home could sell for in as little as 3 minutes with a no-obligation cash offer.
Estimated market value
$517,000
Get a cash offer in 3 minutes
Find out how much your home could sell for in as little as 3 minutes with a no-obligation cash offer.
Estimated market value
$517,000
- Georgia
- Gwinnett County
- Buford
- 30519
- 3745 Lake Seminole Dr
Nearby cities
Nearby zip codes
Other Buford Topics
