Skip main navigation
Pending
$799,000
3beds
1,156sqft

3745 Locust Avenue, Seaford, NY 11783

3beds
1,156sqft
Single family residence, residential
Built in 1954
6,700 sqft
1 Garage space
$691 price/sqft

What's special

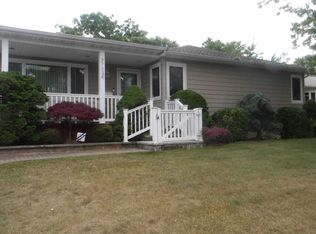
Welcome to 3745 Locust Avenue located in the heart of Seaford! This well-maintained home has everything you could want and need. With central air, central vac, Anderson windows, in-ground sprinklers and security cameras around the exterior, the list goes on and on. Once you walk inside you'll find an open floor plan from the living room with it's gas fireplace to the kitchen with granite countertops and updated stainless steel appliances (2022). Down the hall you have 2 bedrooms, a full bathroom and a gorgeous primary with vaulted ceiling and en suite bathroom. The full finished basement offers additional space for entertaining with surround sound speakers as well as a work space, fitness area, laundry and plenty of storage. Outside in the backyard is a beautifully landscaped space with turf, gas grill and fire pit, fish pond and a covered patio equipped with a jacuzzi. Located just 5 mins from the LIRR and right near Sunrise Highway and the Seaford Oyster Bay Parkway makes for such an easy commute. And a quick 10-15 minute drive will bring you right to Jones beach for the perfect Long Island summer. You do not want to miss this one!

79 days
|
99
|
4
|

Likely to sell faster than

Source: OneKey® MLS as distributed by MLS GRID,MLS#: 1023366MLS Logo
Travel times

Living Room

Kitchen

Primary Bedroom

Zillow last checked:

Listing updated:

Listed by:

Howard Hanna Coach 631-587-1700,

Michelle Labate 631-838-3928

Source: OneKey® MLS as distributed by MLS GRID,MLS#: 1023366MLS Logo

Facts & features

Interior

Bedrooms & bathrooms
  • Bedrooms: 3
  • Bathrooms: 2
  • Full bathrooms: 2
Primary bedroom
  • Description: Gorgeous Primary Suite with Vaulted Ceilings and Accent Wall
  • Level: First
Bedroom 1
  • Description: Spacious Bedroom with French Doors Closet and Built-In Organizer
  • Level: First
Bedroom 3
  • Description: Additional Bedroom at End of the Hall
  • Level: First
Primary bathroom
  • Description: Full Ensuite Bathroom
  • Level: First
Bathroom 1
  • Description: Bathroom with Tub/Shower
  • Level: First
Exercise room
  • Description: Large Space for Exercise Equipment
  • Level: Basement
Family room
  • Description: Bonus Family Room with Surround Sound Speakers
  • Level: Basement
Kitchen
  • Description: Open Kitchen with Granite Countertops and Stainless Steel Appliances
  • Level: First
Living room
  • Description: Living Room with Gas Fireplace
  • Level: First
Heating
  • Baseboard
Cooling
  • Central Air
Appliances
  • Included: Dishwasher, Dryer, Freezer, Microwave, Oven, Refrigerator, Stainless Steel Appliance(s), Washer
  • Laundry: Gas Dryer Hookup, In Basement, Washer Hookup
Features
  • First Floor Bedroom, First Floor Full Bath, Ceiling Fan(s), Granite Counters, High Ceilings, Open Floorplan, Primary Bathroom
  • Flooring: Carpet, Laminate
  • Basement: Finished,Full
  • Attic: Crawl,Pull Stairs
  • Number of fireplaces: 1
  • Fireplace features: Gas, Living Room
Interior area
  • Total structure area: 1,156
  • Total interior livable area: 1,156 sqft

Property

Parking
  • Total spaces: 4
  • Parking features: Driveway
  • Garage spaces: 1
  • Has uncovered spaces: Yes
Features
  • Patio & porch: Patio, Porch
  • Exterior features: Fire Pit, Gas Grill, Lighting
  • Fencing: Back Yard
Lot
  • Size: 6,700 Square Feet
Details
  • Additional structures: Shed(s)
  • Parcel number: 2089572880000430
  • Special conditions: None

Construction

Type & style
  • Home type: SingleFamily
  • Architectural style: Ranch
  • Property subtype: Single Family Residence, Residential
Materials
  • Vinyl Siding
Condition
  • Year built: 1954

Utilities & green energy

  • Sewer: Public Sewer
  • Water: Public
  • Utilities for property: Electricity Connected, Natural Gas Connected, Sewer Connected, Water Connected

Community & HOA

Community
  • Security: Security System
HOA
  • Has HOA: No
Location
  • Region: Seaford

Financial & listing details

  • Price per square foot: $691/sqft
  • Tax assessed value: $418,000
  • Annual tax amount: $12,622
  • Date on market: 7/29/2026
  • Cumulative days on market: 29 days
  • Listing agreement: Exclusive Right To Sell
  • Electric utility on property: Yes

Price history

DateEventPrice
8/12/2026Pending sale$799,000$691/sqft
Source: OneKey® MLS as distributed by MLS GRID #1023366
7/29/2026Listed for sale$799,000+351.4%$691/sqft
Source: OneKey® MLS as distributed by MLS GRID #1023366
1/24/1997Sold$177,000$153/sqft
Source: Public Record

Public tax history

YearProperty taxesTax assessment
2024-- $418 +3%
2023-- $406 -12.9%
2022-- $466
2021$9,325 +10.4%--
2020$8,443 -2.8%$544 -6.5%
2019$8,686 $582 -6.3%
2018$8,686 -1.8%$621 -5.9%
2017$8,847 -1.7%$660 -5.6%
2016$9,001 +199.3%$699 -5.3%
2015$3,007 +2.2%$738 -4.2%
2013$2,943 +2%$770
2012$2,885 -51%$770 -11.9%
2011$5,892 +12.7%$874 -2%
2010$5,227 $892 -16.6%
2009-- $1,070 +2.1%
2008-- $1,048 -6.2%
2006-- $1,117 -37%
2005-- $1,774 -38.1%
2004-- $2,864
2003-- $2,864 -48.2%
2002-- $5,530
2001-- $5,530
2000-- $5,530

Find assessor info on the county website

Monthly payment

Estimated monthly payment$1,822
All calculations are estimates and provided by Zillow, Inc. for informational purposes only. Actual amounts may vary.
HOA fees may include property taxes on listings classified as Co-Ops. Contact the listing agent and/or owner for fee details.
See how much you could borrow to make a competitive offer.
Loading

Estimated market value

Not available

Estimated sales range

Not available

Not available

Climate risks

Explore flood, wildfire, and other predictive climate risk information for this property on First Street®️.

Neighborhood: 11783

Nearby schools

Seaford Manor School
Grades K-5 • 1 miles
9/10
GreatSchools® Rating
Test Score Rating
9/10
Student Progress Rating
8/10
Seaford Middle School
Grades 6-8 • 1 miles
7/10
GreatSchools® Rating
Test Score Rating
9/10
Student Progress Rating
3/10
Seaford Senior High School
Grades 9-12 • 1 miles
9/10
GreatSchools® Rating
Test Score Rating
8/10
College Readiness Rating
9/10