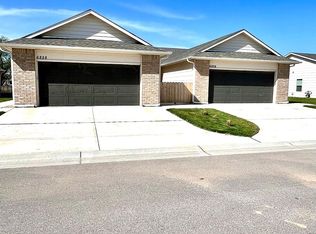
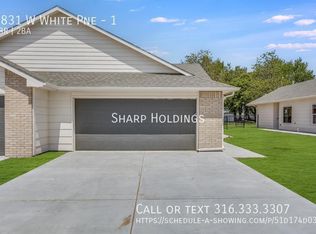
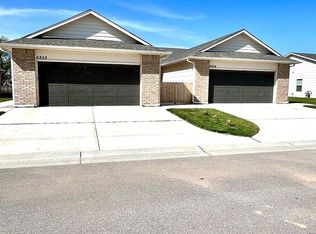
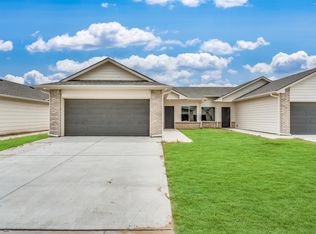
Welcome home to the Maggie Plan at Pineway! This impressive two-story, 4-bedroom, 3-bathroom residence blends modern style with practical living. Featuring an attached 2-car garage and a spacious floor plan, this home is located in the brand-new Pineway community at 29th & West. Inside, you'll find high-end finishes throughoutincluding premium quartz countertops, a stylish tile backsplash, easy-care luxury vinyl flooring, and a versatile neutral color palette that makes decorating a breeze. Home Highlights & Amenities Kitchen Appliances Included: Range, Dishwasher, and Built-In Microwave (Appliance style/color may vary from photos; Refrigerator provided by resident unless otherwise specified). Lawn Care Included: Enjoy a beautiful yard without the weekend chorelawn maintenance is fully provided! Utilities: Tenant responsibility. Leasing Terms & Requirements Monthly Rent: $1995 Security Deposit: Equal to one month's total rent. Application Fee: $50 non-refundable per adult occupant. Administrative Fee: $100 one-time fee at move-in. Preventative Package: $25 monthly preventive package required for all applicable leases (see final listing photo for details). Qualifications: 1+ year of verifiable rental/ownership history, 3x gross income-to-rent ratio, steady employment history, and credit/background review. Co-signers or conditional approvals may be considered if standard criteria are not fully met. Pet Policy & Requirements Pets are welcome! (Up to 2 pets maximum unless otherwise approved; all animals must be up to date on vaccinations with Rabies registration on file at all times. Please check local municipality regulations for additional restrictions/registration). Pet Deposit: month's total rent. Monthly Pet Rent: $25/month for the 1st pet; $35/month for each additional pet. Caged/Aquatic Pets: $250 non-refundable fee. Weight Limits: Up to 90 lbs for properties with a fully fenced yard. Up to 50 lbs for quad/apartment-style units, unfenced/partially fenced yards, or yards with fencing under 4 feet tall. Community & Construction Details HOA Notice: This property may be subject to Homeowners Association rules (including restrictions on exterior modifications and parking) and may grant access to community amenities. Contact management for complete details. Disclaimers: Interior finishes, yard sizes, and exact floor plans may vary slightly from marketing photos/show models. Applicants are encouraged to tour the property prior to signing. Homes located in active new-construction phases may have incomplete landscaping or fencing at initial occupancy.
This property is not currently displayed as for sale or rent on Zillow. This may be different from what's on other websites or public sources.