Price Improvement. This is what you are waiting for… Welcome to this gorgeous single-level home within the gated community of LA VINA with stunning mountain and sunset views. Discover your dream home: this 3-bed, 3-bath 2,149 sq ft of modern elegance and convenience has been freshly painted to serve as a canvas for your personal touch AND ALL THREE BATHROOMS RECENTLY REMODELED. Step inside to an inviting rotunda entry with mosaic inlay which leads to an open formal living and dining area with high ceilings. Boasting a showpiece temperature climate control wine cellar with solid mahogany glass inlaid doors with a mix of modern and traditional design. The meticulously curated kitchen has remodeled cabinetry and granite counter seating—perfect for creating cherished memories with family and friends. The adjacent family room area is adorned with a beautiful remote-controlled gas fireplace and original built-ins giving it modern sophistication. Unwind in your spacious ensuite, offering a soaking tub, new vanities and beautiful walk-in shower. There ARE two walk-in closets that provide ample storage for your wardrobe. The primary suite overlooks a backyard filled with A tranquil “Zen” feel that will immediately draw you to the fire pit, spa and outdoor kitchen as you bask in the beauty of the Altadena sunset. WILL CONSIDER A LEASE.
This home and private community truly embodies California living at its best, features gatehouse security, a community playground, pool, AND walking paths, ALL near hiking trails in the Angeles National Forest, Old Town Pasadena, the Rose Bowl, JPL and a short drive to downtown Los Angeles. WELCOME HOME.
Sold for $1,500,000
Zillow last checked:
Listing updated:
Bought with:
David Davidson, DRE #01979515
Berkshire Hathaway Home Servic
Source: CRMLS,MLS#: GD23179908 Originating MLS: California Regional MLS
Originating MLS: California Regional MLSPrice history
| Date | Event | Price |
|---|---|---|
| 1/12/2024 | Sold | $1,500,000-6.3%$698/sqft |
Source:  CRMLS #GD23179908 Report a problem CRMLS #GD23179908 Report a problem | ||
| 12/30/2023 | Pending sale | $1,600,000$745/sqft |
Source: CRMLS #GD23179908 Report a problem | ||
| 12/12/2023 | Contingent | $1,600,000$745/sqft |
Source: CRMLS #GD23179908 Report a problem | ||
| 11/13/2023 | Price change | $1,600,000-8.1%$745/sqft |
Source: CRMLS #GD23179908 Report a problem | ||
| 9/30/2023 | Listed for sale | $1,740,800+45.1%$810/sqft |
Source: CRMLS #GD23179908 Report a problem | ||
| 2/21/2020 | Sold | $1,200,000+4.4%$558/sqft |
Source:  Pasadena Foothills MLS #820000209 Report a problem Pasadena Foothills MLS #820000209 Report a problem | ||
| 1/22/2020 | Pending sale | $1,149,000$535/sqft |
Source: COMPASS #820000209 Report a problem | ||
| 1/16/2020 | Listed for sale | $1,149,000+38.6%$535/sqft |
Source: COMPASS #820000209 Report a problem | ||
| 3/7/2012 | Listing removed | $829,000$386/sqft |
Source: Homes.com #22127139 Report a problem | ||
| 3/6/2012 | Listed for sale | $829,000+7%$386/sqft |
Source: Homes.com #22127139 Report a problem | ||
| 11/13/2009 | Sold | $775,000-6.5%$361/sqft |
Source: Public Record Report a problem | ||
| 7/17/2009 | Listed for sale | $829,000-6.6%$386/sqft |
Source: Homes.com #22127139 Report a problem | ||
| 5/26/2005 | Sold | $887,500+19.9%$413/sqft |
Source: Public Record Report a problem | ||
| 3/18/2004 | Sold | $740,000+111.4%$344/sqft |
Source: Public Record Report a problem | ||
| 10/28/1998 | Sold | $350,000$163/sqft |
Source: Public Record Report a problem | ||
Nearby homes
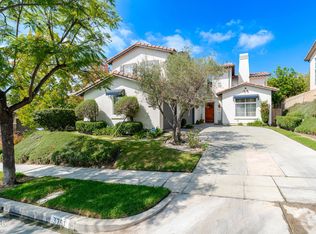
- $1,699,0005 bd5 ba3.3k sqft3751 N Hollingsworth Rd, Altadena, CA 91001For Sale
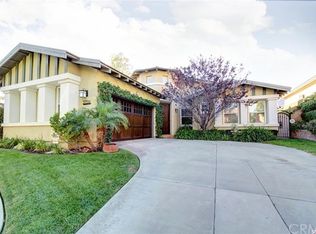
- $1,482,9003 bd3 ba2.1k sqft3739 N Hollingsworth Rd, Altadena, CA 91001Off Market
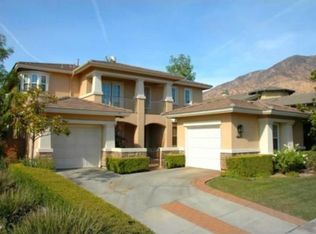
- $1,494,3004 bd-- ba2.5k sqft3735 N Hollingsworth Rd, Altadena, CA 91001Off Market
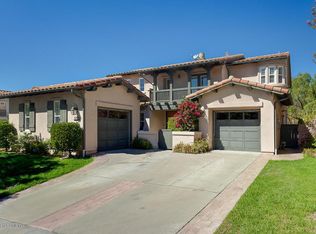
- $1,500,4004 bd4 ba2.5k sqft3759 N Hollingsworth Rd, Altadena, CA 91001Off Market
Get a cash offer in 3 minutes
Find out how much your home could sell for in as little as 3 minutes with a no-obligation cash offer.
Estimated market value
$1,523,600
