Here is your chance to live in the beautiful, master planned neighborhood of Red Mountain Ranch. The community is nestled around a Pete Dye golf course and topped with an outstanding Country Club. On top of all that, imagine yourselves living on the 5th hole fairway, no neighbors directly behind and gorgeous views of Red Mountain itself from the backyard, balcony and all windows on the backside. Take a peek at the photos and note the updating that's already been done. Loads of windows for gazing at your truly resort-like backyard. Heated pool, spa, pavers, built in BBQ, pergola covered area, propane fire pit and more. You'll be impressed when you pull up and step through the door and notice the beautiful flooring, the two story vaulted ceilings and an open formal living and dining or a game room. Walk into the totally redone kitchen and you'll love the quartz countertops, tile backsplash, double ovens painted cabinets, island, and new hardware. Eating area and kitchen are open to the main living area. There's an actual laundry room and a darling half bath with extra storage area. Note the elegant wall and circular staircase that takes you upstairs. Here you'll discover VIEWS, 2 guest rooms, full bath, and primary bedroom with ensuite bathroom and a massive closet. Take note of all the possibilities with the loft. Kids play area, 2nd family room, office or just a peaceful place to read while gazing out the sliding door. Think of the enjoyment in your very own resort-style backyard with a propane heated pool with variable speed filter, spa, pavers, built-in BBQ w/ propane grill, relaxing propane fire pit, and pergola covered area. All of this lets you sit back and enjoy the true Arizona lifestyle. **MAKE SURE TO SEE THE ATTACHED LIST OF UPDATES/UPGRADES DONE THROUGHOUT HOME", which is attached under documents.
Ring doorbell with camera and remote viewing convey as is.
The location couldn't be better. Literally minutes to Loop 202 and from there 20-25 minutes to Phoenix Sky Harbor, downtown Phoenix, ASU, Scottsdale, Chandler, the Mesa Gateway airport and more. If you desire hiking or biking, you're close to Saguaro Lake and Usery Pass trails. Water sports? Tube down the Salt River or go boating on Saguaro Lake. A short drive up to Payson and beyond.
Next check out the local schools, restaurants and of course the Country Club with golf, tennis, swimming, pickleball, fitness center and a restaurant. They can share the 10 possible membership options.
Sold for $675,000
$675,000
3745 N KINGS PEAK --, Mesa, AZ 85215
3beds
3baths
2,184sqft
Single Family Residence
Built in 1994
6,947 Square Feet Lot
$608,400 Zestimate®
$309/sqft
$3,659 Estimated rent
Home value
$608,400
$578,000 - $639,000
$3,659/mo
Zestimate® history
Owner options
List your home for rent
$3,659/mo
Rent Zestimate®
Find your next renter with Zillow Rental Manager. Plus, with online applications, you can quickly screen prospective tenants – for free.
$3,659/mo
Rent Zestimate®
Refinance and save
$4,509/mo
Est. payment
Refinancing to a lower rate could help reduce your monthly payments and save thousands over the life of the loan.
$4,509/mo
Est. payment
Explore your selling options
Work with a Zillow partner agent
Leverage their expertise and Zillow's premium Showcase listings to get your home seen by more buyers.
Get startedList with your own agent
Get your home in front of millions of buyers by listing it on Zillow.
Learn how to do itSell it yourself
Take full control of how buyers see your home on Zillow by listing For Sale by Owner (FSBO).
List your homeWhat's special
Heated poolPropane heated poolRedone kitchenTwo story vaulted ceilingsVariable speed filterDouble ovensBuilt in bbq
Zillow last checked:
Listing updated:
Listed by:
Tracy Saxen 480-335-4265,
HomeSmart,
Pamela Klein 602-390-0580,
HomeSmart
Bought with:
Christopher Stone, SA674906000
Superlative Realty
Source: ARMLS,MLS#: 6805028
Facts & features
Interior
Bedrooms & bathrooms
- Bedrooms: 3
- Bathrooms: 3
Heating
- Electric
Cooling
- Central Air, Ceiling Fan(s), Programmable Thmstat
Appliances
- Included: Electric Cooktop, Water Purifier
Features
- High Speed Internet, Double Vanity, Upstairs, Eat-in Kitchen, 9+ Flat Ceilings, Vaulted Ceiling(s), Kitchen Island, Pantry, 3/4 Bath Master Bdrm
- Flooring: Carpet, Laminate
- Windows: Solar Screens, Double Pane Windows
- Has basement: No
- Has fireplace: Yes
- Fireplace features: Fire Pit
Interior area
- Total structure area: 2,184
- Total interior livable area: 2,184 sqft
Property
Parking
- Total spaces: 4
- Parking features: Garage Door Opener, Direct Access
- Garage spaces: 2
- Uncovered spaces: 2
Features
- Stories: 2
- Patio & porch: Covered, Patio
- Exterior features: Balcony, Built-in Barbecue
- Has private pool: Yes
- Pool features: Heated
- Has spa: Yes
- Spa features: Above Ground, Heated, Private
- Fencing: Block,Wrought Iron
Lot
- Size: 6,947 Square Feet
- Features: Sprinklers In Rear, Sprinklers In Front, Desert Back, Desert Front, On Golf Course, Auto Timer H2O Front, Auto Timer H2O Back
Details
- Additional structures: Gazebo
- Parcel number: 14139015
Construction
Type & style
- Home type: SingleFamily
- Architectural style: Santa Barbara/Tuscan
- Property subtype: Single Family Residence
Materials
- Stucco, Wood Frame, Painted
- Roof: Tile
Condition
- Year built: 1994
Details
- Builder name: Ryland Homes
Utilities & green energy
- Sewer: Public Sewer
- Water: City Water
Community & HOA
Community
- Features: Playground, Biking/Walking Path
- Subdivision: PARCEL 28 AT RED MOUNTAIN RANCH LOT 1-74 TR A-C
HOA
- Has HOA: Yes
- Services included: Cable TV, Maintenance Grounds
- HOA fee: $612 semi-annually
- HOA name: RMR Homeowner Assoc
- HOA phone: 480-981-6460
Location
- Region: Mesa
Financial & listing details
- Price per square foot: $309/sqft
- Tax assessed value: $456,600
- Annual tax amount: $2,336
- Date on market: 10/24/2025
- Cumulative days on market: 33 days
- Listing terms: Cash,Conventional
- Ownership: Fee Simple
Price history
| Date | Event | Price |
|---|---|---|
| 3/7/2025 | Sold | $675,000-1.3%$309/sqft |
Source:  ARMLS #6805028 Report a problem ARMLS #6805028 Report a problem | ||
| 2/16/2025 | Pending sale | $684,000$313/sqft |
Source: ARMLS #6805028 Report a problem | ||
| 1/27/2025 | Price change | $684,000-2.1%$313/sqft |
Source: ARMLS #6805028 Report a problem | ||
| 1/15/2025 | Listed for sale | $699,000+133.8%$320/sqft |
Source: ARMLS #6805028 Report a problem | ||
| 5/3/2015 | Listing removed | $1,600$1/sqft |
Source: HomeSmart #5266805 Report a problem | ||
| 4/17/2015 | Listed for rent | $1,600$1/sqft |
Source: HomeSmart #5266805 Report a problem | ||
| 4/3/2015 | Sold | $299,000$137/sqft |
Source: ARMLS #5236193 Report a problem | ||
| 3/19/2015 | Pending sale | $299,000$137/sqft |
Source: Coldwell Banker Trails and Paths #5236193 Report a problem | ||
| 2/14/2015 | Listed for sale | $299,000+56.5%$137/sqft |
Source: COLDWELL BANKER TRAILS AND PATHS PREMIER PROPERTIES #5236193 Report a problem | ||
| 11/4/2011 | Sold | $191,050-4.4%$87/sqft |
Source: Public Record Report a problem | ||
| 8/31/2011 | Price change | $199,900-2.4%$92/sqft |
Source: CENTURY 21 Arizona Foothills #4593108 Report a problem | ||
| 8/13/2011 | Price change | $204,900-2.4%$94/sqft |
Source: Arizona Foothills #4593108 Report a problem | ||
| 7/27/2011 | Price change | $209,900-4.4%$96/sqft |
Source: Arizona Foothills #4593108 Report a problem | ||
| 7/3/2011 | Price change | $219,500-2.4%$101/sqft |
Source: Arizona Foothills #4593108 Report a problem | ||
| 6/19/2011 | Price change | $224,900-1.8%$103/sqft |
Source: Arizona Foothills #4593108 Report a problem | ||
| 6/1/2011 | Listed for sale | $229,000$105/sqft |
Source: Arizona Foothills Realty, Inc. #4593108 Report a problem | ||
Public tax history
| Year | Property taxes | Tax assessment |
|---|---|---|
| 2025 | $2,336 +0.5% | $45,660 -7.5% |
| 2024 | $2,325 -25.4% | $49,360 +72.1% |
| 2023 | $3,115 +1.6% | $28,686 -15.8% |
| 2022 | $3,065 +0.1% | $34,080 +7.6% |
| 2021 | $3,062 +7% | $31,660 +19.4% |
| 2020 | $2,861 +22.9% | $26,520 +7.5% |
| 2019 | $2,328 | $24,670 +1.9% |
| 2018 | $2,328 +3.2% | $24,200 +6.1% |
| 2017 | $2,255 +7.9% | $22,810 +0.6% |
| 2016 | $2,091 +3.1% | $22,670 +4.2% |
| 2015 | $2,028 | $21,760 +12.9% |
| 2014 | -- | $19,270 +14.6% |
| 2013 | -- | $16,810 -8.4% |
| 2012 | -- | $18,350 -7.3% |
| 2011 | -- | $19,800 -13.9% |
| 2010 | -- | $23,000 -18.1% |
| 2009 | -- | $28,080 -14.8% |
| 2008 | -- | $32,950 +16.4% |
| 2007 | -- | $28,300 +54.2% |
| 2006 | -- | $18,350 |
| 2005 | -- | $18,350 +0.5% |
| 2004 | -- | $18,250 |
| 2003 | -- | $18,250 +6.7% |
| 2002 | -- | $17,100 |
Find assessor info on the county website
Neighborhood: Red Mountain Ranch
Nearby homes
- $539,400-- bd2 ba2.2k sqft3751 N Kings Peak, Mesa, AZ 85215Off Market
- $571,600-- bd2 ba2.1k sqft3739 N Kings Peak, Mesa, AZ 85215Off Market
- $587,2003 bd2 ba2.3k sqft3755 N Kings Peak, Mesa, AZ 85215Off Market
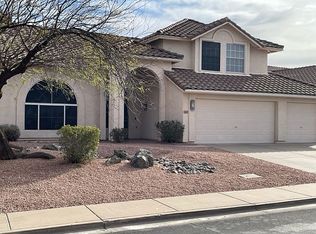
- $486,0003 bd2 ba1.4k sqft3733 N Kings Peak Cir, Mesa, AZ 85215Sold

- $495,200-- bd2 ba2.2k sqft6053 E Selkirk Cir, Mesa, AZ 85215Off Market
- $582,9003 bd3 ba2.2k sqft6060 E Sierra Blanca St, Mesa, AZ 85215Off Market
- $676,100-- bd4 ba2.9k sqft3759 N Kings Peak, Mesa, AZ 85215Off Market
- $625,0004 bd2 ba2.2k sqft3727 N Kings Peak Cir, Mesa, AZ 85215Sold
Nearby schools
GreatSchools rating
- 8/10Red Mountain Ranch Elementary SchoolGrades: PK-8Distance: 0.8 mi
- 7/10Red Mountain High SchoolGrades: 9-12Distance: 3.6 mi
- 5/10Shepherd Junior High SchoolGrades: 4-8Distance: 3 mi
Schools provided by the listing agent
- Elementary: Red Mountain Ranch Elementary
- Middle: Shepherd Junior High School
- High: Red Mountain High School
- District: Mesa Unified District
Source: ARMLS. This data may not be complete. We recommend contacting the local school district to confirm school assignments for this home.
Get a cash offer in 3 minutes
Find out how much your home could sell for in as little as 3 minutes with a no-obligation cash offer.
Estimated market value
$608,400
Get a cash offer in 3 minutes
Find out how much your home could sell for in as little as 3 minutes with a no-obligation cash offer.
Estimated market value
$608,400
- Arizona
- Maricopa County
- Mesa
- 85215
- Red Mountain Ranch
- 3745 N KINGS PEAK --
Nearby cities
Nearby neighborhoods
Nearby zip codes
Other Mesa Topics
