Skip main navigation
Closed
  • $682,400

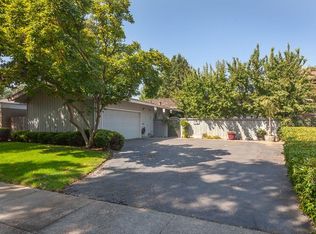
    3745 N Merrimac Cir, Stockton, CA 95219

    4beds
    2,448sqft
    Single Family Residence
    Built in 1967
    9,583 Square Feet Lot
    $682,400 Zestimate®
    $279/sqft
    $3,115 Estimated rent

    Home value

    $682,400

    $621,000 - $751,000

    $3,115/mo

    Zestimate® history
    Loading
    Loading...

    Owner options

    List your home for rent

    $3,115/mo

    Rent Zestimate®

    Find your next renter with Zillow Rental Manager. Plus, with online applications, you can quickly screen prospective tenants – for free.

    Learn more

    $3,115/mo

    Rent Zestimate®

    Refinance and save

    $5,216/mo

    Est. payment

    Refinancing to a lower rate could help reduce your monthly payments and save thousands over the life of the loan.

    See today's rates

    $5,216/mo

    Est. payment

    Explore your selling options

    Work with a Zillow partner agent

    Leverage their expertise and Zillow's premium Showcase listings to get your home seen by more buyers.

    Get started

    List with your own agent

    Get your home in front of millions of buyers by listing it on Zillow.

    Learn how to do it

    Sell it yourself

    Take full control of how buyers see your home on Zillow by listing For Sale by Owner (FSBO).

    List your home

    What's special

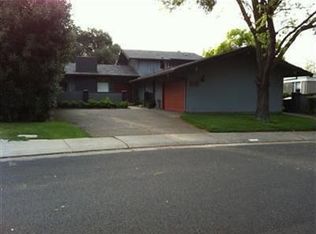
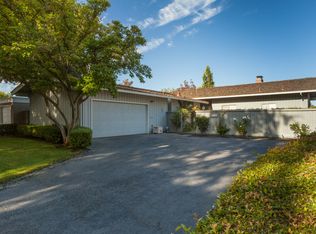
    Bring Back Up Offer. On the water. Kick off your shoes,relax and take in the serenity and beauty next to the shores of Lincoln Lake. 3 BRs down stairs and the master BR upstairs. Master BA with walk in closet and 2BAs downstairs. Living room and family room each with a fireplace and a view of the lake. Don't say this is nice; you'll need greater descriptive verbage to do justice to this splendid piece of paradise. Visit soon. You're gonna like what you see. I grand tee it

    This property is off market, which means it's not currently listed for sale or rent on Zillow. This may be different from what's available on other websites or public sources.
    Zillow last checked:

    Listing updated:

    Listed by:

    John Moreno,

    RE/MAX Grupe Gold

    Bought with:

    Julie Cosgrove, DRE #00828743

    Keller Williams Realty

    Source: MetroList Services of CA,MLS#: 11025973Originating MLS: MetroList Services, Inc.

    Facts & features

    Interior

    Bedrooms & bathrooms
    • Bedrooms: 4
    • Bathrooms: 4
    • Full bathrooms: 3
    • Partial bathrooms: 1
    Rooms
    • Room types: Bathroom, Family Room, Master Bathroom, Master Bedroom, Downstairs Bedroom
    Primary bedroom
    • Features: Walk-In Closet
    Primary bathroom
    • Features: Closet, Double Vanity, Shower Stall(s)
    Dining room
    • Features: Dining/Family Combo, Formal Area
    Kitchen
    • Features: Synthetic Counter
    Heating
    • Central, Natural Gas
    Cooling
    • Central Air
    Appliances
    • Included: Built-In Electric Oven, Dishwasher, Electric Cooktop, Microwave
    • Laundry: Cabinets, Gas Dryer Hookup, Inside Room
    Features
    • Flooring: Carpet, Tile, Wood
    • Number of fireplaces: 2
    • Fireplace features: Family Room, Living Room
    Interior area
    • Total interior livable area: 2,448 sqft

    Property

    Parking
    • Total spaces: 2
    • Parking features: Attached
    • Attached garage spaces: 2
    Features
    • Stories: 2
    • Exterior features: Dock
    • Has private pool: Yes
    • Pool features: In Ground, Gunite
    • On waterfront: Yes
    • Waterfront features: Navigable Water, Lake/River Access, Waterfront
    Lot
    • Size: 9,583 Square Feet
    • Features: Auto Sprinkler F&R, Landscape Back, Low Maintenance
    Details
    • Zoning description: R1
    • Special conditions: Short Sale
    • Other equipment: Satellite Dish

    Construction

    Type & style
    • Home type: SingleFamily
    • Architectural style: Contemporary
    • Property subtype: Single Family Residence
    Materials
    • Frame, Wood
    • Foundation: Raised
    • Roof: Composition
    Condition
    • Year built: 1967

    Utilities & green energy

    • Sewer: In & Connected
    • Water: Public
    • Utilities for property: Cable Available, Natural Gas Connected

    Community & HOA

    HOA
    • Has HOA: Yes
    • Amenities included: Pool, Recreation Facilities
    • Services included: Pool
    • HOA fee: $880 annually
    Location
    • Region: Stockton

    Financial & listing details

    • Price per square foot: $279/sqft
    • Price range: $289K - $682.4K
    • Date on market: 6/27/2025

    Price history

    DateEventPrice
    1/31/2012Sold$289,000-30.4%$118/sqft
    Source: MetroList Services of CA #11025973 Report a problem
    8/28/2003Sold$415,000$170/sqft
    Source: MetroList Services of CA #30018336 Report a problem

    Public tax history

    Tax history is unavailable.

    Neighborhood: Lincoln Village West

    Nearby schools

    GreatSchools rating
    Get a cash offer in 3 minutes
    Find out how much your home could sell for in as little as 3 minutes with a no-obligation cash offer.
    Estimated market value
    $682,400
    Get a cash offer in 3 minutes
    Find out how much your home could sell for in as little as 3 minutes with a no-obligation cash offer.
    Estimated market value
    $682,400