Skip main navigation
Closed
  • $697,000

    3745 OAK MORAINE COURT, Stevens Point, WI 54482

    3beds
    3,835sqft
    Single Family Residence
    Built in 2003
    5 Acres Lot
    $705,500 Zestimate®
    $182/sqft
    $3,236 Estimated rent

    Home value

    $705,500

    $536,000 - $931,000

    $3,236/mo

    Zestimate® history
    Loading
    Loading...

    Owner options

    List your home for rent

    $3,236/mo

    Rent Zestimate®

    Find your next renter with Zillow Rental Manager. Plus, with online applications, you can quickly screen prospective tenants – for free.

    Learn more

    $3,236/mo

    Rent Zestimate®

    Refinance and save

    $4,452/mo

    Est. payment

    Refinancing to a lower rate could help reduce your monthly payments and save thousands over the life of the loan.

    See today's rates

    $4,452/mo

    Est. payment

    Explore your selling options

    Work with a Zillow partner agent

    Leverage their expertise and Zillow's premium Showcase listings to get your home seen by more buyers.

    Get started

    List with your own agent

    Get your home in front of millions of buyers by listing it on Zillow.

    Learn how to do it

    Sell it yourself

    Take full control of how buyers see your home on Zillow by listing For Sale by Owner (FSBO).

    List your home

    What's special

    Finished heated workshopHorseshoe drivewayWall of windowsComposite front deckNatural lightKitchen boasts granite countertops
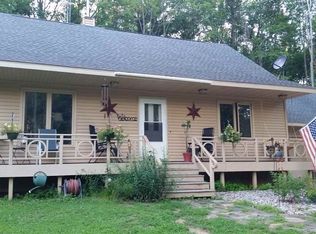
    An opportunity to live on Oak Moraine Court doesn't come up often. Here is your chance to be the second owner of this well-maintained one-story ranch home. This property is tucked away on a wooded 5-acre lot just minutes from Crossroads Commons. The horseshoe driveway will lead you right up to the main entrance of this 3-bedroom, 3-bathroom home. The layout is well designed and functional for entertaining and family gatherings. The kitchen boasts granite countertops and an island looking out through a wall of windows and French doors that lead out to the composite front deck. You will be sure to enjoy all of the natural light and the pellet stove that roars with heat in the adjacent sitting room right off of the kitchen. There is a very large main floor laundry/utility room with tons of cabinets as you come in from the attached 2 car garage plus finished heated workshop. This laundry room is also just down the hall from the 2 main floor bedrooms. Downstairs you will find a second option for a spacious master bedroom that has a gas fireplace. The owners decided they wanted to have y

    Zillow last checked:

    Listing updated:

    Listed by:

    JOSH SLATON homeinfo@firstweber.com,

    FIRST WEBER,

    Skibicki, Slaton, Bushman Real Estate Group 715-341-6688,

    FIRST WEBER

    Bought with:

    Josh Slaton

    Source: WIREX MLS,MLS#: 22505789MLS LogoOriginating MLS: Central WI Board of REALTORS

    Facts & features

    Interior

    Bedrooms & bathrooms
    • Bedrooms: 3
    • Bathrooms: 3
    • Full bathrooms: 3
    • Main level bedrooms: 2
    Primary bedroom
    • Level: Lower
    • Area: 342
    • Dimensions: 19 x 18
    Bedroom 2
    • Level: Main
    • Area: 195
    • Dimensions: 15 x 13
    Bedroom 3
    • Level: Main
    • Area: 195
    • Dimensions: 15 x 13
    Bathroom
    • Features: Master Bedroom Bath
    Dining room
    • Level: Main
    • Area: 308
    • Dimensions: 22 x 14
    Kitchen
    • Level: Main
    • Area: 196
    • Dimensions: 14 x 14
    Living room
    • Level: Main
    • Area: 390
    • Dimensions: 26 x 15
    Heating
    • Propane
    Cooling
    • Central Air
    Appliances
    • Included: Dishwasher
    Features
    • Ceiling Fan(s), Cathedral/vaulted ceiling, Walk-In Closet(s)
    • Flooring: Carpet, Vinyl, Tile, Wood
    • Windows: Window Coverings
    • Basement: Finished,Partially Finished,Full,Sump Pump,Concrete
    Interior area
    • Total structure area: 3,835
    • Total interior livable area: 3,835 sqft
    • Finished area above ground: 2,563
    • Finished area below ground: 1,272

    Property

    Parking
    • Total spaces: 10
    • Parking features: Attached, Detached, Heated Garage, Garage Door Opener
    • Attached garage spaces: 10
    Features
    • Levels: One
    • Stories: 1
    • Patio & porch: Deck
    • Has spa: Yes
    • Spa features: Private
    Lot
    • Size: 5 Acres
    Details
    • Additional structures: Storage
    • Parcel number: 0342309072814
    • Zoning: Residential
    • Special conditions: Arms Length

    Construction

    Type & style
    • Home type: SingleFamily
    • Architectural style: Ranch
    • Property subtype: Single Family Residence
    Materials
    • Brick, Other
    • Roof: Shingle
    Condition
    • 21+ Years
    • New construction: No
    • Year built: 2003

    Utilities & green energy

    • Sewer: Septic Tank, Mound Septic
    • Water: Well

    Community & neighborhood

    Security
    • Security features: Security System
    Location
    • Region: Stevens Point
    • Municipality: Stockton

    Other

    Other facts
    • Listing terms: Arms Length Sale

    Price history

    DateEventPrice
    4/7/2026Sold$697,000-3.2%$182/sqft
    Source: WIREX MLS #22505789 Report a problem
    3/5/2026Contingent$719,900$188/sqft
    Source: WIREX MLS #22505789 Report a problem
    2/5/2026Price change$719,900-1.4%$188/sqft
    Source: WIREX MLS #22505789 Report a problem
    12/18/2025Listed for sale$729,900$190/sqft
    Source: WIREX MLS #22505789 Report a problem

    Public tax history

    YearProperty taxesTax assessment
    2024$6,993 +5.1%$440,100
    2023$6,654 +0.3%$440,100
    2022$6,631 $440,100
    2021-- $440,100
    2020$6,534 +9.9%$440,100 +36.3%
    2019$5,946 +7.4%$322,900
    2018$5,534 +5.3%$322,900
    2017$5,256 -2.5%$322,900
    2016$5,391 +6.4%$322,900
    2014$5,064 -12.1%$322,900
    2013$5,759 +3.8%$322,900
    2012$5,550 +4.5%$322,900
    2011$5,310 +1342.3%$322,900 +1654.9%
    2008$368 +6%$18,400
    2007$347 $18,400

    Find assessor info on the county website

    Neighborhood: 54482

    Nearby schools

    GreatSchools rating
    Get pre-qualified for a loan
    At Zillow Home Loans, we can pre-qualify you in as little as 5 minutes with no impact to your credit score.

    An equal housing lender. NMLS #10287.