Skip main navigation
Off market
  • $1,476,700

    3745 Oliver St NW, Washington, DC 20015

    4beds
    1,934sqft
    SingleFamily
    Built in 1908
    7,840 Square Feet Lot
    $1,476,700 Zestimate®
    $764/sqft
    $5,786 Estimated rent

    Home value

    $1,476,700

    $1.36M - $1.61M

    $5,786/mo

    Zestimate® history
    Loading
    Loading...

    Owner options

    List your home for rent

    $5,786/mo

    Rent Zestimate®

    Find your next renter with Zillow Rental Manager. Plus, with online applications, you can quickly screen prospective tenants – for free.

    Learn more

    $5,786/mo

    Rent Zestimate®

    Refinance and save

    $7,043/mo

    Est. payment

    Refinancing to a lower rate could help reduce your monthly payments and save thousands over the life of the loan.

    See today's rates

    $7,043/mo

    Est. payment

    Explore your selling options

    Work with a Zillow partner agent

    Leverage their expertise and Zillow's premium Showcase listings to get your home seen by more buyers.

    Get started

    List with your own agent

    Get your home in front of millions of buyers by listing it on Zillow.

    Learn how to do it

    Sell it yourself

    Take full control of how buyers see your home on Zillow by listing For Sale by Owner (FSBO).

    List your home

    What's special

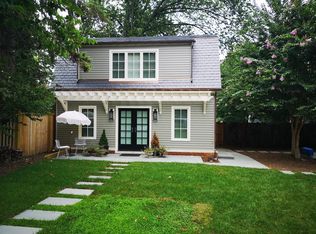
    Welcome to this enchanting sun-drenched Cape Cod with an inviting covered front porch in a premier location one block from the great restaurants and shops of Connecticut Avenue and Chevy Chase. Circa 1908, this distinctive property features glorious architectural details, wonderful woodwork, original Pine flooring, a handsome fireplace, amazing natural light, six panel wood doors with vintage glass doorknobs, and gorgeous wood pocket doors - you will be delighted at every turn! This captivating home offers a pleasing front sitting parlor with a wood burning fireplace, built-in bookcase and a handsome archway; a light-filled living room with crown molding, display shelving, and two sets of exquisite wood pocket doors; and a sophisticated dining room with a modern chandelier with access to the living room and kitchen. The bright kitchen includes gas cooking, brick backsplash, a side-by-side refrigerator with an ice and water dispenser. The main level is complete with a laundry area with access to the big, beautiful backyard. There are three bedrooms and two full bathrooms on the second level, and a charming landing area. The spacious primary bedroom suite has multiple deeps closets, a versatile sitting room, and an updated bathroom. The hall bathroom has a wonderful vintage clawfoot bathtub. Upstairs on the third level you will find a cozy loft / office and a private 4th bedroom. The unfinished lower level offers incredible storage space! Outside is a lovely covered front porch - the perfect spot to enjoy your morning coffee or chat with the neighbors. Enjoy the large level fenced yard featuring beautiful mature trees and landscaping, a brick patio, a large, covered terrace, and delightful brick pathways. There is a parking surface at the rear of the property. Tenants have vacated and furniture in photos has been removed Ideally located on a picturesque street just off Connecticut Ave, this home is within one block of Connecticut Avenue and less than one mile to the Friendship Heights Metro. Conveniently located near Lafayette Elementary School and St. John's College High School. Minutes to Friendship Heights and Tenleytown-AU Metros, Rock Creek Park, Broad Branch Market, and the many dining establishments along Connecticut Avenue.

    This property is off market, which means it's not currently listed for sale or rent on Zillow. This may be different from what's available on other websites or public sources.

    Facts & features

    Interior

    Bedrooms & bathrooms
    • Bedrooms: 4
    • Bathrooms: 2
    • Full bathrooms: 2
    Heating
    • Other, Other
    Cooling
    • Central
    Appliances
    • Included: Dryer, Refrigerator, Washer
    Features
    • Flooring: Hardwood
    • Has fireplace: Yes
    Interior area
    • Total interior livable area: 1,934 sqft

    Property

    Features
    • Exterior features: Wood
    Lot
    • Size: 7,840 sqft
    Details
    • Parcel number: 18640815

    Construction

    Type & style
    • Home type: SingleFamily
    Materials
    • Roof: Other
    Condition
    • Year built: 1908

    Community & neighborhood

    Location
    • Region: Washington

    Price history

    DateEventPrice
    1/25/2023Sold$1,250,000-3.8%$646/sqft
    Source: Bright MLS #DCDC2071548 Report a problem
    12/24/2022Contingent$1,300,000$672/sqft
    Source: Bright MLS #DCDC2071548 Report a problem
    12/8/2022Price change$1,300,000-7.1%$672/sqft
    Source: Bright MLS #DCDC2071548 Report a problem
    11/20/2022Listed for sale$1,400,000+311.8%$724/sqft
    Source: Bright MLS #DCDC2071548 Report a problem
    3/1/1995Sold$340,000$176/sqft
    Source: Public Record Report a problem

    Public tax history

    YearProperty taxesTax assessment
    2025$10,410 +5.2%$1,314,530 +5%
    2024$9,897 -6.8%$1,251,400 -6.1%
    2023$10,618 +9.3%$1,333,120 +9.2%
    2022$9,710 +2.4%$1,221,060 +2.4%
    2021$9,482 +2.2%$1,191,910 +2.1%
    2020$9,281 +4.7%$1,167,590 +4.6%
    2018$8,863 +1%$1,116,110 +1.1%
    2017$8,772 +6.6%$1,104,430 +6.2%
    2016$8,232 +7.7%$1,040,220 +7.2%
    2015$7,641 +4.2%$970,310 +4%
    2014$7,336 +1.2%$933,270 +1.2%
    2013$7,251 +2.5%$922,100 -1.2%
    2012$7,074 $933,690
    2011$7,074 +21%$933,690 -0.8%
    2010$5,847 +10%$941,590 +3.3%
    2009$5,315 +15.4%$911,530 +5.9%
    2007$4,605 +5.2%$860,580 +14.9%
    2006$4,377 +0.8%$749,000 +9.5%
    2005$4,344 +12%$683,960 +2.2%
    2004$3,878 +12%$668,910 +71.2%
    2003$3,463 +4.3%$390,719 +4%
    2002$3,319 +4.5%$375,736 +4.2%
    2001$3,175 $360,752

    Find assessor info on the county website

    Neighborhood: Chevy Chase

    Nearby schools

    GreatSchools rating
    Schools provided by the listing agent
    • Elementary: LAFAYETTE
    • Middle: DEAL
    • High: JACKSON-REED
    • District: DISTRICT OF COLUMBIA PUBLIC SCHOOLS

    Source: The MLS. This data may not be complete. We recommend contacting the local school district to confirm school assignments for this home.

    Get a cash offer in 3 minutes
    Find out how much your home could sell for in as little as 3 minutes with a no-obligation cash offer.
    Estimated market value
    $1,476,700
    Get a cash offer in 3 minutes
    Find out how much your home could sell for in as little as 3 minutes with a no-obligation cash offer.
    Estimated market value
    $1,476,700