The best of Arlington awaits in this 3 bedroom/3 bathroom duplex townhome. Park your car in one of the 3 designated parking spots and live the dream of walking to Shirlington or biking the W&OD trail. When you’re ready to relax at home, curl up for movie night in the lower level or sip cocktails in the back yard oasis. This home has a private entrance on a dead-end street, providing a quiet retreat from the city. As you enter, you’ll be impressed with the LVP flooring, living room, dining area and updated kitchen with stainless steel appliances and granite counters. Also, on the main level is the primary bedroom with 2 closets and ensuite bathroom. Upstairs is 2 additional bedrooms, each with an oversized closet, along with an additional full bathroom. The full bath has a soaking tub and shower combination. The lower level is fully finished with plush carpet, rec room for movie/game nights or a home office, full bath, laundry and utilities. When you’re ready to venture outside, you’ll be wowed by the quiet and serene patio. Fully landscaped and fenced, you’ll have visions of backyard bbq’s, wine nights and working from home in this paradise. With an addition off the back, this house is larger than most in the neighborhood, boasting 1,600 + total square feet. Additional features include: Appliances (2024), Tub reglazing (2023), LVP floors (2021), Carpet (2021 lower level and stairs), roof (2012), and much more. This home does not have an HOA, so no additional community fees and PARKING spots out front! Last but certainly not least, this is a pet friendly neighborhood!
Sold for $649,000
$649,000
3745 S Four Mile Run Dr, Arlington, VA 22206
3beds
1,614sqft
Townhouse
Built in 1945
2,885 Square Feet Lot
$660,900 Zestimate®
$402/sqft
$3,450 Estimated rent
Home value
$660,900
$628,000 - $694,000
$3,450/mo
Zestimate® history
Owner options
List your home for rent
$3,450/mo
Rent Zestimate®
Find your next renter with Zillow Rental Manager. Plus, with online applications, you can quickly screen prospective tenants – for free.
$3,450/mo
Rent Zestimate®
Refinance and save
$4,055/mo
Est. payment
Refinancing to a lower rate could help reduce your monthly payments and save thousands over the life of the loan.
$4,055/mo
Est. payment
Explore your selling options
Work with a Zillow partner agent
Leverage their expertise and Zillow's premium Showcase listings to get your home seen by more buyers.
Get startedList with your own agent
Get your home in front of millions of buyers by listing it on Zillow.
Learn how to do itSell it yourself
Take full control of how buyers see your home on Zillow by listing For Sale by Owner (FSBO).
List your homeWhat's special
Zillow last checked:
Listing updated:
Listed by:
Carole Pearson 703-864-7113,
KW Metro Center
Bought with:
Colette Zdobysz, WVS250304096
KW Metro Center
Source: Bright MLS,MLS#: VAAR2043168
Facts & features
Interior
Bedrooms & bathrooms
- Bedrooms: 3
- Bathrooms: 3
- Full bathrooms: 3
- Main level bathrooms: 1
- Main level bedrooms: 1
Basement
- Area: 442
Heating
- Central, Natural Gas
Cooling
- Central Air, Electric
Appliances
- Included: Washer, Dryer, Stainless Steel Appliance(s), Refrigerator, Oven/Range - Gas, Microwave, Dishwasher, Disposal, Gas Water Heater
- Laundry: In Basement, Washer In Unit, Dryer In Unit
Features
- Ceiling Fan(s), Kitchen - Gourmet, Recessed Lighting, Bathroom - Tub Shower, Upgraded Countertops
- Flooring: Carpet
- Windows: Window Treatments
- Basement: Finished
- Has fireplace: No
Interior area
- Total structure area: 1,614
- Total interior livable area: 1,614 sqft
- Finished area above ground: 1,172
- Finished area below ground: 442
Property
Parking
- Parking features: Parking Space Conveys, On Street
- Has uncovered spaces: Yes
Accessibility
- Accessibility features: None
Features
- Levels: Three
- Stories: 3
- Pool features: None
- Fencing: Full
Lot
- Size: 2,885 Square Feet
Details
- Additional structures: Above Grade, Below Grade
- Parcel number: 31030077
- Zoning: R2-7
- Special conditions: Standard
Construction
Type & style
- Home type: Townhouse
- Architectural style: Colonial
- Property subtype: Townhouse
Materials
- Brick
- Foundation: Brick/Mortar
Condition
- New construction: No
- Year built: 1945
Utilities & green energy
- Sewer: Public Sewer
- Water: Public
Community & HOA
Community
- Subdivision: Fort Barnard Heights
HOA
- Has HOA: No
Location
- Region: Arlington
Financial & listing details
- Price per square foot: $402/sqft
- Tax assessed value: $539,000
- Annual tax amount: $5,551
- Date on market: 5/9/2024
- Listing agreement: Exclusive Right To Sell
- Listing terms: Conventional,VA Loan,Cash
- Ownership: Fee Simple
Price history
| Date | Event | Price |
|---|---|---|
| 7/24/2024 | Listing removed | -- |
Source: Bright MLS #VAAR2046250 Report a problem | ||
| 7/18/2024 | Listed for rent | $3,200$2/sqft |
Source: Bright MLS #VAAR2046250 Report a problem | ||
| 6/17/2024 | Sold | $649,000$402/sqft |
Source:  Bright MLS #VAAR2043168 Report a problem Bright MLS #VAAR2043168 Report a problem | ||
| 5/29/2024 | Pending sale | $649,000$402/sqft |
Source: Bright MLS #VAAR2043168 Report a problem | ||
| 5/20/2024 | Contingent | $649,000$402/sqft |
Source: Bright MLS #VAAR2043168 Report a problem | ||
| 5/9/2024 | Listed for sale | $649,000+90.9%$402/sqft |
Source: Bright MLS #VAAR2043168 Report a problem | ||
| 9/24/2012 | Sold | $340,000+51.1%$211/sqft |
Source: Public Record Report a problem | ||
| 5/2/2012 | Sold | $225,000-10.3%$139/sqft |
Source: Public Record Report a problem | ||
| 8/24/2011 | Sold | $250,900-38.2%$155/sqft |
Source: Public Record Report a problem | ||
| 5/18/2006 | Sold | $406,000+175.3%$252/sqft |
Source: Public Record Report a problem | ||
| 10/4/2000 | Sold | $147,500+110.7%$91/sqft |
Source: Public Record Report a problem | ||
| 9/10/1999 | Sold | $70,000$43/sqft |
Source: Public Record Report a problem | ||
Public tax history
| Year | Property taxes | Tax assessment |
|---|---|---|
| 2025 | $6,488 +16% | $628,100 +16% |
| 2024 | $5,595 +0.8% | $541,600 +0.5% |
| 2023 | $5,552 +0.7% | $539,000 +0.7% |
| 2022 | $5,514 +6.6% | $535,300 +6.6% |
| 2021 | $5,171 +13.2% | $502,000 +12.8% |
| 2020 | $4,566 +9.2% | $445,000 +9.2% |
| 2019 | $4,181 +4.8% | $407,500 +2.7% |
| 2018 | $3,991 +4.9% | $396,700 +4.9% |
| 2017 | $3,804 +5.4% | $378,100 +3.8% |
| 2016 | $3,610 -2.4% | $364,300 -1.9% |
| 2015 | $3,700 +13.3% | $371,500 +13.3% |
| 2014 | $3,265 +20.5% | $327,800 +21.7% |
| 2013 | $2,710 +11.2% | $269,400 |
| 2012 | $2,436 +1.4% | -- |
| 2011 | $2,404 | -- |
| 2009 | -- | -- |
| 2008 | -- | -- |
| 2007 | -- | -- |
| 2006 | -- | -- |
| 2005 | -- | -- |
| 2004 | -- | -- |
| 2003 | -- | -- |
| 2002 | -- | -- |
| 2001 | -- | $121,400 |
Find assessor info on the county website
Neighborhood: Nauck
Nearby homes
- $496,6003 bd2 ba884 sqft3747 S Four Mile Run Dr, Arlington, VA 22206Off Market
- $565,0003 bd2 ba1.2k sqft3743 S Four Mile Run Dr, Arlington, VA 22206Sold

- $487,3002 bd1 ba884 sqft3741 S Four Mile Run Dr, Arlington, VA 22206Off Market
- $562,6003 bd1 ba1.3k sqft3724 Kemper Rd, Arlington, VA 22206Off Market
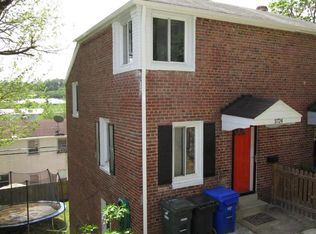
- $536,7003 bd2 ba1.2k sqft3722 Kemper Rd, Arlington, VA 22206Off Market
- $585,1003 bd2 ba1.3k sqft3726 Kemper Rd, Arlington, VA 22206Off Market
- $475,0002 bd2 ba884 sqft3720 Kemper Rd, Arlington, VA 22206Sold
- $570,5003 bd1 ba-- sqft3720 S Kemper Rd, Arlington, VA 22206Off Market
Nearby schools
GreatSchools rating
- 3/10Dr. Charles R. Drew ElementaryGrades: PK-5Distance: 0.3 mi
- 7/10Gunston Middle SchoolGrades: 6-8Distance: 1.2 mi
- 4/10Wakefield High SchoolGrades: 9-12Distance: 1.1 mi
Schools provided by the listing agent
- Elementary: Drew
- Middle: Gunston
- High: Wakefield
- District: Arlington County Public Schools
Source: Bright MLS. This data may not be complete. We recommend contacting the local school district to confirm school assignments for this home.
Get a cash offer in 3 minutes
Find out how much your home could sell for in as little as 3 minutes with a no-obligation cash offer.
Estimated market value
$660,900
Get a cash offer in 3 minutes
Find out how much your home could sell for in as little as 3 minutes with a no-obligation cash offer.
Estimated market value
$660,900
- Virginia
- Arlington County
- Arlington
- 22206
- Nauck
- 3745 S Four Mile Run Dr
Nearby cities
Nearby neighborhoods
Nearby zip codes
Other Arlington Topics
