Skip main navigation
For sale
  • $575,000

    3745 S Walden Way, Aurora, CO 80013

    4beds
    2,971sqft
    : 
    Loading
    Get pre-qualified
    Single Family Residence
    Built in 1979
    8,102 Square Feet Lot
    $-- Zestimate®
    $194/sqft
    $-- HOA

    What's special

    Modern styleContemporary finishes throughoutFinished basementLarge lotSpacious primary suiteAmple room to relaxRecently completed professional landscaping
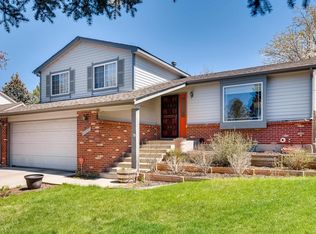
    Welcome to 3745 S Walden Way, a beautifully remodeled and exceptionally spacious home located in the highly sought-after Cherry Creek 5 School District. Thoughtfully updated within the last three years, this move-in ready property combines modern style, functional living spaces, and energy-efficient features. The main level has been completely transformed with an open-concept design, creating a bright and inviting space perfect for everyday living and entertaining. The remodeled kitchen flows seamlessly into the living and dining areas, while fresh paint, updated flooring, and contemporary finishes throughout provide a modern, cohesive feel. With 4 bedrooms and 3 bathrooms, there's plenty of room for everyone. Upstairs, you'll find three bedrooms and two bathrooms, including a spacious primary suite featuring its own private en-suite bathroom and ample room to relax. The finished basement offers an additional bedroom and bathroom, providing extra space and flexibility for guests, family members, or a home office. This property offers exceptional square footage and versatility. Outside, enjoy a large lot with recently completed professional landscaping, providing beautiful curb appeal and outdoor enjoyment. Major updates include a 2024 roof with Class 4 impact-resistant shingles and solar panels designed to help reduce utility costs. Buyer will assume the solar lease. Conveniently located near parks, shopping, dining, and everyday amenities, you'll enjoy easy access to Southlands, grocery stores, recreation, and major commuter routes including E-470 and Parker Road. Combining extensive updates, generous living space, a large lot, and an outstanding school district, this home offers a rare opportunity to enjoy comfort, convenience, and value in one of Aurora's most desirable locations.
    51 days
    |
    369
    |
    26
    |

    Zillow last checked:

    Listing updated:

    Listed by:

    Kim Wermerskirchen 303-475-2605 kim@thewrealestategroup.com,

    The W Real Estate Group,

    Amber Wermerskirchen 720-560-9772,

    The W Real Estate Group

    Source: REcolorado as distributed by MLS GRID,MLS#: 7137001MLS Logo

      Facts & features

      Interior

      Bedrooms & bathrooms
      • Bedrooms: 4
      • Bathrooms: 3
      • Full bathrooms: 1
      • 3/4 bathrooms: 1
      • 1/2 bathrooms: 1
      • Main level bathrooms: 1
      Bedroom
      • Level: Upper
      Bedroom
      • Level: Upper
      Bedroom
      • Level: Upper
      Bedroom
      • Level: Basement
      Bathroom
      • Features: Primary Suite
      • Level: Upper
      Bathroom
      • Features: Primary Suite
      • Level: Upper
      Bathroom
      • Level: Main
      Dining room
      • Description: Remodeled With New Flooring
      • Level: Main
      Family room
      • Description: Remodeled With Wood Fireplace
      • Level: Main
      Kitchen
      • Description: Remodeled With
      • Level: Main
      Laundry
      • Level: Main
      Living room
      • Description: Remodeled With New Flooring
      • Level: Main
      Heating
      • Forced Air
      Cooling
      • Central Air
      Appliances
      • Included: Dishwasher, Disposal
      Features
      • Basement: Partial
      • Number of fireplaces: 1
      Interior area
      • Total structure area: 2,971
      • Total interior livable area: 2,971 sqft
      • Finished area above ground: 1,975
      • Finished area below ground: 300

      Property

      Parking
      • Total spaces: 2
      • Parking features: Garage - Attached
      • Attached garage spaces: 2
      Features
      • Levels: Two
      • Stories: 2
      • Patio & porch: Front Porch
      Lot
      • Size: 8,102 Square Feet
      Details
      • Parcel number: 031609151
      • Special conditions: Standard

      Construction

      Type & style
      • Home type: SingleFamily
      • Property subtype: Single Family Residence
      Materials
      • Other
      • Foundation: Concrete Perimeter
      • Roof: Composition
      Condition
      • Year built: 1979

      Utilities & green energy

      • Sewer: Public Sewer

      Community & HOA

      Community
      • Subdivision: Summer Valley Sub 7th Flg
      HOA
      • Has HOA: No
      Location
      • Region: Aurora

      Financial & listing details

      • Price per square foot: $194/sqft
      • Tax assessed value: $510,400
      • Annual tax amount: $2,746
      • Date on market: 6/1/2026
      • Listing terms: Cash,Conventional,FHA,VA Loan
      • Exclusions: None
      • Ownership: Individual

        Estimated market value

        Not available

        Estimated sales range

        Not available

        Not available

        Price history

        DateEventPrice
        6/1/2026Listed for sale$575,000+16.6%$194/sqft
        Source: REcolorado as distributed by MLS GRID #7137001 Report a problem
        5/1/2023Sold$493,000-5.8%$166/sqft
        Source: Public Record Report a problem
        11/10/2022Sold$523,500+50.6%$176/sqft
        Source: Public Record Report a problem
        11/13/2017Sold$347,500-2.1%$117/sqft
        Source: Public Record Report a problem
        10/26/2017Pending sale$355,000$119/sqft
        Source: Keller Williams Realty Downtown LLC #3613611 Report a problem
        10/25/2017Listed for sale$355,000$119/sqft
        Source: Denver Downtown #3613611 Report a problem
        10/25/2017Pending sale$355,000$119/sqft
        Source: Denver Downtown #3613611 Report a problem
        10/6/2017Price change$355,000-2.7%$119/sqft
        Source: Denver Downtown #3613611 Report a problem
        9/20/2017Listed for sale$365,000+82.5%$123/sqft
        Source: Keller Williams Realty Downtown LLC #3613611 Report a problem
        2/20/2012Listing removed$200,000+5.3%$67/sqft
        Source: ERA Herman Group Real Estate #1021359 Report a problem
        9/22/2011Sold$190,000-5%$64/sqft
        Source: Public Record Report a problem
        7/27/2011Listed for sale$200,000-13%$67/sqft
        Source: isNowListed.com Report a problem
        3/1/2007Sold$230,000$77/sqft
        Source: Public Record Report a problem

        Public tax history

        YearProperty taxesTax assessment
        2025$2,903 +13.4%$31,900 -13.8%
        2024$2,559 +26.6%$36,997 -9.9%
        2023$2,021 -0.6%$41,077 +47.2%
        2022$2,034 $27,904 -2.8%
        2021-- $28,707 +8.1%
        2020$1,908 +15.8%$26,563
        2019$1,648 --
        2018$1,648 +1.5%$22,349
        2017$1,624 $22,349 +19.4%
        2016-- $18,714
        2015-- $18,714 +22.5%
        2014$1,380 +8.5%$15,275 +1%
        2013$1,271 $15,130
        2012-- $15,130
        2011$1,122 +2.7%$15,130 +4.7%
        2010$1,092 -21.1%$14,450
        2009$1,384 $14,450 -20.2%
        2008-- $18,101
        2007-- $18,101 +5.5%
        2006-- $17,161
        2005-- $17,161 -2.3%
        2002$1,294 +12.9%$17,560 +19%
        2001$1,146 $14,760
        Find assessor info on the county website

        Monthly payment

        Est. payment

        Payment breakdown

        Explore the cost of this home by adjusting the details. Changes won't be saved.
        All calculations are estimates and provided by Zillow, Inc. for informational purposes only. Actual amounts may vary.
        HOA fees may include property taxes on listings classified as Co-Ops. Contact the listing agent and/or owner for fee details.
        Mortgage interest rates are dependent on a number of factors, including credit score, down payment, and repayment length. Interest rate data provided by Zillow Group Marketplace, Inc. as of 1/1/1970 from various mortgage lenders with which we have lead or other similar arrangements; the Estimated Payment is an average of those rates.
        See how much you could borrow to make a competitive offer.

        Climate risks

        Neighborhood: Carriage Place

        Getting around

        51 / 100
        Somewhat Walkable
        29 / 100
        Some Transit
        48 / 100
        Somewhat Bikeable

        Nearby schools

        GreatSchools rating
        Schools provided by the listing agent
        • Elementary: Cimarron
        • Middle: Horizon
        • High: Smoky Hill
        • District: Cherry Creek 5

        Source: REcolorado as distributed by MLS GRID. This data may not be complete. We recommend contacting the local school district to confirm school assignments for this home.

        A local agent can set up tours, give advice and negotiate with sellers.

        Browse local experts

        Similar homes