Skip main navigation
Contingent
  • Price cut: $11.6K (5/19)
    $524,900

    3745 Saddle Club Cir, Pace, FL 32571

    4beds
    3,071sqft
    : 
    Loading
    Get pre-qualified
    Single Family Residence
    Built in 1992
    1.8 Acres Lot
    $-- Zestimate®
    $171/sqft
    $-- HOA

    What's special

    Four bedroomsOversized two-car garageSpacious bonus roomBrand new privacy fenceSplit floor planStainless steel appliancesBeautiful brick home
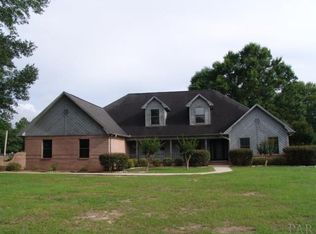
    KITCHEN COUNTERTOPS HAVE JUST BEEN REPLACED WITH QUARTZ. NEW GARAGE DOORS. Situated on a generous 1.8-acre corner lot with no HOA, this beautiful brick home in Pace offers exceptional privacy, and plenty of room to spread out. Mature shade trees surround the property, and the BRAND NEW privacy fence make for a truly relaxing outdoor space. Inside, the home features a split floor plan with four bedrooms, three and a half bathrooms, and a spacious bonus room. The foyer boasts beautiful wood French doors that open into the spacious living room. The kitchen offers plenty of stained wood cabinets, stainless steel appliances, and a cozy breakfast nook with a large bay window that overlooks the backyard. Just off the kitchen, the formal dining room offers a beautiful view of the front yard, and provides plenty of space for hosting. The expansive living room showcases a tray ceiling, and a BRAND NEW, updated brick fireplace —perfect for both entertaining and relaxing. Adjacent to the living area, a screened-in patio provides the ideal spot for outdoor dining or unwinding while enjoying views of the tree-covered backyard. The split floor plan ensures privacy for the primary suite. The en suite bathroom features a double vanity, walk-in shower, soaking tub, and a private water closet. On the opposite side of the home, two spacious bedrooms with walk in closets, are connected by a Jack and Jill bathroom with private vanities and a brand-new shared tub/shower combination. Above the oversized two-car garage, you’ll find a private fourth bedroom boasting a full bath and walk-in closet, along with a large bonus room, perfect for a playroom, home office, or additional storage. Outdoors, the fully fenced backyard offers easy access suitable for a car, boat, or RV. Tucked away just a short drive from Pace, this truly unique property delivers the perfect combination of privacy, and convenience. Roof- 2024 HVAC- 2025 Water Heater- 2025
    168 days
    |
    681
    |
    24
    |

    Zillow last checked:

    Listing updated:

    Listed by:

    Mandy Butler 850-602-7773,

    EXP Realty, LLC

    Source: PAR,MLS#: 676498MLS Logo

      Facts & features

      Interior

      Bedrooms & bathrooms
      • Bedrooms: 4
      • Bathrooms: 4
      • Full bathrooms: 3
      • 1/2 bathrooms: 1
      Rooms
      • Room types: Bonus Room
      Dining room
      • Level: First
      • Area: 168.75
      • Dimensions: 13.5 x 12.5
      Kitchen
      • Level: First
      • Area: 148.54
      • Dimensions: 12.92 x 11.5
      Living room
      • Level: First
      • Area: 448.14
      • Dimensions: 24.33 x 18.42
      Heating
      • Central, Fireplace(s)
      Cooling
      • Central Air, Ceiling Fan(s)
      Appliances
      • Included: Water Heater, Electric Water Heater, Built In Microwave, Dishwasher, Disposal, Microwave, Refrigerator, Self Cleaning Oven
      • Laundry: Inside, W/D Hookups
      Features
      • Ceiling Fan(s), High Ceilings, Recessed Lighting, Vaulted Ceiling(s)
      • Flooring: Tile, Carpet
      • Windows: Some Drapes
      • Has basement: No
      • Has fireplace: Yes
      Interior area
      • Total structure area: 3,071
      • Total interior livable area: 3,071 sqft

      Property

      Parking
      • Total spaces: 2
      • Parking features: 2 Car Garage
      • Garage spaces: 2
      Features
      • Levels: Two
      • Stories: 2
      • Patio & porch: Covered, Covered Deck
      • Exterior features: Fire Pit
      • Pool features: None
      • Fencing: Back Yard,Privacy
      Lot
      • Size: 1.8 Acres
      • Features: Corner Lot
      Details
      • Additional structures: Yard Building
      • Parcel number: 292n29450500b000140
      • Zoning description: Res Single

      Construction

      Type & style
      • Home type: SingleFamily
      • Architectural style: Traditional
      • Property subtype: Single Family Residence
      Materials
      • Frame
      • Foundation: Slab
      • Roof: Shingle
      Condition
      • Resale
      • New construction: No
      • Year built: 1992

      Utilities & green energy

      • Electric: Copper Wiring
      • Sewer: Septic Tank
      • Water: Public

      Community & HOA

      Community
      • Subdivision: Saddle Club Estates
      HOA
      • Has HOA: No
      Location
      • Region: Pace

      Financial & listing details

      • Price per square foot: $171/sqft
      • Tax assessed value: $313,442
      • Annual tax amount: $2,371
      • Price range: $524.9K - $524.9K
      • Date on market: 1/22/2026
      • Cumulative days on market: 169 days
      • Road surface type: Paved

        Estimated market value

        Not available

        Estimated sales range

        Not available

        Not available

        Price history

        DateEventPrice
        6/24/2026Contingent$524,900$171/sqft
        Source: PAR #676498 Report a problem
        5/19/2026Price change$524,900-2.2%$171/sqft
        Source: PAR #676498 Report a problem
        4/21/2026Price change$536,500-0.5%$175/sqft
        Source: PAR #676498 Report a problem
        2/26/2026Price change$539,000-1.8%$176/sqft
        Source: PAR #676498 Report a problem
        1/22/2026Price change$549,000+4.6%$179/sqft
        Source: PAR #676498 Report a problem
        8/11/2025Pending sale$525,000+2.9%$171/sqft
        Source: PAR #666769 Report a problem
        8/8/2025Sold$510,000-2.9%$166/sqft
        Source: ECAOR #979615 Report a problem
        7/9/2025Contingent$525,000$171/sqft
        Source: PAR #666769 Report a problem
        7/9/2025Pending sale$525,000$171/sqft
        Source: ECAOR #979615 Report a problem
        6/26/2025Listed for sale$525,000$171/sqft
        Source: PAR #666769 Report a problem

        Public tax history

        YearProperty taxesTax assessment
        2024$2,371 +9.6%$216,074 +3%
        2023$2,163 +0%$209,781 +3%
        2022$2,163 +1.2%$203,671 +3%
        2021$2,137 +0.6%$197,739 +1.4%
        2020$2,125 +2.2%$195,009 +2.3%
        2019$2,079 $190,625 +1.9%
        2018$2,079 +7%$187,071 +2.1%
        2017$1,943 $183,223 +2.1%
        2016$1,943 +0.4%$179,454 +0.7%
        2015$1,935 -2%$178,207 +0.8%
        2014$1,975 $176,793 +1.5%
        2013-- $174,180 -1%
        2012-- $175,851 +0.1%
        2011-- $175,713 +1.5%
        2010-- $173,116 +2.7%
        2009-- $168,565 +0.1%
        2008-- $168,397
        2007-- --
        2006-- --
        2005-- --
        2004-- --
        2003-- --
        2002-- --
        2001-- --
        2000-- --

        Find assessor info on the county website

        Monthly payment

        Est. payment

        Payment breakdown

        Explore the cost of this home by adjusting the details. Changes won't be saved.
        All calculations are estimates and provided by Zillow, Inc. for informational purposes only. Actual amounts may vary.
        HOA fees may include property taxes on listings classified as Co-Ops. Contact the listing agent and/or owner for fee details.
        Mortgage interest rates are dependent on a number of factors, including credit score, down payment, and repayment length. Interest rate data provided by Zillow Group Marketplace, Inc. as of 1/1/1970 from various mortgage lenders with which we have lead or other similar arrangements; the Estimated Payment is an average of those rates.
        See how much you could borrow to make a competitive offer.

        Climate risks

        Neighborhood: 32571

        Getting around

        3 / 100
        Car-Dependent
        26 / 100
        Somewhat Bikeable

        Nearby schools

        GreatSchools rating
        Schools provided by the listing agent
        • Elementary: Wallace Lake K-8
        • Middle: WALLACE LAKE K-8
        • High: Pace

        Source: PAR. This data may not be complete. We recommend contacting the local school district to confirm school assignments for this home.

        A local agent can set up tours, give advice and negotiate with sellers.

        A local lender can help you make sure your offer is ready when you are.

        Browse local experts

        Similar homes

        Skip to the end of the carouselSkip to the beginning of the carousel