Truly turnkey home in one of South Corona's most desirable neighborhoods – Mountain Gate Heights! Situated on a quiet cul-de-sac adjacent to a greenbelt, this beautifully maintained 4-bedroom, 2.5-bath residence showcases exceptional pride of ownership—this home is absolutely spotless and move-in ready.
The spacious floor plan is designed for both everyday living and entertaining. The living room offers a welcoming gathering space, thoughtfully arranged with a sitting area perfect for watching TV, visiting with guests, or simply relaxing. The large family room opens to the kitchen, creating the ideal hub for family and friends. The kitchen features granite countertops, a walk-in pantry, double ovens, and a 5-burner cooktop.
The generous primary suite offers a large walk-in closet and an upgraded walk-in shower with dual shower heads.
Additional interior features include plantation shutters throughout, Berber carpet, and fresh interior and exterior paint. Recent upgrades provide peace of mind and modern convenience, including a new A/C system with Nest controls and furnace, new water heater, new garage door and opener, Tesla charger, rain gutters, solar screens, and a 16-camera security system.
The low-maintenance backyard is designed for year-round enjoyment with artificial turf in both the front and rear yards, vinyl fencing, an Alumawood patio cover, a newer above-ground spa, and a Tuff Shed for extra storage. The 3-car tandem garage offers abundant space for vehicles along with a sink with cabinets and plenty of storage.
Ideally located within walking distance to parks, shopping, and top-rated schools, including Eisenhower Elementary, Citrus Hills Intermediate, and Santiago High School.
Combining an exceptional South Corona location, extensive upgrades, and meticulous care by original owners, this immaculate home is the definition of turnkey and is ready for its next owner to move right in.
Pending
Listed by: Keller Williams Realty • Lisa Erdelji • Contact: 951-729-3340
$864,900
3745 Sawtooth Cir, Corona, CA 92881
4beds
2,200sqft
Single Family Residence
Built in 2000
5,400 Square Feet Lot
$861,900 Zestimate®
$393/sqft
$84/mo HOA
What's special
- 48 days |
- 120 |
- 3 |
Likely to sell faster than
Zillow last checked:
Listing updated:
Listed by:
Lisa Erdelji DRE #01433905 951-237-1367,
Keller Williams Realty
Source: CRMLS,MLS#: IG26099203 Originating MLS: California Regional MLS
Originating MLS: California Regional MLSFacts & features
Interior
Bedrooms & bathrooms
- Bedrooms: 4
- Bathrooms: 3
- Full bathrooms: 2
- 1/2 bathrooms: 1
- Main level bathrooms: 1
Rooms
- Room types: Bedroom, Entry/Foyer, Family Room, Kitchen, Laundry, Living Room, Primary Bedroom, Pantry
Primary bedroom
- Features: Primary Suite
Bedroom
- Features: All Bedrooms Up
Bathroom
- Features: Bathtub, Dual Sinks, Separate Shower
Kitchen
- Features: Granite Counters, Kitchen Island, Kitchen/Family Room Combo, Walk-In Pantry
Pantry
- Features: Walk-In Pantry
Heating
- Central
Cooling
- Central Air
Appliances
- Included: Convection Oven, Double Oven, Dishwasher, Disposal, Gas Range, Gas Water Heater
- Laundry: Inside, Laundry Room
Features
- Ceiling Fan(s), Eat-in Kitchen, Granite Counters, Open Floorplan, Pantry, Storage, All Bedrooms Up, Primary Suite, Walk-In Pantry
- Flooring: Carpet, Tile
- Windows: Plantation Shutters, Solar Screens
- Has fireplace: Yes
- Fireplace features: Family Room
- Common walls with other units/homes: No Common Walls
Interior area
- Total interior livable area: 2,200 sqft
Video & virtual tour
Property
Parking
- Total spaces: 3
- Parking features: Driveway, Garage, Tandem
- Attached garage spaces: 3
Features
- Levels: Two
- Stories: 2
- Entry location: 1
- Patio & porch: Concrete, Covered
- Pool features: None
- Has spa: Yes
- Spa features: Above Ground
- Fencing: Vinyl
- Has view: Yes
- View description: Mountain(s), Neighborhood
Lot
- Size: 5,400 Square Feet
- Features: Front Yard, Landscaped
Details
- Parcel number: 114581052
- Special conditions: Standard
Construction
Type & style
- Home type: SingleFamily
- Property subtype: Single Family Residence
Materials
- Roof: Tile
Condition
- Turnkey
- New construction: No
- Year built: 2000
Utilities & green energy
- Electric: 220 Volts in Garage
- Sewer: Public Sewer
- Water: Public
Community & HOA
Community
- Features: Biking, Curbs, Foothills, Gutter(s), Hiking, Street Lights, Sidewalks
- Subdivision: /
HOA
- Has HOA: Yes
- Amenities included: Sport Court, Picnic Area, Playground
- HOA fee: $84 monthly
- HOA name: Mountain Gate
- HOA phone: 714-285-2626
Location
- Region: Corona
Financial & listing details
- Price per square foot: $393/sqft
- Tax assessed value: $380,447
- Annual tax amount: $4,672
- Date on market: 6/4/2026
- Cumulative days on market: 48 days
- Listing terms: Submit
Estimated market value
$861,900
$819,000 - $905,000
$4,143/mo
Price history
| Date | Event | Price |
|---|---|---|
| 6/19/2026 | Pending sale | $864,900$393/sqft |
Source:  CRMLS #IG26099203 Report a problem CRMLS #IG26099203 Report a problem | ||
| 6/4/2026 | Listed for sale | $864,900+73%$393/sqft |
Source: CRMLS #IG26099203 Report a problem | ||
| 6/22/2015 | Listing removed | $499,900$227/sqft |
Source: Clark Team Realty #IG15042550 Report a problem | ||
| 4/28/2015 | Price change | $499,900-2%$227/sqft |
Source: Clark Team Realty #IG15042550 Report a problem | ||
| 3/19/2015 | Price change | $509,900-1%$232/sqft |
Source: Clark Team Realty #IG15042550 Report a problem | ||
| 3/1/2015 | Listed for sale | $515,000+104%$234/sqft |
Source: Clark Team Realty #IG15042550 Report a problem | ||
| 5/18/2001 | Sold | $252,500$115/sqft |
Source: Public Record Report a problem | ||
Public tax history
| Year | Property taxes | Tax assessment |
|---|---|---|
| 2025 | $4,672 +3.1% | $380,447 +2% |
| 2024 | $4,532 +1.3% | $372,988 +2% |
| 2023 | $4,475 +1.7% | $365,675 +2% |
| 2022 | $4,399 +1.9% | $358,506 +2% |
| 2021 | $4,319 +1% | $351,478 +1% |
| 2020 | $4,275 -3.4% | $347,875 +2% |
| 2019 | $4,425 -14.7% | $341,055 +2% |
| 2018 | $5,189 +1.9% | $334,368 +2% |
| 2017 | $5,091 | $327,813 +2% |
| 2016 | $5,091 +2.3% | $321,386 +1.5% |
| 2015 | $4,976 +1.3% | $316,561 +2% |
| 2014 | $4,911 | $310,362 +0.5% |
| 2013 | -- | $308,961 +2% |
| 2012 | -- | $302,904 +2% |
| 2011 | -- | $296,965 +0.8% |
| 2010 | -- | $294,747 -0.2% |
| 2009 | -- | $295,450 +2% |
| 2008 | -- | $289,658 +2% |
| 2007 | -- | $283,980 +2% |
| 2006 | -- | $278,413 +2% |
| 2005 | -- | $272,955 +3.9% |
| 2003 | -- | $262,701 +28.8% |
| 2002 | -- | $203,882 +631.2% |
| 2001 | $1,779 | $27,885 |
Find assessor info on the county website
Monthly payment
Est. payment
Payment breakdown
Explore the cost of this home by adjusting the details. Changes won't be saved.Climate risks
Neighborhood: South Corona
Nearby schools
GreatSchools rating
- 10/10Dwight D. Eisenhower Elementary SchoolGrades: K-6Distance: 1.4 mi
- 5/10Citrus Hills Intermediate SchoolGrades: 7-8Distance: 0.8 mi
- 8/10Santiago High SchoolGrades: 9-12Distance: 1.1 mi
Schools provided by the listing agent
- Elementary: Eisenhower
- Middle: Citrus Hills
- High: Santiago
Source: CRMLS. This data may not be complete. We recommend contacting the local school district to confirm school assignments for this home.
- $825,2003 bd2 ba1.8k sqft3735 Sawtooth Cir, Corona, CA 92881Off Market
- $923,8005 bd3 ba2.4k sqft935 Payette Dr, Corona, CA 92881Off Market

- $867,3004 bd3 ba2.6k sqft945 Payette Dr, Corona, CA 92881Off Market
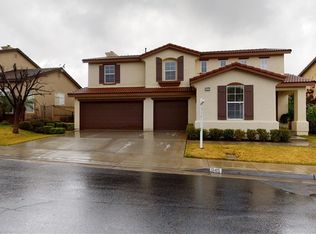
- $881,6004 bd3 ba2.6k sqft925 Payette Dr, Corona, CA 92881Off Market
- $795,2003 bd3 ba2.6k sqft3730 Sawtooth Cir, Corona, CA 92881Off Market
- $840,8004 bd3 ba2.4k sqft955 Payette Dr, Corona, CA 92881Off Market
- $727,0003 bd3 ba2.6k sqft3725 Sawtooth Cir, Corona, CA 92881Off Market
- $925,0004 bd3 ba2.6k sqft3740 Sawtooth Cir, Corona, CA 92881Off Market
A local agent can set up tours, give advice and negotiate with sellers.
Similar homes
- $819,0004 bd3 ba2k sqft3370 Freeport Dr, Corona, CA 92881For Sale
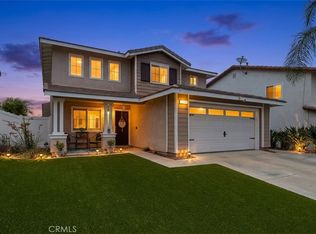 MLS ID #IV26142413, DANIEL VALDIVIA, Trustworthy Realty Inc. CRMLS
 - $850,0005 bd3 ba2.2k sqft142 Tamarack Dr, Corona, CA 92881For Sale
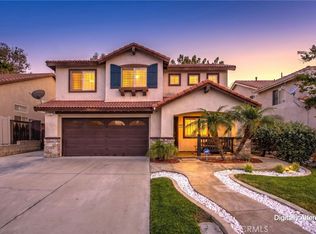 MLS ID #IG26108842, Diana Renee, Keller Williams Realty. CRMLS
 - $995,0004 bd3 ba2.4k sqft1584 Meadowlark Cir, Corona, CA 92881For Sale
 MLS ID #IV26150219, JENNIFER GAMBLE, Tower Agency. CRMLS
 - $975,0005 bd3 ba2.9k sqft971 Trovita Dr, Corona, CA 92881For Sale
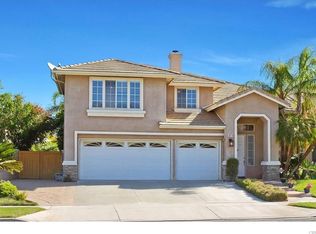 MLS ID #WS26138354, JENNIFER WHELAN, A-Z REALTY & INVESTMENT CORP. CRMLS
 - $899,9004 bd3 ba3k sqft3065 S Buena Vista Ave, Corona, CA 92882For SaleMLS ID #SR26141264, Gil Azcarate, Pinnacle Estate Properties. CRMLS
- $1,199,0005 bd3 ba3k sqft685 White Mountain Cir, Corona, CA 92881For SaleMLS ID #IG26106122, Diana Renee, Keller Williams Realty. CRMLS
- $890,0004 bd2 ba2.1k sqft4132 Crooked Stick Ln, Corona, CA 92883For SaleMLS ID #IG26049183, Antonio Gonzalez, Keller Williams Realty. CRMLS
- $789,0003 bd3 ba1.8k sqft145 Buckthorn Way, Corona, CA 92881For SaleMLS ID #OC26141949, PRADINYA SHASTRI, REDFIN. CRMLS
- $875,0004 bd3 ba2.5k sqft2163 Thyme Dr, Corona, CA 92879For SaleMLS ID #OC26149763, Sean Stanfield, Pacific Sotheby's Int'l Realty. CRMLS
- $853,0003 bd3 ba1.7k sqft2654 Independence Cir, Corona, CA 92882For SaleMLS ID #HD26121490, Bernadette Aguilar, Realty ONE Group Empire. CRMLS
- $749,7994 bd3 ba2.2k sqft4330 Altivo Ln, Corona, CA 92883For SaleMLS ID #CV26128227, Jason Lorge, Keller Williams Los Feliz. CRMLS
- $1,050,0004 bd3 ba2.7k sqft4115 Bennett Ave, Corona, CA 92883For SaleMLS ID #IG26150417, John Simcoe, Keller Williams Realty. CRMLS
- $759,0003 bd3 ba1.8k sqft2841 Villa Catalonia Ct, Corona, CA 92881For SaleMLS ID #PW26145811, Andrea Barquero, Jason Mitchell Real Estate California, Inc.. CRMLS
- $788,8004 bd3 ba2.2k sqft9123 Blue Flag St, Corona, CA 92883For SaleMLS ID #IG26123718, Ran Cho, New Star Realty. CRMLS
- $999,0005 bd3 ba3k sqft4469 Driving Range Rd, Corona, CA 92883For SaleMLS ID #IG26109431, John Simcoe, Keller Williams Realty. CRMLS
- $1,024,0005 bd3 ba3.2k sqft2967 Mangular Ave, Corona, CA 92882For SaleMLS ID #IV26097000, DOUG SHEPHERD, BETTER HOMES AND GARDENS REAL ESTATE CHAMPIONS. CRMLS
- $839,0005 bd3 ba2.3k sqft27210 Arrow Point Trl, Corona, CA 92883For SaleMLS ID #IV26117242, DAN TOVAR, LEGACY HOMES REAL ESTATE. CRMLS
- $888,8883 bd3 ba2.4k sqft14233 Goose St, Corona, CA 92880For SaleMLS ID #CV26145895, Troy Gordon, PRW LENDING INC. CRMLS
- $769,0003 bd3 ba1.7k sqft100 Lydia Ln, Corona, CA 92882For SaleMLS ID #OC26140292, Heather WalkerBobbitt, First Team Real Estate. CRMLS
- $1,050,0005 bd3 ba2.6k sqft4326 Altivo Ln, Corona, CA 92883For SaleMLS ID #IG26123049, Donna O'Reilly, Realty Masters & Associates. CRMLS
Local buyer's agents are ready to help
