Now available in Penn Oaks East ! Beautiful brick home with amazing floor plan and ideal East York location. 3 levels of finished living space! This Colonial Style home features 4 bedrooms and 2.5 baths on a nice lot with wooded view. The main level boasts hardwood flooring and a kitchen with brand new appliances. A family room with vaulted ceilings includes a wood burning fireplace and access to the enclosed 22x11 ft sun room. Floor to ceiling windows give the living room an abundance of natural light. Plenty of room for the family on the second floor which has 4 large bedrooms and 2 full bathrooms. A fully excavated lower level allows for a perfect blend of living space and ample storage. The rec-room includes a wet bar and level access to the backyard. Modern conveniences include a high efficiency HVAC system, new garage doors, and an architectural shingled roof.
Sold for $435,000
$435,000
3745 Starview Dr, York, PA 17402
4beds
2,996sqft
Single Family Residence
Built in 1990
0.39 Acres Lot
$440,100 Zestimate®
$145/sqft
$2,881 Estimated rent
Home value
$440,100
$418,000 - $462,000
$2,881/mo
Zestimate® history
Owner options
List your home for rent
$2,881/mo
Rent Zestimate®
Find your next renter with Zillow Rental Manager. Plus, with online applications, you can quickly screen prospective tenants – for free.
$2,881/mo
Rent Zestimate®
Refinance and save
$3,092/mo
Est. payment
Refinancing to a lower rate could help reduce your monthly payments and save thousands over the life of the loan.
$3,092/mo
Est. payment
Explore your selling options
Work with a Zillow partner agent
Leverage their expertise and Zillow's premium Showcase listings to get your home seen by more buyers.
Get startedList with your own agent
Get your home in front of millions of buyers by listing it on Zillow.
Learn how to do itSell it yourself
Take full control of how buyers see your home on Zillow by listing For Sale by Owner (FSBO).
List your homeWhat's special
Wood burning fireplaceFully excavated lower levelFloor to ceiling windowsBeautiful brick homeAbundance of natural lightNew garage doorsArchitectural shingled roof
Zillow last checked:
Listing updated:
Listed by:
Justin Leber 717-870-8586,
Berkshire Hathaway HomeServices Homesale Realty,
Co-Listing Agent: Alyce F Page 717-873-8635,
Berkshire Hathaway HomeServices Homesale Realty
Bought with:
Ross Stanard, RS198077L
Howard Hanna Real Estate Services-York
Source: Bright MLS,MLS#: PAYK2099952
Facts & features
Interior
Bedrooms & bathrooms
- Bedrooms: 4
- Bathrooms: 3
- Full bathrooms: 2
- 1/2 bathrooms: 1
- Main level bathrooms: 1
Rooms
- Room types: Living Room, Dining Room, Bedroom 2, Bedroom 3, Bedroom 4, Bedroom 5, Kitchen, Family Room, Foyer, Bedroom 1, Laundry, Recreation Room, Storage Room, Utility Room
Bedroom 1
- Features: Bathroom - Walk-In Shower, Flooring - Carpet, Attic - Access Panel, Attached Bathroom
- Level: Upper
Bedroom 2
- Features: Flooring - Carpet
- Level: Upper
Bedroom 3
- Features: Flooring - Carpet
- Level: Upper
Bedroom 4
- Features: Flooring - Carpet
- Level: Upper
Bedroom 5
- Features: Flooring - Vinyl
- Level: Lower
- Area: 208 Square Feet
- Dimensions: 13 X 16
Dining room
- Features: Flooring - HardWood
- Level: Main
Family room
- Features: Flooring - HardWood, Fireplace - Wood Burning, Skylight(s)
- Level: Main
Foyer
- Features: Flooring - Vinyl
- Level: Main
Kitchen
- Features: Dining Area, Flooring - Vinyl, Eat-in Kitchen, Kitchen - Electric Cooking, Pantry
- Level: Main
Laundry
- Features: Flooring - Vinyl
- Level: Main
Living room
- Features: Flooring - HardWood
- Level: Main
Recreation room
- Features: Wet Bar, Recessed Lighting, Flooring - Carpet
- Level: Lower
- Area: 420 Square Feet
- Dimensions: 14 X 30
Storage room
- Level: Lower
- Area: 117 Square Feet
- Dimensions: 9 X 13
Utility room
- Level: Lower
- Area: 280 Square Feet
- Dimensions: 14 X 20
Heating
- Forced Air, Natural Gas
Cooling
- Central Air, Electric
Appliances
- Included: Gas Water Heater
- Laundry: Laundry Room
Features
- Flooring: Hardwood, Carpet, Vinyl
- Basement: Full,Walk-Out Access
- Number of fireplaces: 1
Interior area
- Total structure area: 3,393
- Total interior livable area: 2,996 sqft
- Finished area above ground: 2,368
- Finished area below ground: 628
Property
Parking
- Total spaces: 2
- Parking features: Garage Faces Side, Attached, Off Street, On Street, Driveway
- Attached garage spaces: 2
- Has uncovered spaces: Yes
Accessibility
- Accessibility features: None
Features
- Levels: Two
- Stories: 2
- Pool features: None
Lot
- Size: 0.39 Acres
Details
- Additional structures: Above Grade, Below Grade
- Parcel number: 530001700550000000
- Zoning: RESIDENTIAL
- Special conditions: Standard
Construction
Type & style
- Home type: SingleFamily
- Architectural style: Colonial
- Property subtype: Single Family Residence
Materials
- Frame, Masonry
- Foundation: Block
- Roof: Architectural Shingle
Condition
- Very Good
- New construction: No
- Year built: 1990
Utilities & green energy
- Sewer: Public Sewer
- Water: Public
Community & HOA
Community
- Subdivision: Penn Oaks East
HOA
- Has HOA: No
Location
- Region: York
- Municipality: WINDSOR TWP
Financial & listing details
- Price per square foot: $145/sqft
- Tax assessed value: $253,540
- Annual tax amount: $8,262
- Date on market: 4/3/2026
- Listing agreement: Exclusive Right To Sell
- Listing terms: FHA,Conventional,VA Loan,USDA Loan
- Inclusions: All Built-in Appliances, Washer & Dryer, 2 Refrigerators, Oven / Range
- Ownership: Fee Simple
Price history
| Date | Event | Price |
|---|---|---|
| 6/15/2026 | Sold | $435,000-3.3%$145/sqft |
Source:  Bright MLS #PAYK2099952 Report a problem Bright MLS #PAYK2099952 Report a problem | ||
| 5/2/2026 | Pending sale | $450,000$150/sqft |
Source: Bright MLS #PAYK2099952 Report a problem | ||
| 4/3/2026 | Listed for sale | $450,000+126.7%$150/sqft |
Source: Bright MLS #PAYK2099952 Report a problem | ||
| 12/31/1990 | Sold | $198,510$66/sqft |
Source: Agent Provided Report a problem | ||
Public tax history
| Year | Property taxes | Tax assessment |
|---|---|---|
| 2026 | $8,161 +2.6% | $253,540 |
| 2025 | $7,951 +3.2% | $253,540 |
| 2024 | $7,702 | $253,540 |
| 2023 | $7,702 +3.8% | $253,540 |
| 2022 | $7,423 +0.3% | $253,540 |
| 2021 | $7,398 | $253,540 |
| 2020 | $7,398 +0.3% | $253,540 |
| 2019 | $7,373 +0.5% | $253,540 |
| 2018 | $7,335 +393.7% | $253,540 |
| 2017 | $1,486 | $253,540 |
| 2016 | -- | $253,540 |
| 2015 | -- | $253,540 |
| 2014 | -- | $253,540 |
| 2013 | -- | $253,540 |
| 2012 | -- | $253,540 |
| 2011 | -- | $253,540 |
| 2010 | -- | $253,540 |
| 2009 | -- | $253,540 |
| 2008 | -- | $253,540 |
| 2007 | -- | $253,540 |
| 2006 | -- | $253,540 +14.7% |
| 2005 | -- | $221,020 |
| 2004 | -- | $221,020 |
| 2003 | -- | $221,020 |
| 2002 | -- | $221,020 |
| 2000 | -- | $221,020 |
| 1999 | -- | $221,020 |
Find assessor info on the county website
Neighborhood: Stonybrook-Wilshire
Nearby homes
- $486,1004 bd3 ba2.6k sqft3755 Starview Dr, York, PA 17402Off Market
- $479,7004 bd3 ba4.3k sqft3735 Starview Dr, York, PA 17402Off Market
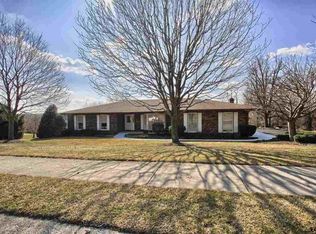
- $412,6003 bd2 ba2.1k sqft3740 Starview Dr, York, PA 17402Off Market
- $698,4004 bd2 ba2.5k sqft3765 Starview Dr, York, PA 17402Off Market
- $396,8003 bd2 ba1.9k sqft3730 Starview Dr, York, PA 17402Off Market
- $542,8004 bd4 ba4k sqft3725 Starview Dr, York, PA 17402Off Market
- $406,7003 bd2 ba2.3k sqft3750 Starview Dr, York, PA 17402Off Market
- $456,4004 bd2 ba2.5k sqft3720 Starview Dr, York, PA 17402Off Market
Nearby schools
GreatSchools rating
- 6/10Locust Grove El SchoolGrades: K-6Distance: 1.5 mi
- 7/10Red Lion Area Junior High SchoolGrades: 7-8Distance: 5.5 mi
- 6/10Red Lion Area Senior High SchoolGrades: 9-12Distance: 5.4 mi
Schools provided by the listing agent
- District: Red Lion Area
Source: Bright MLS. This data may not be complete. We recommend contacting the local school district to confirm school assignments for this home.
Sell for more on Zillow
Get a Zillow Showcase℠ listing at no additional cost and you could sell for .
$440,100
2% more
+$8,802
With Zillow Showcase(estimated)
$448,902
Sell for more on Zillow
Get a Zillow Showcase℠ listing at no additional cost and you could sell for .
$440,100
2% more
+$8,802
With Zillow Showcase(estimated)
$448,902
- Pennsylvania
- York County
- York
- 17402
- Stonybrook-Wilshire
- 3745 Starview Dr
