STOP! Looking for a great condo at an affordable price? THE place to be is 3745 THORNHILL! Its a premium location, second floor END unit and conveniently located right across the drive from the private entry Club House with pool, exercise room, kitchen, gathering room, bathrooms and showers! This quality and pristine condo speaks for itself. Come home to a 2BR, 2BA, 1Car condo you'll be proud to call HOME. Eat-in kitchen, dining area, living room with built-in bookcase, gas fireplace and cathedral ceiling. Spacious deck to sit outside for that morning cup of coffee, grow some plants or have an evening cocktail. Laundry easily accessible in hall, close to bedrooms. Primary suite with WIC between bedroom and bathroom. Second bedroom next to Master with guest full bath close by. Newer roof (2021), newer deck (2022), newer carpet (2021), painted (2021). All appliances stay, including newer lightly used washer and dryer. Furnace upgraded with inline humidifier. Lived in with great care and a touch of class you'll experience during your upcoming tour!
Closed
$155,000
3745 Thornhill Cir Unit 3745, Champaign, IL 61822
2beds
1,369sqft
Condominium, Single Family Residence
Built in 2004
-- sqft lot
$188,000 Zestimate®
$113/sqft
$1,613 Estimated rent
Home value
$188,000
$179,000 - $199,000
$1,613/mo
Zestimate® history
Owner options
List your home for rent
$1,613/mo
Rent Zestimate®
Find your next renter with Zillow Rental Manager. Plus, with online applications, you can quickly screen prospective tenants – for free.
$1,613/mo
Rent Zestimate®
Refinance and save
$1,399/mo
Est. payment
Refinancing to a lower rate could help reduce your monthly payments and save thousands over the life of the loan.
$1,399/mo
Est. payment
Explore your selling options
Work with a Zillow partner agent
Leverage their expertise and Zillow's premium Showcase listings to get your home seen by more buyers.
Get startedList with your own agent
Get your home in front of millions of buyers by listing it on Zillow.
Learn how to do itSell it yourself
Take full control of how buyers see your home on Zillow by listing For Sale by Owner (FSBO).
List your homeWhat's special
Gas fireplacePrimary suiteNewer deckNewer roofCathedral ceilingNewer carpetEat-in kitchen
Zillow last checked:
Listing updated:
Listed by:
Brenda Keith 217-841-4804,
Brenda Keith Realty INC
Bought with:
Kyle Koester
KELLER WILLIAMS-TREC-MONT
Source: MRED as distributed by MLS GRID,MLS#: 11851905
Facts & features
Interior
Bedrooms & bathrooms
- Bedrooms: 2
- Bathrooms: 2
- Full bathrooms: 2
Rooms
- Room types: No additional rooms
Primary bedroom
- Features: Flooring (Carpet), Bathroom (Full)
- Level: Main
- Area: 182 Square Feet
- Dimensions: 13X14
Bedroom 2
- Features: Flooring (Carpet)
- Level: Main
- Area: 182 Square Feet
- Dimensions: 13X14
Dining room
- Features: Flooring (Hardwood)
- Level: Main
- Area: 150 Square Feet
- Dimensions: 10X15
Kitchen
- Features: Flooring (Ceramic Tile)
- Level: Main
- Area: 140 Square Feet
- Dimensions: 14X10
Living room
- Features: Flooring (Hardwood)
- Level: Main
- Area: 324 Square Feet
- Dimensions: 18X18
Heating
- Natural Gas, Forced Air
Cooling
- Central Air
Appliances
- Included: Range, Microwave, Dishwasher, Refrigerator, Washer, Dryer
- Laundry: Laundry Closet
Features
- Cathedral Ceiling(s)
- Basement: Crawl Space
- Number of fireplaces: 1
- Fireplace features: Gas Log, Living Room
Interior area
- Total structure area: 1,369
- Total interior livable area: 1,369 sqft
- Finished area below ground: 0
Property
Parking
- Total spaces: 1
- Parking features: Concrete, Garage Door Opener, On Site, Garage Owned, Attached, Garage
- Attached garage spaces: 1
- Has uncovered spaces: Yes
Accessibility
- Accessibility features: No Disability Access
Details
- Parcel number: 442016179069
- Special conditions: None
- Other equipment: Ceiling Fan(s)
Construction
Type & style
- Home type: Condo
- Property subtype: Condominium, Single Family Residence
Materials
- Vinyl Siding
Condition
- New construction: No
- Year built: 2004
Utilities & green energy
- Sewer: Public Sewer
- Water: Public
Community & HOA
HOA
- Has HOA: Yes
- Services included: Insurance, Clubhouse, Pool, Exterior Maintenance, Lawn Care, Snow Removal
- HOA fee: $225 monthly
Location
- Region: Champaign
Financial & listing details
- Price per square foot: $113/sqft
- Annual tax amount: $3,039
- Date on market: 8/7/2023
- Listing terms: Conventional
- Ownership: Condo
Price history
| Date | Event | Price |
|---|---|---|
| 9/8/2023 | Sold | $155,000$113/sqft |
Source:  MRED as distributed by MLS GRID #11851905 Report a problem MRED as distributed by MLS GRID #11851905 Report a problem | ||
| 8/8/2023 | Pending sale | $155,000$113/sqft |
Source: MRED as distributed by MLS GRID #11851905 Report a problem | ||
| 8/7/2023 | Listed for sale | $155,000+31.4%$113/sqft |
Source: MRED as distributed by MLS GRID #11851905 Report a problem | ||
| 4/5/2021 | Sold | $118,000-3.3%$86/sqft |
Source: MRED as distributed by MLS GRID #11000507 Report a problem | ||
| 3/4/2021 | Pending sale | $122,000$89/sqft |
Source: RE/MAX Realty Associates #11000507 Report a problem | ||
| 3/4/2021 | Contingent | $122,000$89/sqft |
Source: MRED as distributed by MLS GRID #11000507 Report a problem | ||
| 3/2/2021 | Listed for sale | $122,000$89/sqft |
Source: MRED as distributed by MLS GRID #11000507 Report a problem | ||
Public tax history
Tax history is unavailable.
Neighborhood: 61822
Nearby homes
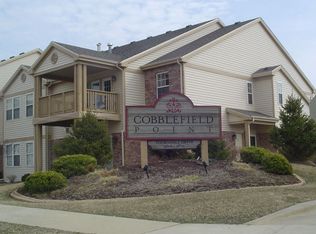
- $180,2002 bd2 ba1.2k sqft3741 Thornhill Dr, Champaign, IL 61822Off Market
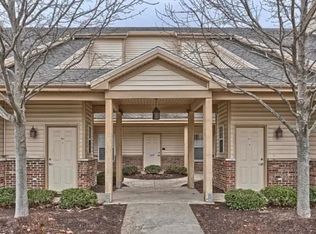
- $170,0002 bd2 ba1.2k sqft3743 Thornhill Dr, Champaign, IL 61822Sold
- $182,3002 bd2 ba1.3k sqft3743 Thornhill Dr #0, Champaign, IL 61822Off Market

- $155,0002 bd2 ba1.4k sqft3745 Thornhill Dr, Champaign, IL 61822Sold
- $146,5002 bd2 ba1.2k sqft3742 Thornhill Dr, Champaign, IL 61822Sold
- $180,2002 bd2 ba1.2k sqft3746 Thornhill Dr, Champaign, IL 61822Off Market
- $176,0002 bd2 ba1.3k sqft3747 Thornhill Dr, Champaign, IL 61822Sold
- $183,0002 bd2 ba1.2k sqft3732 Thornhill Dr, Champaign, IL 61822Off Market
- $227,1002 bd2 ba1.2k sqft3748 Thornhill Dr, Champaign, IL 61822Off Market
Nearby schools
GreatSchools rating
- 5/10Kenwood Elementary SchoolGrades: K-5Distance: 0.8 mi
- 6/10Jefferson Middle SchoolGrades: 6-8Distance: 1.4 mi
- 5/10Centennial High SchoolGrades: 9-12Distance: 1.3 mi
Schools provided by the listing agent
- High: Centennial High School
- District: 4
Source: MRED as distributed by MLS GRID. This data may not be complete. We recommend contacting the local school district to confirm school assignments for this home.


Get pre-qualified for a loan
At Zillow Home Loans, we can pre-qualify you in as little as 5 minutes with no impact to your credit score.An equal housing lender. NMLS #10287.
Sell for more on Zillow
Get a Zillow Showcase℠ listing at no additional cost and you could sell for .
$188,000
2% more
+$3,760
With Zillow Showcase(estimated)
$191,760
- Illinois
- Champaign County
- Champaign
- 61822
- 3745 Thornhill Cir Unit 3745
Nearby cities
Nearby zip codes
Other Champaign Topics
