Skip main navigation
Sold for $937,670
  • $937,670

    3745 Tremont Ln, Ann Arbor, MI 48105

    4beds
    3,844sqft
    Single Family Residence
    Built in 1972
    0.28 Acres Lot
    $1,009,700 Zestimate®
    $244/sqft
    $3,953 Estimated rent

    Home value

    $1,009,700

    $959,000 - $1.06M

    $3,953/mo

    Zestimate® history
    Loading
    Loading...

    Owner options

    List your home for rent

    $3,953/mo

    Rent Zestimate®

    Find your next renter with Zillow Rental Manager. Plus, with online applications, you can quickly screen prospective tenants – for free.

    Learn more

    $3,953/mo

    Rent Zestimate®

    Refinance and save

    $6,196/mo

    Est. payment

    Refinancing to a lower rate could help reduce your monthly payments and save thousands over the life of the loan.

    See today's rates

    $6,196/mo

    Est. payment

    Explore your selling options

    Work with a Zillow partner agent

    Leverage their expertise and Zillow's premium Showcase listings to get your home seen by more buyers.

    Get started

    List with your own agent

    Get your home in front of millions of buyers by listing it on Zillow.

    Learn how to do it

    Sell it yourself

    Take full control of how buyers see your home on Zillow by listing For Sale by Owner (FSBO).

    List your home

    What's special

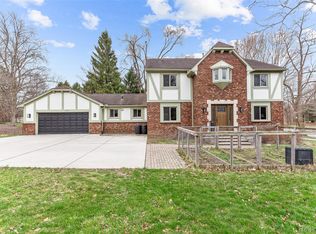
    MULTIPLE OFFERS- OFFER DEADLINE IS FRIDAY 2/16 8PM! Your search is OVER!!! Welcome to this beautiful, completely renovated, 4 bedroom colonial located on a quiet cul-de-sac. This modern day home features an open floor plan, HWF, recessed lighting, amazing chef's kitchen, spacious bedrooms, partially finished basement, and so much more. The kitchen features an oversized island, quartz countertops, gas cook top w/ SS hood, double ovens and wonderful custom cabinets. The kitchen flows into the freshly painted family room, large enough for an eat-in space, sleek gas fireplace PLUS bay window w/ built-in seating including storage. Don't forget to check out the backyard.... fully fenced, paver patio and fun playscape. Living/dining room add so much more space to enjoy and entertain. Wait till you head up stairs, large primary suite includes a WIC complete with a built in closet system. You will fall in love with the primary bath, huge vanity with double sinks, oversized shower and a fantastic tub. 3 additional spacious bedrooms plus updated hall bath complete the package. Don't forget to check out the partially finished basement, this space will add even MORE area for enjoying, with plenty of storage. You will fall in love with the laudry/mud room off the garage and with access to the backyard, large closet, built ins, front loaders with amazing counter space and extra sink. This home is the complete package, you do not want to wait, get in to see it today before it is GONE>

    Zillow last checked:

    Listing updated:

    Listed by:

    Marie Dowler 248-644-6700,

    Max Broock, REALTORS®-Birmingham

    Bought with:

    Unidentified Agent

    Unidentified Office

    Source: Realcomp II,MLS#: 20240008373MLS Logo

    Facts & features

    Interior

    Bedrooms & bathrooms
    • Bedrooms: 4
    • Bathrooms: 3
    • Full bathrooms: 2
    • 1/2 bathrooms: 1
    Primary bedroom
    • Level: Second
    • Dimensions: 17 x 13
    Bedroom
    • Level: Second
    • Dimensions: 18 x 16
    Bedroom
    • Level: Second
    • Dimensions: 13 x 12
    Bedroom
    • Level: Second
    • Dimensions: 12 x 10
    Primary bathroom
    • Level: Second
    • Dimensions: 15 x 10
    Other
    • Level: Second
    • Dimensions: 8 x 7
    Other
    • Level: Entry
    • Dimensions: 7 x 4
    Dining room
    • Level: Entry
    • Dimensions: 11 x 11
    Family room
    • Level: Entry
    • Dimensions: 30 x 13
    Kitchen
    • Level: Entry
    • Dimensions: 21 x 11
    Laundry
    • Level: Entry
    • Dimensions: 12 x 9
    Living room
    • Level: Entry
    • Dimensions: 19 x 17
    Heating
    • Forced Air, Natural Gas
    Cooling
    • Central Air
    Appliances
    • Included: Dishwasher, Disposal, Dryer, Free Standing Refrigerator, Gas Cooktop, Microwave, Range Hood, Washer
    Features
    • Basement: Full,Partially Finished
    • Has fireplace: Yes
    • Fireplace features: Family Room
    Interior area
    • Total interior livable area: 3,844 sqft
    • Finished area above ground: 2,844
    • Finished area below ground: 1,000

    Property

    Parking
    • Total spaces: 2
    • Parking features: Two Car Garage, Attached, Direct Access, Garage Door Opener
    • Attached garage spaces: 2
    Features
    • Levels: Two
    • Stories: 2
    • Entry location: GroundLevel
    • Patio & porch: Patio, Porch
    • Pool features: None
    • Fencing: Back Yard,Fenced
    Lot
    • Size: 0.28 Acres
    • Dimensions: 88.00 x 142.00
    Details
    • Parcel number: 090926104004
    • Special conditions: Short Sale No,Standard

    Construction

    Type & style
    • Home type: SingleFamily
    • Architectural style: Colonial
    • Property subtype: Single Family Residence
    Materials
    • Aluminum Siding, Brick
    • Foundation: Basement, Block
    • Roof: Asphalt
    Condition
    • New construction: No
    • Year built: 1972

    Utilities & green energy

    • Sewer: Public Sewer
    • Water: Public

    Community & HOA

    Community
    • Subdivision: EARHART SUB
    HOA
    • Has HOA: No
    Location
    • Region: Ann Arbor

    Financial & listing details

    • Price per square foot: $244/sqft
    • Tax assessed value: $306,495
    • Annual tax amount: $15,766
    • Date on market: 2/13/2024
    • Cumulative days on market: 4 days
    • Listing agreement: Exclusive Right To Sell
    • Listing terms: Cash,Conventional
    • Exclusions: Exclusion(s) Do Not Exist

    Price history

    DateEventPrice
    3/5/2024Sold$937,670+10.3%$244/sqft
    Source: Realcomp II #20240008373 Report a problem
    2/28/2024Pending sale$850,000$221/sqft
    Source: Realcomp II #20240008373 Report a problem
    2/13/2024Listed for sale$850,000+12.9%$221/sqft
    Source: Realcomp II #20240008373 Report a problem
    7/7/2020Sold$753,000+0.4%$196/sqft
    Source: MichRIC #51506 Report a problem
    5/20/2020Pending sale$749,900$195/sqft
    Source: Reinhart Realtors #3272962 Report a problem
    5/13/2020Listed for sale$749,900+73.6%$195/sqft
    Source: Reinhart Realtors #3272962 Report a problem
    6/4/2014Sold$432,000-4%$112/sqft
    Source: Public Record Report a problem
    3/14/2014Price change$450,000-4.3%$117/sqft
    Source: Reinhart Realtors #3218577 Report a problem
    1/3/2014Listed for sale$470,000$122/sqft
    Source: Charles Reinhart Company #3218577 Report a problem

    Public tax history

    YearProperty taxesTax assessment
    2025$17,239 $377,700 +6.9%
    2024-- $353,300 +3.4%
    2023-- $341,600 +17%
    2022-- $291,900 +2.9%
    2021-- $283,800 -3.3%
    2020$13,264 $293,500 +11.5%
    2019-- $263,200 -1.5%
    2018-- $267,200 -1%
    2017$11,681 $270,000 +11.5%
    2016$11,681 +18.3%$242,100 -0.5%
    2015$9,870 $243,400 +17.3%
    2014$9,870 $207,488
    2013$9,870 $207,488 +2.4%
    2012-- $202,625 +2.7%
    2011-- $197,298 +1.7%
    2010-- $194,000 -2.8%
    2009-- $199,652 +4.4%
    2008-- $191,238 +2.3%
    2007-- $186,939 -20.6%
    2005-- $235,400 -0.6%
    2004-- $236,800 +1.1%
    2003-- $234,200 +16.5%
    2002$7,451 +41.8%$201,100 +9.5%
    2001$5,255 +1%$183,600 +9.8%
    2000$5,201 $167,200 +12.2%
    1999-- $149,000
    Find assessor info on the county website

    Neighborhood: Earhart

    Nearby schools

    GreatSchools rating
    Get a cash offer in 3 minutes
    Find out how much your home could sell for in as little as 3 minutes with a no-obligation cash offer.
    Estimated market value
    $1,009,700
    Get a cash offer in 3 minutes
    Find out how much your home could sell for in as little as 3 minutes with a no-obligation cash offer.
    Estimated market value
    $1,009,700