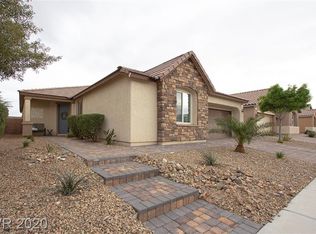
Welcome home to this immaculate 4-bedroom, Single-Story Residence offering 2,534 sq. ft. of beautifully designed living space in a Gorgeous Gated Community within the highly sought-after 89052 ZIP code. Rarely does a single-story home become available in this desirable area, perfectly situated in the Heart of Henderson just minutes from the M Resort, Green Valley Ranch Resort, I-15, the 215 Beltway, exceptional dining, shopping, and everything Henderson has to offer.
Step inside and be greeted by an expansive great room that instantly creates a warm, welcoming atmosphere with timeless style and sophistication. The beautifully appointed kitchen is the heart of the home, featuring top-of-the-line stainless steel appliances, granite countertops, warm cabinetry, and a large center island perfect for gathering with family and friends. Adjacent to the kitchen, a charming sunroom offers the ideal spot to enjoy your morning coffee while overlooking the peaceful backyard with no rear neighbors, creating a private retreat for relaxing or entertaining.
Thoughtful upgrades throughout include gorgeous plantation shutters, beautiful flooring, and a warm, inviting color palette that enhances every room. The well-designed floor plan offers both comfort and privacy, with a spacious primary suite tucked away on its own side of the home, complete with a spa-inspired bath. Three additional bedrooms are located on the opposite wing, along with a convenient powder room and a beautifully updated secondary bathroom featuring a stunning tiled, spa-like shower.
This exceptional home blends elegance, comfort, and an unbeatable location into a place you'll truly love coming home to. Come experience all it has to offer and make it yours today!
Active
Price cut: $10K (8/3)
$615,000
3745 Via Corso Ave, Henderson, NV 89052
4beds
2,534sqft
Single Family Residence
Built in 2013
6,098 Square Feet Lot
$607,400 Zestimate®
$243/sqft
$105/mo HOA
What's special
Timeless style and sophisticationWarm inviting color paletteCharming sunroomWarm welcoming atmosphereSpa-inspired bathTop-of-the-line stainless steel appliancesGorgeous plantation shutters
- 52 days
- 632
- 24
Zillow last checked:
Listing updated:
Listed by:
Bruce Lee S.0187359 (808)688-7779,
LIFE Realty District
Source: LVR,MLS#: 2798625 Originating MLS: Greater Las Vegas Association of Realtors Inc
Originating MLS: Greater Las Vegas Association of Realtors IncFacts & features
Interior
Bedrooms & bathrooms
- Bedrooms: 4
- Bathrooms: 3
- Full bathrooms: 2
- 1/2 bathrooms: 1
Primary bedroom
- Description: Pbr Separate From Other,Walk-In Closet(s)
- Dimensions: 22x16
Bedroom 2
- Description: Ceiling Fan
- Dimensions: 11x11
Bedroom 3
- Description: Ceiling Light
- Dimensions: 11x12
Bedroom 4
- Description: Ceiling Fan
- Dimensions: 13x13
Dining room
- Description: Living Room/Dining Combo
- Dimensions: 10x10
Kitchen
- Description: Breakfast Bar/Counter,Custom Cabinets,Granite Countertops,Island,Lighting Recessed,Stainless Steel Appliances,Walk-in Pantry
- Dimensions: 14x10
Living room
- Description: Front
- Dimensions: 38x16
Heating
- Central, Gas
Cooling
- Central Air, Electric
Appliances
- Included: Dryer, Dishwasher, Disposal, Gas Range, Microwave, Refrigerator, Water Softener Owned, Washer
- Laundry: Gas Dryer Hookup, Laundry Room
Features
- Bedroom on Main Level, Ceiling Fan(s), Primary Downstairs, Window Treatments
- Flooring: Laminate
- Windows: Low-Emissivity Windows, Plantation Shutters, Window Treatments
- Has fireplace: No
Interior area
- Total structure area: 2,534
- Total interior livable area: 2,534 sqft
Video & virtual tour
Property
Parking
- Total spaces: 2
- Parking features: Attached, Garage, Guest
- Attached garage spaces: 2
Features
- Stories: 1
- Exterior features: Private Yard, Sprinkler/Irrigation
- Fencing: Block,Full
Lot
- Size: 6,098 Square Feet
- Features: Drip Irrigation/Bubblers, Desert Landscaping, Landscaped, No Rear Neighbors, < 1/4 Acre
Details
- Parcel number: 17734312035
- Zoning description: Single Family
- Other equipment: Satellite Dish
- Horse amenities: None
Construction
Type & style
- Home type: SingleFamily
- Architectural style: One Story
- Property subtype: Single Family Residence
Materials
- Roof: Tile
Condition
- Resale
- Year built: 2013
Utilities & green energy
- Electric: Photovoltaics Third-Party Owned
- Sewer: Public Sewer
- Water: Public
- Utilities for property: Electricity Available, Underground Utilities
Green energy
- Energy efficient items: Windows
Community & HOA
Community
- Security: Gated Community
- Subdivision: Capella
HOA
- Has HOA: Yes
- Amenities included: Gated, Park
- HOA fee: $105 monthly
- HOA name: Capella
- HOA phone: 702-936-9450
Location
- Region: Henderson
Financial & listing details
- Price per square foot: $243/sqft
- Tax assessed value: $552,069
- Annual tax amount: $4,991
- Date on market: 7/9/2026
- Listing agreement: Exclusive Right To Sell
- Listing terms: Cash,Conventional,VA Loan
- Electric utility on property: Yes
Estimated market value
$607,400
$577,000 - $638,000
$2,497/mo
Price history
| Date | Event | Price |
|---|---|---|
| 8/3/2026 | Price change | $615,000-1.6%$243/sqft |
Source:  LVR #2798625 Report a problem LVR #2798625 Report a problem | ||
| 7/20/2026 | Price change | $625,000-1.6%$247/sqft |
Source: LVR #2798625 Report a problem | ||
| 7/9/2026 | Listed for sale | $635,000+16.5%$251/sqft |
Source: LVR #2798625 Report a problem | ||
| 12/22/2021 | Sold | $545,000-0.9%$215/sqft |
Source: LVR #2344130 Report a problem | ||
| 11/25/2021 | Pending sale | $550,000$217/sqft |
Source:  Berkshire Hathaway HomeServices Nevada Properties #2344130 Report a problem Berkshire Hathaway HomeServices Nevada Properties #2344130 Report a problem | ||
| 11/12/2021 | Contingent | $550,000$217/sqft |
Source: LVR #2344130 Report a problem | ||
| 11/3/2021 | Price change | $550,000-4.3%$217/sqft |
Source: LVR #2344130 Report a problem | ||
| 10/25/2021 | Listed for sale | $575,000+101.9%$227/sqft |
Source: LVR #2344130 Report a problem | ||
| 3/20/2013 | Sold | $284,756$112/sqft |
Source: Public Record Report a problem | ||
Public tax history
| Year | Property taxes | Tax assessment |
|---|---|---|
| 2026 | $4,993 +19% | $193,224 -2.2% |
| 2025 | $4,197 -2% | $197,558 +17% |
| 2024 | $4,282 +8% | $168,869 +10.8% |
| 2023 | $3,965 +8% | $152,359 +7.2% |
| 2022 | $3,671 +7.7% | $142,188 -1% |
| 2021 | $3,408 +6.7% | $143,654 +6.6% |
| 2020 | $3,194 +4.8% | $134,717 +7.4% |
| 2019 | $3,048 +6.9% | $125,428 |
| 2018 | $2,851 | $125,428 -0.4% |
| 2017 | $2,851 | $125,899 +15.6% |
| 2016 | $2,851 +0.2% | $108,929 +14.5% |
| 2015 | $2,845 +3% | $95,161 +806.3% |
| 2014 | $2,762 | $10,500 |
Find assessor info on the county website
Monthly payment
Est. payment
Payment breakdown
Explore the cost of this home by adjusting the details. Changes won't be saved.Climate risks
Neighborhood: Westgate
Nearby schools
Schools provided by the listing agent
- Elementary: Schorr, Steve,Schorr, Steve
- Middle: Silvestri
- High: Liberty
Source: LVR. This data may not be complete. We recommend contacting the local school district to confirm school assignments for this home.

Similar homes
- $590,8884 bd3 ba2.4k sqft3141 Valadon Ave, Henderson, NV 89044For Sale
 MLS ID #2810244, James B. Carosone, BHHS Nevada Properties. LVR
 - $674,9004 bd3 ba2.5k sqft2486 Dragon Fire Ln, Henderson, NV 89052For Sale
 MLS ID #2794142, Leslie North, RE/MAX Advantage. LVR
 - $624,9004 bd4 ba2.7k sqft2353 Via Alicante, Henderson, NV 89044For Sale
 MLS ID #2807805, Jillian M. Batchelor, Real Broker LLC. LVR
 - $850,0004 bd4 ba2.8k sqft348 Quiet Harbor Dr, Henderson, NV 89052For Sale
 MLS ID #2812842, Steven C. Davidson, Simply Vegas. LVR
