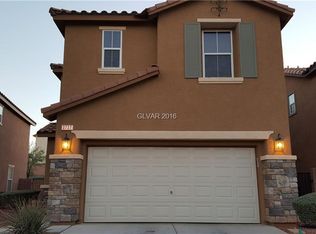
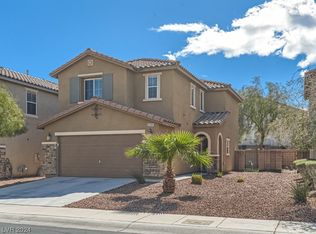
Welcome home to the 24-hour guard gated Henderson community of Village Avellano! This charming 3-bedroom, 2.5-bath home backs to the community greenbelt and features brand-new carpet and fresh interior paint throughout. The spacious downstairs layout offers a large living room and dining area, while the kitchen shines with granite countertops and all appliances included — refrigerator, range, dishwasher, microwave, washer, and dryer. Upstairs, you’ll find three bedrooms plus an oversized loft, perfect for a second living space, office, or playroom. The private primary suite is tucked away at the rear of the home and features an en suite bath with walk-in shower and a generous walk-in closet.
Enjoy the attached 2-car garage with a full-size driveway. The low-maintenance backyard includes a covered patio and natural gas BBQ grill. Located near parks, shopping, Costco, dining, schools, and easy freeway access. HOA amenities include a guard-gated entrance and front yard landscaping.
Pending
Price cut: $6.5K (5/31)
$417,500
3745 Via Geneva, Henderson, NV 89052
3beds
1,625sqft
Single Family Residence
Built in 2010
3,049 Square Feet Lot
$414,100 Zestimate®
$257/sqft
$140/mo HOA
What's special
Low-maintenance backyardCovered patioSpacious downstairs layoutNatural gas bbq grillDining areaGenerous walk-in closetBrand-new carpet
- 51 days |
- 220 |
- 1 |
Likely to sell faster than
Zillow last checked:
Listing updated:
Listed by:
Richard C. Kaphengst S.0075410 charleskap@gmail.com,
Realty ONE Group, Inc
Source: LVR,MLS#: 2781646
Originating MLS: Greater Las Vegas Association of Realtors Inc
Facts & features
Interior
Bedrooms & bathrooms
- Bedrooms: 3
- Bathrooms: 3
- Full bathrooms: 1
- 3/4 bathrooms: 1
- 1/2 bathrooms: 1
Primary bedroom
- Description: Ceiling Fan,Ceiling Light,Walk-In Closet(s)
- Dimensions: 13x12
Bedroom 2
- Description: Ceiling Light,Closet
- Dimensions: 10x10
Bedroom 3
- Description: Ceiling Light,Closet,Walk-In Closet(s)
- Dimensions: 10x10
Primary bathroom
- Description: Double Sink
Dining room
- Description: Dining Area
- Dimensions: 11x10
Kitchen
- Description: Granite Countertops
Living room
- Description: Entry Foyer
- Dimensions: 21x17
Loft
- Description: Other
- Dimensions: 17x16
Heating
- Central, Gas
Cooling
- Central Air, Electric
Appliances
- Included: Dryer, Dishwasher, Disposal, Gas Range, Microwave, Refrigerator, Washer
- Laundry: Gas Dryer Hookup, Main Level, Laundry Room
Features
- Ceiling Fan(s), Window Treatments
- Flooring: Carpet, Linoleum, Vinyl
- Windows: Blinds, Window Treatments
- Has fireplace: No
Interior area
- Total structure area: 1,625
- Total interior livable area: 1,625 sqft
Video & virtual tour
Property
Parking
- Total spaces: 2
- Parking features: Attached, Finished Garage, Garage, Garage Door Opener, Inside Entrance, Private
- Attached garage spaces: 2
Features
- Stories: 2
- Patio & porch: Covered, Patio
- Exterior features: Barbecue, Patio, Private Yard, Sprinkler/Irrigation
- Pool features: Community
- Fencing: Block,Back Yard
- Has view: Yes
- View description: Park/Greenbelt, Mountain(s)
Lot
- Size: 3,049 Square Feet
- Features: Drip Irrigation/Bubblers, Desert Landscaping, Landscaped, < 1/4 Acre
Details
- Parcel number: 17734411090
- Zoning description: Single Family
- Horse amenities: None
Construction
Type & style
- Home type: SingleFamily
- Architectural style: Two Story
- Property subtype: Single Family Residence
Materials
- Roof: Tile
Condition
- Resale
- Year built: 2010
Utilities & green energy
- Electric: Photovoltaics None
- Sewer: Public Sewer
- Water: Public
- Utilities for property: Underground Utilities
Community & HOA
Community
- Features: Pool
- Security: Gated Community
- Subdivision: Village Avellino
HOA
- Has HOA: Yes
- Amenities included: Clubhouse, Dog Park, Gated, Park, Pool, Guard
- Services included: Maintenance Grounds
- HOA fee: $140 monthly
- HOA name: Village Avelino
- HOA phone: 702-531-3382
Location
- Region: Henderson
Financial & listing details
- Price per square foot: $257/sqft
- Tax assessed value: $330,514
- Annual tax amount: $1,715
- Date on market: 5/15/2026
- Listing agreement: Exclusive Right To Sell
- Listing terms: Cash,Conventional,1031 Exchange,FHA,VA Loan
Estimated market value
$414,100
$393,000 - $435,000
$2,031/mo
Price history
| Date | Event | Price |
|---|---|---|
| 6/5/2026 | Pending sale | $417,500$257/sqft |
Source: | ||
| 5/31/2026 | Price change | $417,500-1.5%$257/sqft |
Source: | ||
| 5/15/2026 | Listed for sale | $424,000+156.3%$261/sqft |
Source: | ||
| 6/30/2010 | Sold | $165,409$102/sqft |
Source: Public Record Report a problem | ||
Public tax history
| Year | Property taxes | Tax assessment |
|---|---|---|
| 2026 | $1,718 +3% | $115,680 -1.2% |
| 2025 | $1,667 +3% | $117,062 +13.5% |
| 2024 | $1,619 +3% | $103,179 +13.1% |
| 2023 | $1,572 +3% | $91,215 +7.2% |
| 2022 | $1,527 +3% | $85,119 +1.3% |
| 2021 | $1,482 +3% | $84,062 +5.4% |
| 2020 | $1,438 +3% | $79,723 +6.9% |
| 2019 | $1,396 +5.7% | $74,597 |
| 2018 | $1,321 | $74,597 +3.6% |
| 2017 | $1,321 | $71,974 +9.9% |
| 2016 | $1,321 +0.2% | $65,483 -2.6% |
| 2015 | $1,318 +3.2% | $67,232 +58.5% |
| 2014 | $1,277 | $42,407 |
| 2013 | -- | $42,407 -18.1% |
| 2012 | -- | $51,764 +6.2% |
| 2011 | -- | $48,753 |
Find assessor info on the county website
Monthly payment
Est. payment$--/mo
Payment breakdown
Explore the cost of this home by adjusting the details. Changes won't be saved.All calculations are estimates and provided by Zillow, Inc. for informational purposes only. Actual amounts may vary.
HOA fees may include property taxes on listings classified as Co-Ops. Contact the listing agent and/or owner for fee details.
Mortgage interest rates are dependent on a number of factors, including credit score, down payment, and repayment length. Interest rate data provided by Zillow Group Marketplace, Inc. as of 1/1/1970 from various mortgage lenders with which we have lead or other similar arrangements; the Estimated Payment is an average of those rates.
See how much you could borrow to make a competitive offer.
Climate risks
Neighborhood: Westgate
Nearby schools
GreatSchools rating
- 6/10Steve Schorr Elementary SchoolGrades: PK-5Distance: 0.4 mi
- 6/10Del E Webb Middle SchoolGrades: 6-8Distance: 3.7 mi
- 5/10Liberty High SchoolGrades: 9-12Distance: 0.2 mi
Schools provided by the listing agent
- Elementary: Schorr, Steve,Schorr, Steve
- Middle: Silvestri
- High: Liberty
Source: LVR. This data may not be complete. We recommend contacting the local school district to confirm school assignments for this home.
A local agent can set up tours, give advice and negotiate with sellers.
- Nevada
- Clark County
- Henderson
- 89052
- Westgate
- 3745 Via Geneva