Enjoy single-floor living in this MOVE-IN-READY Three-bedroom, Two Full Bath Ranch situated on a beautiful private treed lot with great curb. Step inside to a bright and open living room, where a large picture window fills the space with natural light and newer flooring flows comfortably throughout and opens to the Dining Room with slider to outside. The kitchen has been thoughtfully opened to create an airy, connected feel, featuring a breakfast bar that invites casual mornings and easy conversation with Granite countertops, stylish cabinetry, and stainless steel appliances. Down the hall, you’ll find three comfortably sized bedrooms and an updated full bath with a granite vanity. Bedrooms one and two are connected by sliding doors, offering flexible space for a home office, reading nook, or expanded retreat. The primary bedroom enjoys its own convenient access to the bath. The finished lower level adds over 430 square feet of additional living space, with three separate finished rooms ready for whatever suits your lifestyle—movie nights, hobbies, workouts, or flex space —along with a second full bath and laundry and storage area. An attached garage and breezeway provide everyday convenience and a transition to the outdoors. Step outside to your private backyard complete with a deck and pines providing a private and relaxing setting. All of this in a location close to shopping, restaurants, and schools, offering comfort, convenience, and a place that truly feels like home.
Closed
$306,500
3745 W 213th St, Fairview Park, OH 44126
3beds
1,576sqft
Single Family Residence
Built in 1958
9,888 Square Feet Lot
$311,500 Zestimate®
$194/sqft
$2,141 Estimated rent
Home value
$311,500
$290,000 - $336,000
$2,141/mo
Zestimate® history
Owner options
List your home for rent
$2,141/mo
Rent Zestimate®
Find your next renter with Zillow Rental Manager. Plus, with online applications, you can quickly screen prospective tenants – for free.
$2,141/mo
Rent Zestimate®
Refinance and save
$2,159/mo
Est. payment
Refinancing to a lower rate could help reduce your monthly payments and save thousands over the life of the loan.
$2,159/mo
Est. payment
Explore your selling options
Work with a Zillow partner agent
Leverage their expertise and Zillow's premium Showcase listings to get your home seen by more buyers.
Get startedList with your own agent
Get your home in front of millions of buyers by listing it on Zillow.
Learn how to do itSell it yourself
Take full control of how buyers see your home on Zillow by listing For Sale by Owner (FSBO).
List your homeWhat's special
Stylish cabinetrySingle-floor livingStainless steel appliancesGranite countertopsThree comfortably sized bedroomsBeautiful private treed lotLaundry and storage area
Zillow last checked:
Listing updated:
Listed by:
Suzanne Lambert 440-364-4545 suzannelambert@howardhanna.com,
Howard Hanna,
John E Lambert 440-539-5981,
Howard Hanna
Bought with:
Sylvia Incorvaia, 411497
EXP Realty, LLC.
Source: MLS Now,MLS#: 5188696Originating MLS: Akron Cleveland Association of REALTORS
Facts & features
Interior
Bedrooms & bathrooms
- Bedrooms: 3
- Bathrooms: 2
- Full bathrooms: 2
- Main level bathrooms: 1
- Main level bedrooms: 3
Primary bedroom
- Description: Flooring: Luxury Vinyl Tile
- Level: First
- Dimensions: 13.00 x 13.00
Bedroom
- Description: Flooring: Luxury Vinyl Tile
- Level: First
- Dimensions: 24.00 x 13.00
Bedroom
- Description: Flooring: Luxury Vinyl Tile
- Level: First
- Dimensions: 9.00 x 12.00
Bathroom
- Features: Granite Counters
- Level: First
- Dimensions: 12.00 x 8.00
Bathroom
- Features: Granite Counters
- Level: Basement
Other
- Level: First
- Dimensions: 15.00 x 13.00
Dining room
- Description: Flooring: Luxury Vinyl Tile
- Level: First
- Dimensions: 10.00 x 9.00
Kitchen
- Description: Flooring: Luxury Vinyl Tile
- Features: Breakfast Bar, Granite Counters
- Level: First
- Dimensions: 15.00 x 12.00
Laundry
- Level: Basement
Living room
- Description: Flooring: Luxury Vinyl Tile
- Level: First
- Dimensions: 12.00 x 12.00
Recreation
- Description: Flooring: Luxury Vinyl Tile
- Level: Basement
- Dimensions: 16 x 12
Recreation
- Level: Basement
- Dimensions: 12 x 10
Recreation
- Description: Flooring: Luxury Vinyl Tile
- Level: Basement
- Dimensions: 10 x 12
Heating
- Forced Air, Gas
Cooling
- Central Air
Appliances
- Included: Dishwasher, Microwave, Range, Refrigerator
- Laundry: In Basement
Features
- Breakfast Bar, Granite Counters, Open Floorplan
- Basement: Full,Finished
- Has fireplace: No
Interior area
- Total structure area: 1,576
- Total interior livable area: 1,576 sqft
- Finished area above ground: 1,146
- Finished area below ground: 430
Property
Parking
- Parking features: Attached, Garage, Other, Paved
- Attached garage spaces: 2
Accessibility
- Accessibility features: None
Features
- Levels: One
- Stories: 1
- Patio & porch: Deck, Patio
- Pool features: Community
Lot
- Size: 9,888 Square Feet
- Dimensions: 90 x 110
- Features: Corner Lot
Details
- Parcel number: 32330040
Construction
Type & style
- Home type: SingleFamily
- Architectural style: Ranch
- Property subtype: Single Family Residence
Materials
- Aluminum Siding, Vinyl Siding
- Roof: Asphalt,Fiberglass
Condition
- Updated/Remodeled
- Year built: 1958
Utilities & green energy
- Sewer: Public Sewer
- Water: Public
Community & HOA
Community
- Features: Fitness Center, Golf, Medical Service, Playground, Park, Pool, Shopping, Tennis Court(s), Public Transportation
HOA
- Has HOA: No
Location
- Region: Fairview Park
Financial & listing details
- Price per square foot: $194/sqft
- Tax assessed value: $226,800
- Annual tax amount: $5,434
- Date on market: 2/27/2026
- Cumulative days on market: 3 days
- Listing agreement: Exclusive Right To Sell
- Listing terms: Cash,Conventional,FHA,VA Loan
Price history
| Date | Event | Price |
|---|---|---|
| 3/20/2026 | Sold | $306,500+11.5%$194/sqft |
Source: MLS Now #5188696 Report a problem | ||
| 3/2/2026 | Pending sale | $274,900$174/sqft |
Source: MLS Now #5188696 Report a problem | ||
| 2/27/2026 | Listed for sale | $274,900+116.5%$174/sqft |
Source: MLS Now #5188696 Report a problem | ||
| 6/19/2013 | Sold | $127,000-5.9%$81/sqft |
Source: Public Record Report a problem | ||
| 4/25/2013 | Price change | $134,999-3.4%$86/sqft |
Source: Howard Hanna - Rocky River #3381850 Report a problem | ||
| 4/4/2013 | Listed for sale | $139,700$89/sqft |
Source: Howard Hanna - Rocky River #3381850 Report a problem | ||
| 2/20/2013 | Listing removed | $139,700$89/sqft |
Source: Howard Hanna - Rocky River #3381850 Report a problem | ||
| 2/12/2013 | Listed for sale | $139,700$89/sqft |
Source: Howard Hanna - Rocky River #3381850 Report a problem | ||
Public tax history
| Year | Property taxes | Tax assessment |
|---|---|---|
| 2025 | $5,239 -0.8% | $79,380 |
| 2024 | $5,280 +9.6% | $79,380 +27.7% |
| 2023 | $4,819 +2.6% | $62,160 |
| 2022 | $4,699 -2.8% | $62,160 |
| 2021 | $4,836 +9.1% | $62,160 +24% |
| 2020 | $4,433 +10.2% | $50,120 |
| 2019 | $4,023 -1.6% | $50,120 |
| 2018 | $4,090 -2.6% | $50,120 +5.1% |
| 2017 | $4,197 -32.3% | $47,710 |
| 2016 | $6,197 | $47,710 |
| 2015 | $6,197 -0.4% | $47,710 +5% |
| 2014 | $6,222 +55.7% | $45,440 |
| 2013 | $3,995 +27.5% | $45,440 |
| 2012 | $3,133 +0.4% | $45,440 -4.3% |
| 2011 | $3,121 +0% | $47,500 |
| 2010 | $3,120 +0.8% | $47,500 |
| 2009 | $3,095 -3.8% | $47,500 -9% |
| 2008 | $3,218 +1.9% | $52,190 +0.8% |
| 2007 | $3,157 -16.4% | $51,770 |
| 2006 | $3,774 +11.8% | $51,770 +10.3% |
| 2005 | $3,376 +7.4% | $46,940 |
| 2004 | $3,143 -35% | $46,940 +7% |
| 2001 | $4,833 -3.3% | $43,860 |
| 2000 | $5,000 | $43,860 |
Find assessor info on the county website
Neighborhood: 44126
Nearby homes
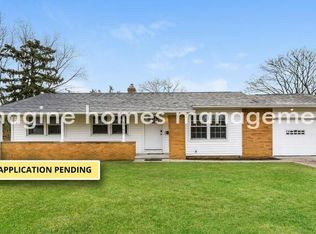
- $256,1003 bd1 ba1.1k sqft3765 W 213th St, Fairview Park, OH 44126Off Market
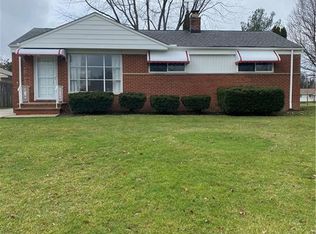
- $267,8003 bd2 ba1.2k sqft3740 W 212th St, Fairview Park, OH 44126Off Market
- $264,8003 bd1 ba1.4k sqft3760 W 212th St, Fairview Park, OH 44126Off Market
- $272,7003 bd1 ba1.1k sqft3720 W 212th St, Fairview Park, OH 44126Off Market
- $336,8003 bd2 ba2.2k sqft3785 W 213th St, Fairview Park, OH 44126Off Market
- $292,2003 bd2 ba1.1k sqft3780 W 212th St, Fairview Park, OH 44126Off Market
- $288,7003 bd1 ba1k sqft3760 W 213th St, Fairview Park, OH 44126Off Market
- $238,6003 bd1 ba1.2k sqft21260 Addington Blvd, Fairview Park, OH 44126Off Market
Nearby schools
GreatSchools rating
- 8/10Gilles-Sweet Elementary SchoolGrades: K-5Distance: 1 mi
- 7/10Lewis F Mayer Middle SchoolGrades: 6-8Distance: 1 mi
- 7/10Fairview High SchoolGrades: 9-12Distance: 1 mi
Schools provided by the listing agent
- District: Fairview Park CSD - 1814
Source: MLS Now. This data may not be complete. We recommend contacting the local school district to confirm school assignments for this home.
Get a cash offer in 3 minutes
Find out how much your home could sell for in as little as 3 minutes with a no-obligation cash offer.
Estimated market value
$311,500
Get a cash offer in 3 minutes
Find out how much your home could sell for in as little as 3 minutes with a no-obligation cash offer.
Estimated market value
$311,500
- Ohio
- Cuyahoga County
- Fairview Park
- 44126
- 3745 W 213th St
Nearby cities
Nearby zip codes
Other Fairview Park Topics
