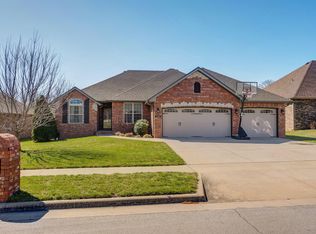
BEAUTIFUL BRICK HOME IN PRAIRIE VIEW HEIGHTS! Discover this beautiful brick home in Prairie View Heights, offering 2,628 square feet of thoughtfully designed living space. The main level features a large living room with a gas fireplace, spacious kitchen & dining, formal dining, half bath, laundry room and a generously sized primary suite. Upstairs, you'll find three additional large bedrooms, a full bathroom, and a bonus room. An attached three-car garage provides ample parking and storage.The home has been extensively updated, with improvements completed in 2022 including oak hardwood flooring throughout the main level, tile flooring in the primary bathroom, new carpeting upstairs, updated light fixtures, new trim and baseboards, a remodeled utility room and half bath, professional interior painting throughout, and new blinds throughout. Additional updates include windows replaced in 2020 and a new roof, gutters, downspouts, and garage doors installed in 2018.Enjoy relaxing on the front covered porch or the patio, which overlooks the large backyard. Prairie View Heights Subdivision is highly desired & is located in the Kickapoo School District. Subdivision amentities include an amazing pool & clubhouse. This is a great home, located in a wonderful & quiet SW Springfield neighborhood!
Active
$425,000
3745 W Randall Road, Springfield, MO 65810
4beds
2,628sqft
Single Family Residence
Built in 1995
0.29 Acres Lot
$415,300 Zestimate®
$162/sqft
$44/mo HOA
What's special
Formal diningBeautiful brick homeFront covered porchProfessional interior painting throughoutUpdated light fixturesThree additional large bedroomsNew blinds throughout
- 1 day
- 227
- 32
Zillow last checked:
Listing updated:
Listed by:
Kimberly D Rinker 417-466-5444,
Murney Associates - Primrose
Source: SOMOMLS as distributed by MLS GRID,MLS#: 60335224
Facts & features
Interior
Bedrooms & bathrooms
- Bedrooms: 4
- Bathrooms: 3
- Full bathrooms: 2
- 1/2 bathrooms: 1
Rooms
- Room types: Master Bedroom, Bonus Room, Pantry, Foyer, Living Areas (2)
Heating
- Forced Air, Zoned, Natural Gas
Cooling
- Central Air, Zoned
Appliances
- Included: Dishwasher, Gas Water Heater, Free-Standing Electric Oven, Microwave, Refrigerator, Disposal
- Laundry: Main Level, W/D Hookup
Features
- Tray Ceiling(s), Quartz Counters, Internet - Fiber Optic, Internet - Cable, Cathedral Ceiling(s), Walk-In Closet(s), Walk-in Shower, High Speed Internet
- Flooring: Carpet, Tile, Hardwood
- Doors: Storm Door(s)
- Windows: Blinds, Double Pane Windows
- Has basement: No
- Attic: Partially Floored,Pull Down Stairs
- Has fireplace: Yes
- Fireplace features: Living Room, Gas
Interior area
- Total structure area: 2,628
- Total interior livable area: 2,628 sqft
- Finished area above ground: 2,628
- Finished area below ground: 0
Property
Parking
- Total spaces: 3
- Parking features: Garage Door Opener, Garage Faces Front
- Attached garage spaces: 3
Features
- Levels: One and One Half
- Stories: 1
- Patio & porch: Patio, Covered
- Exterior features: Rain Gutters, Cable Access
- Has spa: Yes
- Spa features: Bath
- Fencing: Wood,Full
Lot
- Size: 0.29 Acres
- Dimensions: 83.5 x 151
- Features: Sprinklers In Front, Sprinklers In Rear, Landscaped, Paved, Curbs
Details
- Parcel number: 881817400104
Construction
Type & style
- Home type: SingleFamily
- Architectural style: Traditional
- Property subtype: Single Family Residence
Materials
- Brick, Vinyl Siding
- Foundation: Vapor Barrier, Crawl Space
- Roof: Composition
Condition
- Year built: 1995
Utilities & green energy
- Sewer: Public Sewer
- Water: Public
- Utilities for property: Cable Available
Community & HOA
Community
- Security: Smoke Detector(s), Carbon Monoxide Detector(s)
- Subdivision: Prairie View Hts
HOA
- Services included: Common Area Maintenance, Clubhouse, Trash, Pool
- HOA fee: $131 quarterly
Location
- Region: Springfield
Financial & listing details
- Price per square foot: $162/sqft
- Tax assessed value: $320,000
- Annual tax amount: $3,132
- Date on market: 9/30/2026
- Listing terms: Cash,VA Loan,FHA,Conventional
- Road surface type: Asphalt
Estimated market value
$415,300
$395,000 - $436,000
$2,533/mo
Price history
| Date | Event | Price |
|---|---|---|
| 9/30/2026 | Listed for sale | $425,000+16.5%$162/sqft |
Source:  SOMOMLS as distributed by MLS GRID #60335224 Report a problem SOMOMLS as distributed by MLS GRID #60335224 Report a problem | ||
| 4/29/2022 | Pending sale | $364,900$139/sqft |
Source: SOMOMLS as distributed by MLS GRID #60216057 Report a problem | ||
| 4/27/2022 | Listed for sale | $364,900+22%$139/sqft |
Source: SOMOMLS as distributed by MLS GRID #60216057 Report a problem | ||
| 6/23/2020 | Listing removed | $299,000$114/sqft |
Source: Murney Associates - Primrose #60161215 Report a problem | ||
| 5/20/2020 | Pending sale | $299,000$114/sqft |
Source: Murney Associates - Primrose #60161215 Report a problem | ||
| 4/27/2020 | Price change | $299,000-3.5%$114/sqft |
Source: Murney Associates - Primrose #60161215 Report a problem | ||
| 4/4/2020 | Listed for sale | $309,900$118/sqft |
Source: Murney Associates - Primrose #60161215 Report a problem | ||
Public tax history
| Year | Property taxes | Tax assessment |
|---|---|---|
| 2025 | $3,133 +5% | $60,800 +12.9% |
| 2024 | $2,984 +0.5% | $53,870 |
| 2023 | $2,968 +28.7% | $53,870 +25.6% |
| 2022 | $2,306 +0% | $42,900 |
| 2021 | $2,305 -4.4% | $42,900 +0.8% |
| 2020 | $2,412 +19.6% | $42,560 +16.4% |
| 2018 | $2,017 +6.3% | $36,560 +5.3% |
| 2017 | $1,897 | $34,710 |
| 2016 | $1,897 | $34,710 |
| 2015 | $1,897 +0.8% | $34,710 +3.7% |
| 2014 | $1,882 | $33,480 -6% |
| 2012 | -- | $35,630 |
| 2011 | -- | $35,630 +22.4% |
| 2010 | -- | $29,110 +0.1% |
| 2006 | $1,783 | $29,070 |
| 2005 | $1,783 +5.4% | $29,070 -28% |
| 2004 | $1,691 +0.4% | $40,380 |
| 2003 | $1,684 +1.6% | $40,380 |
| 2002 | $1,658 +7.6% | $40,380 |
| 2001 | $1,541 | $40,380 |
Find assessor info on the county website
Monthly payment
Est. payment
Payment breakdown
Explore the cost of this home by adjusting the details. Changes won't be saved.Climate risks
Neighborhood: 65810
Nearby schools
Schools provided by the listing agent
- Elementary: SGF-McBride/Wilson's Cre
- Middle: SGF-Cherokee
- High: SGF-Kickapoo
Source: SOMOMLS as distributed by MLS GRID. This data may not be complete. We recommend contacting the local school district to confirm school assignments for this home.
- $348,2004 bd2 ba2.7k sqft3735 W Randall Rd, Springfield, MO 65810Off Market
- $411,4004 bd3 ba2.8k sqft3755 W Randall Rd, Springfield, MO 65810Off Market
- $353,8004 bd3 ba2.3k sqft3750 W Eaglecrest St, Battlefield, MO 65619Off Market
- $330,0003 bd2 ba1.8k sqft3740 W Eaglecrest St, Battlefield, MO 65619Off Market
Similar homes
- $489,9005 bd3 ba2.8k sqft3871 W Olivia Street, Springfield, MO 65810Active

 MLS ID #60335129, Terrill Hensley, Legacy Realty. SOMOMLS as distributed by MLS GRID
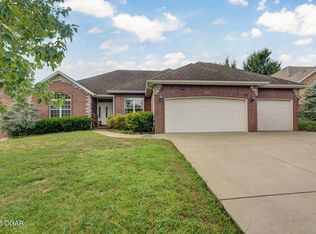
 - $379,9003 bd2 ba2.1k sqft3184 W High Point Street, Springfield, MO 65810Active
 MLS ID #60335183, Zachary Albers, Albers Real Estate Group. SOMOMLS as distributed by MLS GRID
 - $454,9005 bd3 ba3k sqft4397 S Hemlock Avenue, Springfield, MO 65810Active
 MLS ID #60331260, Langston Group, Murney Associates - Primrose. SOMOMLS as distributed by MLS GRID
 - $407,4994 bd2 ba2.1k sqft3862 W Vincent Dr, Springfield, MO 65810For Sale
 MLS ID #263538, Pink Homes, Brian Pink, KELLER WILLIAMS REALTY ELEVATE. Ozark Gateway AOR
 - $440,0004 bd3 ba2.7k sqft3801 W Randall Street, Battlefield, MO 65619ActiveMLS ID #60329963, Rhett Smillie, Keller Williams Local. SOMOMLS as distributed by MLS GRID
- $425,0003 bd3 ba2.1k sqft5754 S Fair Oak Road, Springfield, MO 65810ActiveMLS ID #60329966, Kirk Hewitt, AMAX Real Estate. SOMOMLS as distributed by MLS GRID
- $369,9004 bd3 ba2.9k sqft4048 W Falcon Drive, Battlefield, MO 65619ActiveMLS ID #60334850, Amber M Grider, Alpha Realty MO, LLC. SOMOMLS as distributed by MLS GRID
- $349,9004 bd3 ba2.9k sqft3821 W Lark Street, Springfield, MO 65810ActiveMLS ID #60333583, Zachary Albers, Albers Real Estate Group. SOMOMLS as distributed by MLS GRID
- $379,0005 bd3 ba2.7k sqft4356 W Forest Ridge Road, Battlefield, MO 65619ActiveMLS ID #60334837, Dale Admire, Murney Associates - Primrose. SOMOMLS as distributed by MLS GRID
- $495,0005 bd3 ba3k sqft5106 S Burrows Avenue, Springfield, MO 65810ActiveMLS ID #60333238, Suksoo Kim, Sturdy Real Estate. SOMOMLS as distributed by MLS GRID
- $315,0003 bd2 ba1.6k sqft3852 W Village Terrace, Springfield, MO 65810ActiveMLS ID #60334740, Adam Graddy, Keller Williams Local. SOMOMLS as distributed by MLS GRID
- $359,0004 bd2 ba2k sqft3207 W Aussie Court, Springfield, MO 65810ActiveMLS ID #60328571, Christina He, TurnKey Real Estate Sales and Management. SOMOMLS as distributed by MLS GRID
- $599,0005 bd3 ba3k sqft3060 W Ellison Drive, Springfield, MO 65810ActiveMLS ID #60334602, April Redford Eby, Foggy River Realty LLC. SOMOMLS as distributed by MLS GRID
- $429,9004 bd2 ba1.9k sqft2929 W Marty Street, Springfield, MO 65810ActiveMLS ID #60332590, Tyler Richardson, Keller Williams Local. SOMOMLS as distributed by MLS GRID
- $330,0003 bd2 ba1.7k sqft3945 W Cardinal Street, Springfield, MO 65810ActiveMLS ID #60332881, Johnathan Little, Keller Williams Local. SOMOMLS as distributed by MLS GRID
- $270,0003 bd2 ba1.5k sqft4370 S York Avenue, Springfield, MO 65810ActiveMLS ID #60334653, EA Group, Keller Williams Local. SOMOMLS as distributed by MLS GRID
- $291,0003 bd2 ba1.4k sqft3525 W Village Terrace, Springfield, MO 65810ActiveMLS ID #60333991, Michele Ward, Murney Associates - Primrose. SOMOMLS as distributed by MLS GRID
- $400,0003 bd2 ba1.9k sqft2975 W Marty Street, Springfield, MO 65810ActiveMLS ID #60334419, Tyler Richardson, Keller Williams Local. SOMOMLS as distributed by MLS GRID
- $479,9955 bd4 ba2.7k sqft2925 W Teton Drive, Springfield, MO 65810ActiveMLS ID #60334638, Tyler Richardson, Keller Williams Local. SOMOMLS as distributed by MLS GRID
- $550,0004 bd3 ba3.8k sqft5125 S Chatsworth Avenue, Springfield, MO 65810ActiveMLS ID #60331445, Caleb Wigant, ReeceNichols - Springfield. SOMOMLS as distributed by MLS GRID
