Skip main navigation
Sold for $435,000
  • $435,000

    3745 W Samaria Rd, Temperance, MI 48182

    3beds
    1,986sqft
    Single Family Residence
    Built in 1962
    10 Acres Lot
    $-- Zestimate®
    $219/sqft
    $2,714 Estimated rent

    Home value

    Not available

    Estimated sales range

    Not available

    $2,714/mo

    Zestimate® history
    Loading
    Loading...

    Owner options

    List your home for rent

    $2,714/mo

    Rent Zestimate®

    Find your next renter with Zillow Rental Manager. Plus, with online applications, you can quickly screen prospective tenants – for free.

    Learn more

    $2,714/mo

    Rent Zestimate®

    Refinance and save

    $2,807/mo

    Est. payment

    Refinancing to a lower rate could help reduce your monthly payments and save thousands over the life of the loan.

    See today's rates

    $2,807/mo

    Est. payment

    Explore your selling options

    Work with a Zillow partner agent

    Leverage their expertise and Zillow's premium Showcase listings to get your home seen by more buyers.

    Get started

    List with your own agent

    Get your home in front of millions of buyers by listing it on Zillow.

    Learn how to do it

    Sell it yourself

    Take full control of how buyers see your home on Zillow by listing For Sale by Owner (FSBO).

    List your home

    What's special

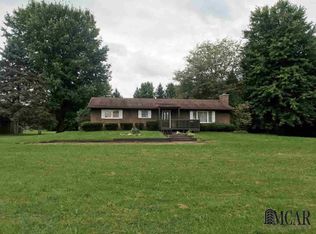
    This 9.9 acre horse farm includes 2 barns w/8 horse stalls*Barn 1 is 40x60 w/workshop & w/attached 30x30* Barn 2 is 30x40*5 pastures are secured with electric fencing and some field fencing*Pastures to the west of driveway are part of this property*Enjoy the back of the property offering trails through the woods* This beautiful home offers many updates. Step saving kitchen remodeled w/maple cabinets, tile backsplash & granite counters & a snack bar that opens into the LR* Kitchen tile floor is heated*Cove ceilings in LR & DR *Hardwood floors in LR,DR & BR's * Spacious FR offers a stone fireplace w/woodburning insert and a dry bar with frig that remains w/the house*16x8 screened porch attached off the FR that also adjoins the deck w/a hot tub that is under cover from the weather. Relax in the private back yard as you enjoy the flower garden and koi pond. Possesion can be given the end of Oct.

    Zillow last checked:

    Listing updated:

    Listed by:

    Yvonne Jacobs 419-344-5828,

    iLink Real Estate Co.

    Bought with:

    Melissa Wilson, 6501438900

    Gerweck Real Estate in Monroe

    Source: MiRealSource,MLS#: 50148075MLS LogoOriginating MLS: Southeastern Border Association of REALTORS

    Facts & features

    Interior

    Bedrooms & bathrooms
    • Bedrooms: 3
    • Bathrooms: 2
    • Full bathrooms: 1
    • 1/2 bathrooms: 1
    Rooms
    • Room types: Family Room, Laundry, Living Room, Utility/Laundry Room, Workshop, Master Bedroom, First Flr Lavatory, Second Flr Full Bathroom
    Bedroom 1
    • Features: Wood
    • Level: Upper
    • Area: 182
    • Dimensions: 14 x 13
    Bedroom 2
    • Features: Wood
    • Level: Upper
    • Area: 143
    • Dimensions: 13 x 11
    Bedroom 3
    • Features: Wood
    • Level: Upper
    • Area: 130
    • Dimensions: 13 x 10
    Bathroom 1
    • Level: Upper
    Dining room
    • Features: Wood
    • Level: Main
    • Area: 81
    • Dimensions: 9 x 9
    Family room
    • Features: Laminate
    • Level: Main
    • Area: 432
    • Dimensions: 24 x 18
    Kitchen
    • Features: Ceramic
    • Level: Main
    • Area: 171
    • Dimensions: 19 x 9
    Living room
    • Features: Wood
    • Level: Main
    • Area: 266
    • Dimensions: 19 x 14
    Heating
    • Boiler, Hot Water, Natural Gas
    Cooling
    • Central Air
    Appliances
    • Included: Bar Fridge, Dishwasher, Disposal, Dryer, Microwave, Range/Oven, Refrigerator, Washer, Water Softener Owned, Tankless Water Heater
    • Laundry: First Floor Laundry, Laundry Room, Main Level
    Features
    • High Ceilings, Walk-In Closet(s), Bar
    • Flooring: Ceramic Tile, Hardwood, Wood, Laminate, Vinyl
    • Windows: Window Treatments
    • Basement: Crawl Space
    • Number of fireplaces: 1
    • Fireplace features: Family Room, Insert
    Interior area
    • Total structure area: 1,986
    • Total interior livable area: 1,986 sqft
    • Finished area above ground: 1,986
    • Finished area below ground: 0

    Property

    Parking
    • Total spaces: 2.5
    • Parking features: 2 Spaces, Garage, Driveway, Attached, Electric in Garage, Garage Door Opener, Garage Faces Side
    • Attached garage spaces: 2.5
    Features
    • Levels: Two
    • Stories: 2
    • Patio & porch: Deck, Porch
    • Has spa: Yes
    • Spa features: Spa/Hot Tub
    • Fencing: Fenced,Fence Owned
    • Has view: Yes
    • View description: Rural View
    • Waterfront features: None, Pond
    • Frontage type: Road
    • Frontage length: 342
    Lot
    • Size: 10 Acres
    • Dimensions: 342.6 x 1272.6 x 342.6 x 1270.7
    • Features: Deep Lot - 150+ Ft., Wooded, Rural, Farm
    Details
    • Additional structures: Barn(s), Pole Barn, Shed(s), Stable(s)
    • Parcel number: 02 007 036 10
    • Zoning description: Agricultural,Residential
    • Special conditions: Private
    • Horses can be raised: Yes
    • Horse amenities: Barn

    Construction

    Type & style
    • Home type: SingleFamily
    • Architectural style: Conventional Frame
    • Property subtype: Single Family Residence
    Materials
    • Brick, Vinyl Siding
    • Foundation: Slab
    Condition
    • New construction: No
    • Year built: 1962

    Utilities & green energy

    • Electric: Circuit Breakers
    • Sewer: Septic Tank
    • Water: Drilled Well
    • Utilities for property: Cable/Internet Avail., Cable Connected, Electricity Connected, Natural Gas Connected, Phone Available, Internet DSL Available

    Community & HOA

    Community
    • Subdivision: Metes And Bounds
    HOA
    • Has HOA: No
    Location
    • Region: Temperance

    Financial & listing details

    • Price per square foot: $219/sqft
    • Tax assessed value: $402,400
    • Annual tax amount: $2,991
    • Date on market: 7/10/2024
    • Cumulative days on market: 113 days
    • Listing agreement: Exclusive Right To Sell
    • Listing terms: Cash,Conventional,VA Loan
    • Road surface type: Paved

    Price history

    DateEventPrice
    11/18/2024Sold$435,000$219/sqft
    Source: MiRealSource #50148075 Report a problem
    10/30/2024Pending sale$435,000$219/sqft
    Source: MiRealSource #50148075 Report a problem
    10/16/2024Contingent$435,000$219/sqft
    Source: MiRealSource #50148075 Report a problem
    9/21/2024Price change$435,000-3.3%$219/sqft
    Source: MiRealSource #50148075 Report a problem
    7/15/2024Listed for sale$450,000$227/sqft
    Source: MiRealSource #50148075 Report a problem

    Public tax history

    YearProperty taxesTax assessment
    2025$3,090 +3.3%$201,200 +9.8%
    2024$2,991 +4.9%$183,300 +6%
    2023$2,851 +4%$173,000 +33.4%
    2022$2,742 +4.1%$129,700 +20.4%
    2021$2,634 +75%$107,700 -3.4%
    2020$1,505 -35.5%$111,500 +4.8%
    2019$2,331 $106,400 +7.3%
    2018$2,331 +6.4%$99,200 +3.1%
    2017$2,190 $96,200
    2016$2,190 $96,200 +2.7%
    2015$2,190 +4.9%$93,700
    2014$2,089 -10.8%$93,700 +1%
    2013$2,343 $92,800 -1.5%
    2012-- $94,200 +0.5%
    2011-- $93,700 +3.4%
    2010-- $90,600 -12.3%
    2009-- $103,350 -6.5%
    2008-- $110,580 -10.7%
    2007-- $123,840 +12.4%
    2006-- $110,160 +4.2%
    2005-- $105,710 +4.4%
    2003-- $101,260 +7.6%
    2002-- $94,150 +10.2%
    2001-- $85,420
    Find assessor info on the county website

    Neighborhood: 48182

    Nearby schools

    GreatSchools rating
    Schools provided by the listing agent
    • Elementary: Monroe Rd
    • Middle: Bedford
    • High: Bedford
    • District: Bedford Public Schools

    Source: MiRealSource. This data may not be complete. We recommend contacting the local school district to confirm school assignments for this home.

    Get pre-qualified for a loan
    At Zillow Home Loans, we can pre-qualify you in as little as 5 minutes with no impact to your credit score.

    An equal housing lender. NMLS #10287.