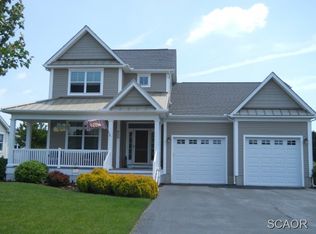
Welcome to your dream home in The Refuge, a highly sought-after community just west of Fenwick Island, offering convenient access to both the Delaware and Maryland beaches. This beautiful 4-bedroom, 3 ½-bath single-family home is packed with features, starting with a charming covered front porch, perfect for relaxing and enjoying the peaceful surroundings. Step inside to be greeted by stunning wide plank floors that flow throughout the open-concept living space. The recently upgraded kitchen is a chef’s delight, boasting modern appliances and countertops, custom cabinetry and an oversized island. Adjacent to the kitchen, a bright and airy sunroom and a screened porch provide serene views of the professionally landscaped, fully fenced private backyard—ideal for outdoor dining or quiet relaxation. Outside, enjoy an expansive patio, perfect for entertaining or soaking in the peaceful ambiance of your own private oasis. The ground floor master bedroom suite offers privacy and comfort, complete with a luxurious en-suite bathroom. Also on the ground floor is a private office space, perfect for working from home or creating a cozy study. Upstairs, you’ll find three additional spacious bedrooms and two full bathrooms, offering plenty of room for family and guests. Custom built-ins throughout the home add both character and functionality. Beyond the home’s beauty, its location is unbeatable. You’ll enjoy easy access to nearby restaurants, the popular Freeman Stage for concerts and events, and the convenience of nearby grocery stores. Golf enthusiasts will appreciate the proximity to golf courses, and other local attractions are just a short drive away. The community offers incredible amenities, including an outdoor pool, kiddie pool, playground, clubhouse with an exercise room, boat ramp, kayak storage, tennis courts, pickleball courts, and basketball courts—ensuring endless opportunities for recreation and relaxation. Don’t miss this opportunity to own a slice of paradise in The Refuge, where beach living meets modern comfort!
Sold for $780,000
$780,000
37450 Breezy Cv, Selbyville, DE 19975
4beds
2,508sqft
Single Family Residence
Built in 2005
0.3 Acres Lot
$780,900 Zestimate®
$311/sqft
$2,936 Estimated rent
Home value
$780,900
$726,000 - $836,000
$2,936/mo
Zestimate® history
Owner options
List your home for rent
$2,936/mo
Rent Zestimate®
Find your next renter with Zillow Rental Manager. Plus, with online applications, you can quickly screen prospective tenants – for free.
$2,936/mo
Rent Zestimate®
Refinance and save
$4,894/mo
Est. payment
Refinancing to a lower rate could help reduce your monthly payments and save thousands over the life of the loan.
$4,894/mo
Est. payment
Explore your selling options
Work with a Zillow partner agent
Leverage their expertise and Zillow's premium Showcase listings to get your home seen by more buyers.
Get startedList with your own agent
Get your home in front of millions of buyers by listing it on Zillow.
Learn how to do itSell it yourself
Take full control of how buyers see your home on Zillow by listing For Sale by Owner (FSBO).
List your homeWhat's special
Kiddie poolOutdoor poolBasketball courtsPrivate office spaceBoat rampKayak storageOversized island
Zillow last checked:
Listing updated:
Listed by:
Allison Stine 302-381-5565,
Northrop Realty,
Listing Team: The Allison Stine Team At Northrop Realty, A Long And Foster Company
Bought with:
Tracy Zell, RS-0024961
Long & Foster Real Estate, Inc.
Source: Bright MLS,MLS#: DESU2064312
Facts & features
Interior
Bedrooms & bathrooms
- Bedrooms: 4
- Bathrooms: 4
- Full bathrooms: 3
- 1/2 bathrooms: 1
- Main level bathrooms: 2
- Main level bedrooms: 1
Rooms
- Room types: Living Room, Dining Room, Primary Bedroom, Sitting Room, Bedroom 2, Bedroom 3, Bedroom 4, Kitchen, Foyer, Laundry, Office
Basement
- Area: 0
Heating
- Forced Air, Propane
Cooling
- Central Air, Electric
Appliances
- Included: Microwave, Dishwasher, Disposal, Dryer, Energy Efficient Appliances, Exhaust Fan, Freezer, Ice Maker, Self Cleaning Oven, Oven/Range - Electric, Range Hood, Refrigerator, Six Burner Stove, Stainless Steel Appliance(s), Washer, Water Dispenser, Water Heater, Tankless Water Heater, Electric Water Heater
- Laundry: Main Level, Laundry Room
Features
- Attic, Bar, Breakfast Area, Built-in Features, Ceiling Fan(s), Combination Dining/Living, Combination Kitchen/Dining, Combination Kitchen/Living, Entry Level Bedroom, Open Floorplan, Formal/Separate Dining Room, Kitchen - Gourmet, Kitchen Island, Primary Bath(s), Pantry, Recessed Lighting, Soaking Tub, Bathroom - Stall Shower, Bathroom - Tub Shower, Upgraded Countertops, Walk-In Closet(s), 9'+ Ceilings, Dry Wall, High Ceilings, Vaulted Ceiling(s)
- Flooring: Ceramic Tile, Hardwood, Luxury Vinyl, Carpet, Wood
- Doors: French Doors, Insulated, Sliding Glass, Storm Door(s), ENERGY STAR Qualified Doors
- Windows: Double Pane Windows, Insulated Windows, Screens, Vinyl Clad, Window Treatments
- Has basement: No
- Number of fireplaces: 1
- Fireplace features: Mantel(s)
Interior area
- Total structure area: 2,508
- Total interior livable area: 2,508 sqft
- Finished area above ground: 2,508
- Finished area below ground: 0
Property
Parking
- Total spaces: 6
- Parking features: Garage Faces Front, Garage Door Opener, Inside Entrance, Oversized, Asphalt, Attached, Driveway, On Street
- Attached garage spaces: 2
- Uncovered spaces: 4
Accessibility
- Accessibility features: Other
Features
- Levels: Two
- Stories: 2
- Patio & porch: Enclosed, Patio, Porch, Roof, Screened
- Exterior features: Bump-outs, Extensive Hardscape, Lighting, Lawn Sprinkler, Outdoor Shower, Play Equipment, Sidewalks, Sport Court, Street Lights
- Pool features: Community
- Fencing: Partial,Back Yard,Other
- Has view: Yes
- View description: Garden, Panoramic
Lot
- Size: 0.3 Acres
- Dimensions: 81.00 x 193.00
- Features: Backs to Trees, Front Yard, Landscaped, Rear Yard, SideYard(s)
Details
- Additional structures: Above Grade, Below Grade
- Parcel number: 53312.00400.00
- Zoning: MR
- Special conditions: Standard
Construction
Type & style
- Home type: SingleFamily
- Architectural style: Coastal,Contemporary
- Property subtype: Single Family Residence
Materials
- Frame, Stick Built
- Foundation: Concrete Perimeter
- Roof: Architectural Shingle,Metal,Pitched
Condition
- Excellent
- New construction: No
- Year built: 2005
Utilities & green energy
- Sewer: Public Sewer
- Water: Public
Community & HOA
Community
- Features: Pool
- Security: Carbon Monoxide Detector(s), Main Entrance Lock, Smoke Detector(s)
- Subdivision: Refuge At Dirickson Creek
HOA
- Has HOA: Yes
- Amenities included: Clubhouse, Jogging Path, Pier/Dock, Pool, Shuffleboard Court, Basketball Court, Tennis Court(s)
- Services included: Common Area Maintenance, Pool(s), Snow Removal, Water
- HOA fee: $399 quarterly
Location
- Region: Selbyville
Financial & listing details
- Price per square foot: $311/sqft
- Tax assessed value: $39,450
- Annual tax amount: $1,629
- Date on market: 9/12/2024
- Listing agreement: Exclusive Right To Sell
- Listing terms: Cash,Conventional,VA Loan,FHA
- Inclusions: Wine Refrigerator In Kitchen
- Exclusions: Chandelier In The Sunroom Over The Round Table.
- Ownership: Fee Simple
Price history
| Date | Event | Price |
|---|---|---|
| 12/17/2024 | Sold | $780,000-1.9%$311/sqft |
Source:  Bright MLS #DESU2064312 Report a problem Bright MLS #DESU2064312 Report a problem | ||
| 10/15/2024 | Contingent | $795,000$317/sqft |
Source: Bright MLS #DESU2064312 Report a problem | ||
| 9/30/2024 | Price change | $795,000-6.5%$317/sqft |
Source: Bright MLS #DESU2064312 Report a problem | ||
| 9/12/2024 | Listed for sale | $850,000$339/sqft |
Source: Bright MLS #DESU2064312 Report a problem | ||
Public tax history
| Year | Property taxes | Tax assessment |
|---|---|---|
| 2025 | $1,309 -19.9% | $300,200 +661% |
| 2024 | $1,634 +0.1% | $39,450 |
| 2023 | $1,632 +6.9% | $39,450 +5.2% |
| 2022 | $1,526 +3.1% | $37,500 |
| 2021 | $1,481 +5% | $37,500 |
| 2020 | $1,411 +0.4% | $37,500 |
| 2019 | $1,404 -1.9% | $37,500 |
| 2018 | $1,432 +0.7% | $37,500 |
| 2017 | $1,421 +12.5% | $37,500 |
| 2016 | $1,263 -3% | $37,500 |
| 2015 | $1,302 +1.5% | $37,500 |
| 2014 | $1,282 -1.1% | $37,500 |
| 2013 | $1,296 +2.5% | $37,500 |
| 2012 | $1,264 +0.5% | $37,500 |
| 2011 | $1,258 | $37,500 |
| 2010 | $1,258 +0.4% | $37,500 |
| 2009 | $1,252 | $37,500 |
| 2008 | -- | -- |
| 2007 | -- | -- |
| 2006 | -- | -- |
| 2005 | -- | -- |
| 2004 | -- | -- |
Find assessor info on the county website
Neighborhood: 19975
Nearby homes
- $656,3004 bd-- ba2.7k sqft37390 Harmony Dr, Selbyville, DE 19975Off Market
- $625,8003 bd-- ba2.3k sqft37452 Breezy Cv, Selbyville, DE 19975Off Market
- $693,1004 bd4 ba2.7k sqft37388 Harmony Dr, Selbyville, DE 19975Off Market
- $753,6005 bd4 ba3.6k sqft37454 Breezy Cv, Selbyville, DE 19975Off Market
- $192,5003 bd2 ba1.3k sqft37194 Sugar Hill Way #44756, Selbyville, DE 19975Sold
- $125,0003 bd2 ba1.5k sqft37198 Sugar Hill Way, Selbyville, DE 19975Sold
- $691,6004 bd-- ba2.9k sqft37394 Harmony Dr, Selbyville, DE 19975Off Market
- $643,2004 bd-- ba2.4k sqft37386 Harmony Dr, Selbyville, DE 19975Off Market
Nearby schools
GreatSchools rating
- 8/10Showell (Phillip C.) Elementary SchoolGrades: K-5Distance: 6.4 mi
- 7/10Selbyville Middle SchoolGrades: 6-8Distance: 6.1 mi
- 6/10Indian River High SchoolGrades: 9-12Distance: 8.4 mi
Schools provided by the listing agent
- Elementary: Showell
- Middle: Selbyville
- High: Indian River
- District: Indian River
Source: Bright MLS. This data may not be complete. We recommend contacting the local school district to confirm school assignments for this home.


Get pre-qualified for a loan
At Zillow Home Loans, we can pre-qualify you in as little as 5 minutes with no impact to your credit score.An equal housing lender. NMLS #10287.
Sell for more on Zillow
Get a Zillow Showcase℠ listing at no additional cost and you could sell for .
$780,900
2% more
+$15,618
With Zillow Showcase(estimated)
$796,518
- Delaware
- Sussex County
- Selbyville
- 19975
- 37450 Breezy Cv
Nearby cities
Nearby zip codes
Other Selbyville Topics
