You’ve got to see this one in person – it’s that cool! Stylish, unique and full of character- you’ll love the details. Welcome to this beautifully updated ranch in the highly sought-after Lake Angela subdivision! This spacious 4-bedroom, 3 full bath home offers the perfect blend of comfort and modern convenience. The completely finished basement, completed in 2021, provides fantastic additional living space—ideal for entertaining, a home gym, or a guest suite. Enjoy peace of mind with major updates already done: roof (2023), furnace and A/C (2021), and an updated laundry room (2023). The home also features a water softener, reverse osmosis system, and a 2-stage water filtration system for clean, high-quality water throughout. Storage is abundant, including a convenient attic space and storage area in basement. With its modern updates, functional layout, and location in one of the area's most desirable neighborhoods, this home is truly move-in ready!
Sold for $408,000
$408,000
37450 Lilac Ln, Richmond, MI 48062
4beds
2,910sqft
Single Family Residence
Built in 2003
9,147 Square Feet Lot
$421,300 Zestimate®
$140/sqft
$3,032 Estimated rent
Home value
$421,300
$392,000 - $455,000
$3,032/mo
Zestimate® history
Owner options
List your home for rent
$3,032/mo
Rent Zestimate®
Find your next renter with Zillow Rental Manager. Plus, with online applications, you can quickly screen prospective tenants – for free.
$3,032/mo
Rent Zestimate®
Refinance and save
$3,047/mo
Est. payment
Refinancing to a lower rate could help reduce your monthly payments and save thousands over the life of the loan.
$3,047/mo
Est. payment
Explore your selling options
Work with a Zillow partner agent
Leverage their expertise and Zillow's premium Showcase listings to get your home seen by more buyers.
Get startedList with your own agent
Get your home in front of millions of buyers by listing it on Zillow.
Learn how to do itSell it yourself
Take full control of how buyers see your home on Zillow by listing For Sale by Owner (FSBO).
List your homeWhat's special
Guest suiteCompletely finished basementHome gymBeautifully updated ranchFantastic additional living spaceFunctional layout
Zillow last checked:
Listing updated:
Listed by:
Sydney Sheridan 586-610-6815,
Realty Executives Home Towne Chesterfield
Bought with:
Kevin Nowland, 6502432837
Nowland Real Estate, LLC
Source: MiRealSource,MLS#: 50181996 Originating MLS: MiRealSource
Originating MLS: MiRealSourceFacts & features
Interior
Bedrooms & bathrooms
- Bedrooms: 4
- Bathrooms: 3
- Full bathrooms: 3
- Main level bathrooms: 1
Bedroom 1
- Level: Entry
- Area: 182
- Dimensions: 14 x 13
Bedroom 2
- Level: Entry
- Area: 140
- Dimensions: 14 x 10
Bedroom 3
- Level: Entry
- Area: 120
- Dimensions: 12 x 10
Bedroom 4
- Level: Basement
- Area: 144
- Dimensions: 12 x 12
Bathroom 1
- Level: Main
- Area: 96
- Dimensions: 16 x 6
Bathroom 2
- Level: Entry
- Area: 45
- Dimensions: 5 x 9
Bathroom 3
- Level: Basement
- Area: 50
- Dimensions: 10 x 5
Dining room
- Area: 110
- Dimensions: 10 x 11
Kitchen
- Area: 187
- Dimensions: 17 x 11
Living room
- Area: 240
- Dimensions: 16 x 15
Heating
- Forced Air, Natural Gas
Cooling
- Central Air
Appliances
- Included: Dishwasher, Disposal, Dryer, Microwave, Range/Oven, Refrigerator, Washer, Water Softener Owned
- Laundry: Entry
Features
- Basement: Finished
- Number of fireplaces: 1
- Fireplace features: Gas
Interior area
- Total structure area: 2,910
- Total interior livable area: 2,910 sqft
- Finished area above ground: 1,455
- Finished area below ground: 1,455
Property
Parking
- Total spaces: 2
- Parking features: Attached
- Attached garage spaces: 2
Features
- Levels: One
- Stories: 1
- Patio & porch: Patio
- Exterior features: Sidewalks
- Frontage type: Road
- Frontage length: 58
Lot
- Size: 9,147 Square Feet
- Dimensions: 58 x 160
- Features: Corner Lot
Details
- Parcel number: 50070601427001
- Special conditions: Private
Construction
Type & style
- Home type: SingleFamily
- Architectural style: Ranch
- Property subtype: Single Family Residence
Materials
- Brick
- Foundation: Basement
Condition
- New construction: No
- Year built: 2003
Utilities & green energy
- Sewer: Public Sanitary
- Water: Public
Community & HOA
Community
- Subdivision: Golden Pond
HOA
- Has HOA: Yes
- HOA fee: $385 annually
- HOA phone: 248-345-5949
Location
- Region: Richmond
Financial & listing details
- Price per square foot: $140/sqft
- Tax assessed value: $290,400
- Annual tax amount: $5,010
- Date on market: 7/17/2025
- Cumulative days on market: 13 days
- Listing agreement: Exclusive Right To Sell
- Listing terms: Cash,Conventional,FHA,VA Loan
- Road surface type: Paved
Price history
| Date | Event | Price |
|---|---|---|
| 8/8/2025 | Sold | $408,000-2.9%$140/sqft |
Source:  MiRealSource #50181996 Report a problem MiRealSource #50181996 Report a problem | ||
| 7/30/2025 | Pending sale | $420,000$144/sqft |
Source: MiRealSource #50181996 Report a problem | ||
| 7/17/2025 | Listed for sale | $420,000+86.7%$144/sqft |
Source: MiRealSource #50181996 Report a problem | ||
| 4/15/2020 | Sold | $225,000-2.1%$77/sqft |
Source: MiRealSource #50002903 Report a problem | ||
| 3/18/2020 | Pending sale | $229,900$79/sqft |
Source: Coldwell Banker Professionals #50002903 Report a problem | ||
| 3/14/2020 | Price change | $229,900-3.8%$79/sqft |
Source: Coldwell Banker Professionals #50002903 Report a problem | ||
| 11/26/2019 | Price change | $238,900-0.4%$82/sqft |
Source: Coldwell Banker Professionals #31395529 Report a problem | ||
| 10/18/2019 | Price change | $239,900-4%$82/sqft |
Source: Coldwell Banker Professionals #31395529 Report a problem | ||
| 9/25/2019 | Listed for sale | $249,900+37.3%$86/sqft |
Source: Coldwell Banker Professionals #31395529 Report a problem | ||
| 8/17/2017 | Sold | $182,000-3.7%$63/sqft |
Source:  MiRealSource #31316153 Report a problem MiRealSource #31316153 Report a problem | ||
| 7/18/2017 | Pending sale | $189,000$65/sqft |
Source: Real Estate One #31316153 Report a problem | ||
| 6/20/2017 | Price change | $189,000-5%$65/sqft |
Source: Advantage Realty Inc. #31316153 Report a problem | ||
| 5/21/2017 | Price change | $199,000-5.2%$68/sqft |
Source: Advantage Realty Inc. #31316153 Report a problem | ||
| 4/18/2017 | Price change | $210,000-4.5%$72/sqft |
Source: Advantage Realty Inc. #31316153 Report a problem | ||
| 4/3/2017 | Listed for sale | $220,000+14.3%$76/sqft |
Source: Advantage Realty Inc. #31316153 Report a problem | ||
| 12/12/2016 | Listing removed | $192,500$66/sqft |
Source: Owner Report a problem | ||
| 11/8/2016 | Listed for sale | $192,500+28.8%$66/sqft |
Source: Owner Report a problem | ||
| 7/9/2013 | Sold | $149,500-8.1%$51/sqft |
Source: Public Record Report a problem | ||
| 6/22/2009 | Sold | $162,716-11%$56/sqft |
Source: Public Record Report a problem | ||
| 11/7/2005 | Sold | $182,900+2.4%$63/sqft |
Source: Public Record Report a problem | ||
| 12/4/2003 | Sold | $178,640$61/sqft |
Source: Public Record Report a problem | ||
Public tax history
| Year | Property taxes | Tax assessment |
|---|---|---|
| 2025 | $5,011 +3.6% | $145,200 +1.5% |
| 2024 | $4,839 +5.1% | $143,100 +14.7% |
| 2023 | $4,602 +2.5% | $124,800 +10.9% |
| 2022 | $4,492 | $112,500 +8.6% |
| 2021 | -- | $103,600 +9.3% |
| 2020 | -- | $94,800 +2.2% |
| 2019 | -- | $92,800 +4.3% |
| 2018 | $2,765 | $89,000 +12.2% |
| 2017 | -- | $79,300 |
| 2016 | -- | $79,300 +13.9% |
| 2015 | $2,471 | $69,600 +5.6% |
| 2013 | $2,471 -38.5% | $65,900 -6.5% |
| 2010 | $4,020 | $70,500 -13% |
| 2009 | -- | $81,000 -10.2% |
| 2008 | $3,488 +2.6% | $90,182 -3.7% |
| 2007 | $3,398 +4.1% | $93,604 +0.5% |
| 2006 | $3,266 | $93,134 -1% |
| 2004 | -- | $94,035 +137.5% |
| 2003 | $2,286 | $39,600 |
Find assessor info on the county website
Neighborhood: 48062
Nearby homes
- $361,4003 bd3 ba1.6k sqft67791 Lake Angela Dr, Ricmond, MI 48062Off Market
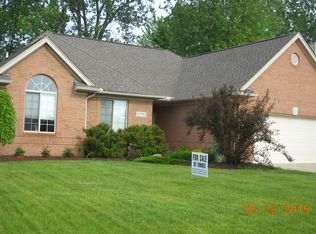
- $425,100-- bd-- ba-- sqft67500 S Main St, Richmond, MI 48062Off Market
- $247,100-- bd-- ba2.4k sqft67530 S Main St, Richmond, MI 48062Off Market

- $401,0003 bd3 ba2.3k sqft68071 Lake Pointe Cv, Richmond, MI 48062Off Market
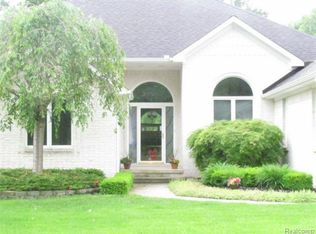
- $297,3003 bd4 ba1.5k sqft67812 Pinewood Ln, Richmond, MI 48062Off Market
- $347,4003 bd2 ba-- sqft37677 Lilac Ln, Richmond, MI 48062Off Market
- $341,4003 bd3 ba-- sqft67778 Pinewood Ln, Richmond, MI 48062Off Market
- $342,7003 bd2 ba-- sqft37520 Lilac Ln, Richmond, MI 48062Off Market
Nearby schools
GreatSchools rating
- 8/10Will L. Lee SchoolGrades: PK-3Distance: 0.9 mi
- 6/10Richmond Middle SchoolGrades: 4-8Distance: 1.1 mi
- 6/10Richmond Community High SchoolGrades: 9-12Distance: 1.2 mi
Schools provided by the listing agent
- District: Richmond Community Schools
Source: MiRealSource. This data may not be complete. We recommend contacting the local school district to confirm school assignments for this home.
Get a cash offer in 3 minutes
Find out how much your home could sell for in as little as 3 minutes with a no-obligation cash offer.
Estimated market value
$421,300
Get a cash offer in 3 minutes
Find out how much your home could sell for in as little as 3 minutes with a no-obligation cash offer.
Estimated market value
$421,300
- Michigan
- Macomb County
- Richmond
- 48062
- 37450 Lilac Ln
Nearby cities
Nearby zip codes
Other Richmond Topics
