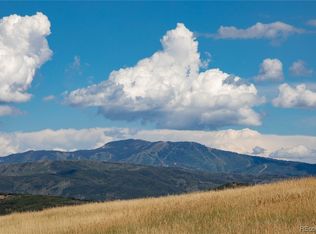
Set on 21 scenic acres just 10 minutes from Steamboat Springs, this exceptional Saddle Mountain Ranchettes property offers the privacy and space of true country living with breathtaking views. The elevated homesite captures sweeping 270-degree panoramas across the Steamboat Ski Area, Buffalo Pass, the Zirkel Mountains, and the Yampa River Valley, creating an unforgettable backdrop from sunrise to sunset throughout the seasons. The property includes approximately 7 fenced acres of pasture, beautiful aspens, and gardens, offering plenty of room for animals, recreation, and enjoying the outdoors. With no HOA and located in the Steamboat Springs School District, the setting offers both freedom and convenience. The home features nearly 4,300 square feet of living space filled with warmth and character. Large picture windows frame the surrounding views, while hardwood floors, post-and-beam accents, and tongue-and-groove ceilings add timeless mountain charm. The open main level includes a welcoming great room with vaulted ceilings and a gas fireplace, a kitchen and dining area that flows onto an expansive wraparound deck, and a private primary suite with walk-in closet and ensuite bath featuring a soaking tub, separate shower, and granite countertops. Upstairs, a spacious loft with a three-quarter bath provides flexible space for guests, an office, or recreation. The lower level offers a second family room with walk-out access to the yard, two additional bedrooms, laundry, and abundant storage. The adjacent three-car garage provides extensive parking and storage, along with a second-level guest apartment featuring an open kitchen and living area, deck, walk-in closet, and views. Additional improvements include a barn suitable for livestock, a lean-to storage shed, and a producing well supported by a 2,500-gallon cistern. Recent updates include a new roof, fresh interior and exterior paint, refinished hardwood floors, heating upgrades, kitchen improvements, and more.
Sold for $2,070,000
$2,070,000
37450 Saddle Mountain Drive, Steamboat Springs, CO 80487
4beds
4,247sqft
Single Family Residence
Built in 2000
21.96 Acres Lot
$2,038,700 Zestimate®
$487/sqft
$7,455 Estimated rent
Home value
$2,038,700
$1.73M - $2.39M
$7,455/mo
Zestimate® history
Owner options
List your home for rent
$7,455/mo
Rent Zestimate®
Find your next renter with Zillow Rental Manager. Plus, with online applications, you can quickly screen prospective tenants – for free.
$7,455/mo
Rent Zestimate®
Refinance and save
$9,321/mo
Est. payment
Refinancing to a lower rate could help reduce your monthly payments and save thousands over the life of the loan.
$9,321/mo
Est. payment
Explore your selling options
Work with a Zillow partner agent
Leverage their expertise and Zillow's premium Showcase listings to get your home seen by more buyers.
Get startedList with your own agent
Get your home in front of millions of buyers by listing it on Zillow.
Learn how to do itSell it yourself
Take full control of how buyers see your home on Zillow by listing For Sale by Owner (FSBO).
List your homeWhat's special
Elevated homesiteGas fireplaceBreathtaking viewsLean-to storage shedBarn suitable for livestockPost-and-beam accentsNew roof
Zillow last checked:
Listing updated:
Listed by:
Nick Metzler (970)870-8800,
The Group Real Estate, LLC
Bought with:
Christopher Wittemyer, EA40007586
The Group Real Estate, LLC
Source: Altitude Realtors,MLS#: S1067635 Originating MLS: Steamboat Springs Board of Realtors
Originating MLS: Steamboat Springs Board of RealtorsFacts & features
Interior
Bedrooms & bathrooms
- Bedrooms: 4
- Bathrooms: 5
- Full bathrooms: 2
- 3/4 bathrooms: 2
- 1/2 bathrooms: 1
Primary bedroom
- Level: Main
Bedroom
- Level: Upper
Bedroom
- Level: Lower
Bedroom
- Level: Lower
Dining room
- Level: Main
Family room
- Level: Lower
Other
- Level: Lower
Great room
- Level: Main
Half bath
- Level: Main
Kitchen
- Level: Main
Laundry
- Level: Lower
Loft
- Level: Upper
Other
- Level: Upper
Other
- Level: Upper
Utility room
- Level: Lower
Heating
- Baseboard
Appliances
- Included: Dishwasher, Gas Range, Microwave, Oven, Refrigerator, See Remarks, Dryer, Washer
- Laundry: In Unit
Features
- Ceiling Fan(s), Fireplace, Granite Counters, Tongue and Groove Ceiling(s), High Ceilings, Jetted Tub, Primary Suite, Open Floorplan, See Remarks, Utility Sink, Vaulted Ceiling(s), Walk-In Closet(s), Utility Room
- Flooring: Carpet, See Remarks, Tile, Wood
- Basement: Exterior Entry,Full,Interior Entry,Walk-Out Access,Finished,Heated
- Number of fireplaces: 1
- Fireplace features: Gas
Interior area
- Total interior livable area: 4,247 sqft
Property
Parking
- Total spaces: 3
- Parking features: Asphalt, Concrete, Garage
- Garage spaces: 3
Features
- Levels: Three Or More
- Has view: Yes
- View description: Meadow, Mountain(s), River, Ski Area, Creek/Stream, Valley, Water
- Has water view: Yes
- Water view: River,Creek/Stream,Water
Lot
- Size: 21.96 Acres
- Features: See Remarks
Details
- Additional structures: Barn(s), Living Quarters, Shed(s)
- Parcel number: R8164642
- Zoning description: See Remarks
Construction
Type & style
- Home type: SingleFamily
- Property subtype: Single Family Residence
Materials
- Frame
- Roof: Asphalt
Condition
- Resale
- Year built: 2000
Utilities & green energy
- Sewer: Septic Tank
- Water: Private, Well, Water Rights
- Utilities for property: Electricity Available, Propane, See Remarks, Septic Available
Community & HOA
Community
- Features: None
- Subdivision: Saddle Mt Ranchettes Subd
HOA
- Has HOA: No
Location
- Region: Steamboat Springs
Financial & listing details
- Price per square foot: $487/sqft
- Tax assessed value: $1,397,320
- Annual tax amount: $5,996
- Date on market: 3/16/2026
- Exclusions: No, See list agent
- Road surface type: Gravel
Price history
| Date | Event | Price |
|---|---|---|
| 5/15/2026 | Sold | $2,070,000-4.8%$487/sqft |
Source:  Altitude Realtors #S1067635 Report a problem Altitude Realtors #S1067635 Report a problem | ||
| 3/30/2026 | Pending sale | $2,175,000$512/sqft |
Source: Altitude Realtors #S1067635 Report a problem | ||
| 3/16/2026 | Listed for sale | $2,175,000+213.6%$512/sqft |
Source: Altitude Realtors #S1067635 Report a problem | ||
| 10/14/2016 | Sold | $693,500-7.5%$163/sqft |
Source: Altitude Realtors #SSS141700 Report a problem | ||
| 7/30/2016 | Price change | $750,000-3.2%$177/sqft |
Source: DEAN LAIRD #141700 Report a problem | ||
| 2/20/2016 | Price change | $775,000-3%$182/sqft |
Source: DEAN LAIRD #141700 Report a problem | ||
| 10/31/2015 | Price change | $799,000-3.2%$188/sqft |
Source: DEAN LAIRD #141700 Report a problem | ||
| 8/28/2015 | Listed for sale | $825,000+50%$194/sqft |
Source: DEAN LAIRD #141700 Report a problem | ||
| 3/11/2011 | Sold | $550,000-18.5%$130/sqft |
Source: Public Record Report a problem | ||
| 11/14/2010 | Listed for sale | $675,000-32.2%$159/sqft |
Source: Prudential Steamboat Realty #130049 Report a problem | ||
| 12/4/2007 | Sold | $995,000$234/sqft |
Source: Public Record Report a problem | ||
| 8/30/2007 | Sold | $995,000$234/sqft |
Source: Agent Provided Report a problem | ||
Public tax history
| Year | Property taxes | Tax assessment |
|---|---|---|
| 2024 | $4,495 +2.9% | $93,620 |
| 2023 | $4,368 +8.1% | $93,620 +42.8% |
| 2022 | $4,040 +0.2% | $65,560 -2.8% |
| 2021 | $4,032 +14.7% | $67,440 +13% |
| 2020 | $3,514 +3.2% | $59,670 |
| 2019 | $3,406 +42.7% | $59,670 +27.5% |
| 2017 | $2,387 -6.5% | $46,800 +1.6% |
| 2016 | $2,553 +9.2% | $46,080 |
| 2015 | $2,337 +10% | $46,080 +14.4% |
| 2014 | $2,124 +1.8% | $40,270 -9.2% |
| 2012 | $2,086 | $44,350 -11.7% |
| 2010 | -- | $50,200 |
| 2009 | -- | $50,200 -1.3% |
| 2008 | -- | $50,880 |
| 2007 | -- | $50,880 +16.3% |
| 2005 | -- | $43,760 |
Find assessor info on the county website
Neighborhood: 80487
Nearby homes
- $900,400-- bd-- ba-- sqft37450 Saddle Mountain Dr, Steamboat Springs, CO 80487Off Market
- $550,00035.11 Acres23560 Spur Trl, Steamboat Springs, CO 80487Sold
- $48,000-- bd-- ba-- sqft80487-9549 9549, Steamboat Springs, CO 80487Off Market
- $1,161,6004 bd2 ba1.7k sqft37500 Saddle Mountain Dr, Steamboat Springs, CO 80487Off Market
- $1,211,2003 bd3 ba2.4k sqft37825 County Road 179, Steamboat Springs, CO 80487Off Market
- $2,089,7506 bd4 ba4.7k sqft22400 Saddlebow Ln, Steamboat springs, CO 80487Off Market
- $530-- bd-- ba-- sqft22400 Saddlebow Ln, Steamboat springs, CO 80487Off Market
- $937,9002 bd2 ba1.4k sqft37505 Saddle Mountain Dr, Steamboat Springs, CO 80487Off Market
Nearby schools
GreatSchools rating
- 2/10Hayden Valley Elementary SchoolGrades: PK-5Distance: 13.9 mi
- 3/10Hayden Middle SchoolGrades: 6-8Distance: 13.9 mi
- 5/10Hayden High SchoolGrades: 9-12Distance: 13.9 mi
Schools provided by the listing agent
- Elementary: Sleeping Giant
- Middle: Steamboat Springs
- High: Steamboat Springs
Source: Altitude Realtors. This data may not be complete. We recommend contacting the local school district to confirm school assignments for this home.
- Colorado
- Routt County
- Steamboat Springs
- 80487
- 37450 Saddle Mountain Drive
Nearby cities
Nearby zip codes
Other Steamboat Springs Topics
- Apartments for Rent in 80487
- Houses for Sale in 80487
- Houses for Rent in 80487
- 80487 Real Estate
- Steamboat Springs Condos
- Houses for Sale in Steamboat Springs
- Newest Listings in Steamboat Springs
- Steamboat Springs Home Values
- Steamboat Springs Real Estate Agents
- Steamboat Springs Refinance
- Steamboat Springs Mortgage Rates
