Skip main navigation
Off market
  • $509,100

    37453 Oliver Dr, Selbyville, DE 19975

    3beds
    2,236sqft
    SingleFamily
    Built in 2007
    3,484 Square Feet Lot
    $509,100 Zestimate®
    $228/sqft
    $2,528 Estimated rent

    Home value

    $509,100

    $484,000 - $535,000

    $2,528/mo

    Zestimate® history
    Loading
    Loading...

    Owner options

    List your home for rent

    $2,528/mo

    Rent Zestimate®

    Find your next renter with Zillow Rental Manager. Plus, with online applications, you can quickly screen prospective tenants – for free.

    Learn more

    $2,528/mo

    Rent Zestimate®

    Refinance and save

    $2,572/mo

    Est. payment

    Refinancing to a lower rate could help reduce your monthly payments and save thousands over the life of the loan.

    See today's rates

    $2,572/mo

    Est. payment

    Explore your selling options

    Work with a Zillow partner agent

    Leverage their expertise and Zillow's premium Showcase listings to get your home seen by more buyers.

    Get started

    List with your own agent

    Get your home in front of millions of buyers by listing it on Zillow.

    Learn how to do it

    Sell it yourself

    Take full control of how buyers see your home on Zillow by listing For Sale by Owner (FSBO).

    List your home

    What's special

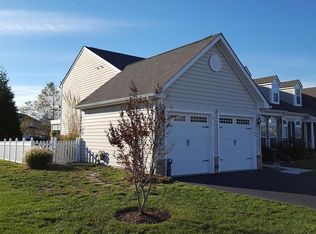
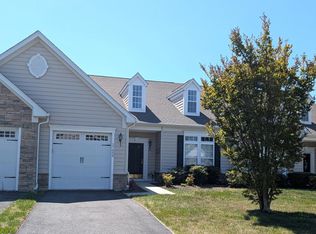
    Lovely coastal villa in the well-established community of Bayview Landing, in Selbyville, Delaware. Upon entering you are greeted with the generous open floor plan and light-filled spaces that are found throughout this well-loved home! The great room showcases a soaring 2-story vaulted ceiling further highlighted by architectural details of the dormers and palladium window, and a traditional staircase leading to the upper level, all accented with a custom coastal color palette. Prepare chef-inspired, family favorites in the gourmet eat-in kitchen, showcasing a sought-after 2-color palette scheme- crisp white 42-inch upper cabinets are contrasted by medium gray lower cabinetry, accented by a classic subway tile backsplash with gray grout, granite countertops and suite of stainless-steel appliances. The gracious floor plan provides opportunities for celebratory dinners and casual meals in the formal dining area off the great room, in the breakfast nook adjacent to the kitchen, or at the large-scale pass-through peninsula with breakfast bar. This home doesn't disappoint offering multiple areas for gathering and entertaining, there is a formal living room, an open loft area, and the welcoming family room off the kitchen, with a wall of picture window views, overlooking the pond providing access to the substantial brick paver patio, perfect for dining al-fresco. Retreat to the primary bedroom complemented by two picture windows, a walk-in closet and an ensuite bath featuring a double vanity, and stall shower. A laundry room with interior access to the garage and a perfect powder room conclude the main level. Ascend the staircase in the foyer to the loft area, offering two additional, generously sized bedrooms, one with a walk-in closet, a full bath, and walk-in attic storage space, completing the upper level. The loft is a great place to get away from it all and enjoy some quality family time watching a movie, or some much needed YOU time reading a book. Recent updates include, the kitchen and powder bath remodel, fresh paint throughout, and new flooring in the main living areas. Whether you are looking for a second home, or your forever beach get-away home, 37453 Oliver Drive could be your opportunity to live your best life - at the beach!

    This property is not currently displayed as for sale or rent on Zillow. This may be different from what's on other websites or public sources.

    Facts & features

    Interior

    Bedrooms & bathrooms
    • Bedrooms: 3
    • Bathrooms: 3
    • Full bathrooms: 2
    • 1/2 bathrooms: 1
    Heating
    • Forced air, Gas
    Cooling
    • Central
    Appliances
    • Included: Dishwasher, Dryer, Freezer, Microwave, Refrigerator, Washer
    Features
    • Insulated Door(s), Insulated Window(s), Insulation, MBED-Half Bath
    • Flooring: Linoleum / Vinyl
    • Basement: Unfinished
    Interior area
    • Total interior livable area: 2,236 sqft

    Property

    Parking
    • Parking features: Garage - Attached
    Features
    • Exterior features: Vinyl
    • Has view: Yes
    • View description: Water
    • Has water view: Yes
    • Water view: Water
    Lot
    • Size: 3,484 Square Feet
    Details
    • Parcel number: 533130010300

    Construction

    Type & style
    • Home type: SingleFamily
    Materials
    • Foundation: Masonry
    • Roof: Other
    Condition
    • Year built: 2007

    Utilities & green energy

    • Sewer: Public Central Available

    Community & HOA

    HOA
    • Has HOA: Yes
    • HOA fee: $280 monthly
    Location
    • Region: Selbyville

    Financial & listing details

    • Price per square foot: $228/sqft
    • Tax assessed value: $382,600
    • Annual tax amount: $842
    • Ownership: Fee Simple

    Price history

    DateEventPrice
    7/30/2022Sold$465,000$208/sqft
    Source: Bright MLS #DESU2023244 Report a problem
    6/20/2022Pending sale$465,000$208/sqft
    Source: Bright MLS #DESU2023244 Report a problem
    6/9/2022Listed for sale$465,000+66.1%$208/sqft
    Source: Bright MLS #DESU2023244 Report a problem
    1/8/2018Sold$280,000-3.4%$125/sqft
    Source: Public Record Report a problem
    10/27/2017Price change$289,8750%$130/sqft
    Source: Long & Foster - Bethany Beach #721709 Report a problem
    10/12/2017Price change$289,900-1.7%$130/sqft
    Source: Long & Foster - Bethany Beach #721709 Report a problem
    9/6/2017Price change$294,900-1.7%$132/sqft
    Source: Long & Foster - Bethany Beach #721709 Report a problem
    7/22/2017Price change$299,900-2.6%$134/sqft
    Source: Long & Foster - Bethany Beach #721709 Report a problem
    6/24/2017Listed for sale$307,900$138/sqft
    Source: LONG AND FOSTER-BETHANY #721709 Report a problem

    Public tax history

    YearProperty taxesTax assessment
    2025$842 -27.4%$191,300 +596.9%
    2024$1,160 +2.2%$27,450
    2023$1,135 +0.6%$27,450
    2022$1,129 +3.1%$27,450
    2021$1,095 +4.7%$27,450
    2020$1,046 $27,450
    2019$1,046 +0.4%$27,450
    2018$1,041 -1%$27,450
    2017$1,052 +13.8%$27,450
    2016$924 -3%$27,450
    2015$952 +1.5%$27,450
    2014$938 -1.1%$27,450
    2013$948 +3%$27,450
    2012$920 +0.7%$27,450
    2011$914 $27,450
    2010$914 +0.4%$27,450
    2009$910 $27,450
    2008-- --
    2007-- --
    2006-- --
    2005-- --
    2004-- --
    Find assessor info on the county website

    Neighborhood: 19975

    Nearby schools

    GreatSchools rating
    Schools provided by the listing agent
    • Elementary: SHOWELL
    • Middle: SELBYVILLE
    • High: INDIAN RIV
    • District: INDIAN RIVER

    Source: The MLS. This data may not be complete. We recommend contacting the local school district to confirm school assignments for this home.

    Get pre-qualified for a loan
    At Zillow Home Loans, we can pre-qualify you in as little as 5 minutes with no impact to your credit score.

    An equal housing lender. NMLS #10287.

    Sell for more on Zillow
    Get a Zillow Showcase℠ listing at no additional cost and you could sell for .
    $509,100
    2% more
    +$10,182
    With Zillow Showcase(estimated)
    $519,282