Along the rolling backroads of Purcellville, gracefully perched atop a gently sloping hill this stately, front porch home with its meandering driveway invites you to explore the grounds. Sitting on 3.28 acres of lightly wooded vales and mature foliage, this charming property is just 2 miles from downtown Purcellville. Each spring, hummingbirds visit the covered porch feeders and deer bed down among the trees. A second driveway with oversized, detached garage has much potential. This 736 sq ft structure has a new electrical panel (2024) and the private driveway provides ample space for parking, bike riding, games, hobbies, bonfires or farm, land & water toys. 2022 roofs on both main house and detached garage. Crossing the threshold to the newly renovated 4-bedroom, 2.5 bath home with well thought out, generous living spaces you’re warmly drawn in by newly refinished hardwoods on the main level and floor to ceiling windows overlooking the rolling lawns. Freshly painted from tip to toe with new, designer light fixtures and hardware throughout. Custom, center island kitchen with designer flooring, oversized farmhouse sink, high-end 42” cabinetry, all new appliances and brand-new recessed lighting. Custom pantry cabinets and a large pantry closet with washer/dryer hookup (laundry currently re-located to the lower level). Classic, muted checkerboard flooring, quartz countertops and designer cabinetry pulls give this space bespoke elegance. Just off the kitchen, the family room- with vaulted ceiling and skylights- features the raised hearth stone fireplace and chimney built using stone found on the property. Originally wood burning- converted to propane- and could be restored. Bright and versatile sunroom and an enormous, covered porch with backyard views and space for both an outdoor sitting area & a dining area, flank the kitchen and family room, creating multiple entertaining and recreations spaces for everyone in the family. Brand new carpeting on the upper level and hand crafted selections throughout give this home it’s distinctive and exceptional edge. Luxury primary suite bathroom with high end finishes, gorgeous floor to ceiling tilework and flooded with natural light. 3 additional bedrooms upstairs and secondary hall bath- also fully renovated- is bright and spacious with double vanity, tub/shower and the best views in the house! Unfinished basement featuring new walk out sliding doors is an open and blank slate for you to expand & create whatever suits your needs. Create the Laundry room of your dreams, add a media room, a playroom or an in-law suite. Bathroom rough-in, water filtration system, tons of storage and potential. Don’t miss this incredible opportunity to live on 3+ acres minutes from the heart of Purcellville. Just 2 miles from main street, this vibrant community offers a delightful blend of historic charm and modern convenience, with locally owned boutique shops & restaurants, renowned wineries and breweries, local parks, and friendly neighbors. A haven for outdoor enthusiasts with close proximity to the W & O and Appalachian trails, hiking and biking, Franklin Park, the Purcellville Farmers Market, and year-round community events. Perfect balance of peaceful, small-town country living and access to all that Northern Virginia has to offer. Convenient to major commuter routes; Rte 7, the Dulles Greenway, with quick access to Leesburg, Reston, and Washington, D.C. New HVAC system 2025, New roof(s) 2022; certified 30 yr architectural shingle, Anderson windows & doors 2014, Water filtration system in basement, water heater 2015, washer dryer 2022.
Sold for $1,050,000
$1,050,000
37456 Wineberry Ln, Purcellville, VA 20132
4beds
2,531sqft
Single Family Residence
Built in 1987
3.28 Acres Lot
$1,063,100 Zestimate®
$415/sqft
$3,843 Estimated rent
Home value
$1,063,100
$1.01M - $1.12M
$3,843/mo
Zestimate® history
Owner options
List your home for rent
$3,843/mo
Rent Zestimate®
Find your next renter with Zillow Rental Manager. Plus, with online applications, you can quickly screen prospective tenants – for free.
$3,843/mo
Rent Zestimate®
Refinance and save
$6,342/mo
Est. payment
Refinancing to a lower rate could help reduce your monthly payments and save thousands over the life of the loan.
$6,342/mo
Est. payment
Explore your selling options
Work with a Zillow partner agent
Leverage their expertise and Zillow's premium Showcase listings to get your home seen by more buyers.
Get startedList with your own agent
Get your home in front of millions of buyers by listing it on Zillow.
Learn how to do itSell it yourself
Take full control of how buyers see your home on Zillow by listing For Sale by Owner (FSBO).
List your homeWhat's special
Bright and versatile sunroomRaised hearth stone fireplaceBrand new carpetingGenerous living spacesRolling lawnsMature foliageFront porch
Zillow last checked:
Listing updated:
Listed by:
Kent Eley 703-803-3895,
CENTURY 21 New Millennium,
Co-Listing Agent: Cyndee L Carr 703-577-5799,
CENTURY 21 New Millennium
Bought with:
Aarti Sood, 0225229962
Redfin Corporation
Source: Bright MLS,MLS#: VALO2087056
Facts & features
Interior
Bedrooms & bathrooms
- Bedrooms: 4
- Bathrooms: 3
- Full bathrooms: 2
- 1/2 bathrooms: 1
- Main level bathrooms: 1
Basement
- Area: 1000
Heating
- Heat Pump, Central, Electric
Cooling
- Central Air, Ceiling Fan(s), Electric
Appliances
- Included: Microwave, Cooktop, Dishwasher, Dryer, Extra Refrigerator/Freezer, Oven, Refrigerator, Stainless Steel Appliance(s), Washer, Electric Water Heater
- Laundry: Lower Level, Main Level, Hookup
Features
- Bathroom - Walk-In Shower, Ceiling Fan(s), Family Room Off Kitchen, Formal/Separate Dining Room, Kitchen Island, Kitchen - Table Space
- Flooring: Ceramic Tile, Carpet, Hardwood, Wood
- Basement: Full,Walk-Out Access,Rear Entrance,Interior Entry,Concrete,Unfinished
- Number of fireplaces: 1
- Fireplace features: Mantel(s), Stone, Glass Doors, Gas/Propane
Interior area
- Total structure area: 3,531
- Total interior livable area: 2,531 sqft
- Finished area above ground: 2,531
- Finished area below ground: 0
Property
Parking
- Total spaces: 16
- Parking features: Storage, Garage Faces Front, Oversized, Driveway, Private, Attached, Detached
- Attached garage spaces: 4
- Uncovered spaces: 12
Accessibility
- Accessibility features: None
Features
- Levels: Three
- Stories: 3
- Patio & porch: Deck, Enclosed, Porch
- Pool features: None
- Has view: Yes
- View description: Trees/Woods, Garden, Pasture
Lot
- Size: 3.28 Acres
- Features: Wooded
Details
- Additional structures: Above Grade, Below Grade
- Parcel number: 490194147000
- Zoning: AR1
- Special conditions: Standard
Construction
Type & style
- Home type: SingleFamily
- Architectural style: Colonial
- Property subtype: Single Family Residence
Materials
- Wood Siding, Stone
- Foundation: Concrete Perimeter, Permanent
- Roof: Architectural Shingle
Condition
- Excellent
- New construction: No
- Year built: 1987
Utilities & green energy
- Sewer: Septic < # of BR, Private Septic Tank
- Water: Well
Community & HOA
Community
- Subdivision: Old Loudoun
HOA
- Has HOA: No
Location
- Region: Purcellville
Financial & listing details
- Price per square foot: $415/sqft
- Tax assessed value: $770,140
- Annual tax amount: $6,661
- Date on market: 1/30/2025
- Listing agreement: Exclusive Right To Sell
- Ownership: Fee Simple
Price history
| Date | Event | Price |
|---|---|---|
| 2/19/2025 | Sold | $1,050,000+18.6%$415/sqft |
Source:  Bright MLS #VALO2087056 Report a problem Bright MLS #VALO2087056 Report a problem | ||
| 2/4/2025 | Pending sale | $885,000$350/sqft |
Source: Bright MLS #VALO2087056 Report a problem | ||
| 1/30/2025 | Listed for sale | $885,000+96.7%$350/sqft |
Source: Bright MLS #VALO2087056 Report a problem | ||
| 5/12/2008 | Listing removed | $450,000$178/sqft |
Source: Visual Tour #LO6577803 Report a problem | ||
| 4/28/2008 | Listed for sale | $450,000+52.5%$178/sqft |
Source: Visual Tour #LO6577803 Report a problem | ||
| 8/11/1997 | Sold | $295,000$117/sqft |
Source: Public Record Report a problem | ||
Public tax history
| Year | Property taxes | Tax assessment |
|---|---|---|
| 2026 | $7,966 +18.4% | $989,540 +18.4% |
| 2025 | $6,730 +1% | $836,020 +8.6% |
| 2024 | $6,662 +2% | $770,140 +3.2% |
| 2023 | $6,530 +10.8% | $746,300 +12.7% |
| 2022 | $5,892 +7.6% | $662,050 +18.5% |
| 2021 | $5,474 +1.5% | $558,540 +7.2% |
| 2020 | $5,392 +0% | $520,930 +2.2% |
| 2019 | $5,392 -0.5% | $509,480 +2% |
| 2018 | $5,418 +1.3% | $499,390 +5% |
| 2017 | $5,351 +1.9% | $475,680 +0.1% |
| 2016 | $5,254 | $475,150 +60.8% |
| 2015 | $5,254 -1.1% | $295,420 -3.9% |
| 2014 | $5,313 -2.7% | $307,460 +2.3% |
| 2013 | $5,460 | $300,620 |
| 2012 | -- | -- |
| 2011 | -- | -- |
| 2010 | -- | -- |
| 2009 | -- | $444,400 -14.5% |
| 2008 | -- | $519,700 -11.1% |
| 2007 | -- | $584,600 -9.3% |
| 2006 | -- | $644,600 +21.1% |
| 2005 | -- | $532,200 -3% |
| 2004 | -- | $548,800 +18.8% |
| 2003 | -- | $461,900 +13.5% |
| 2002 | -- | $407,100 +18.1% |
| 2001 | -- | $344,700 |
Find assessor info on the county website
Neighborhood: 20132
Nearby homes
- $975,6006 bd3 ba2.8k sqft18333 Telegraph Springs Rd, Purcellville, VA 20132Off Market
- $1,173,2005 bd4 ba3k sqft37441 Wineberry Ln, Purcellville, VA 20132Off Market
- $885,2004 bd2 ba2.3k sqft18379 Telegraph Springs Rd, Purcellville, VA 20132Off Market
- $1,567,5006 bd6 ba7.8k sqft18285 Chestnut Grove Ct, Purcellville, VA 20132Off Market
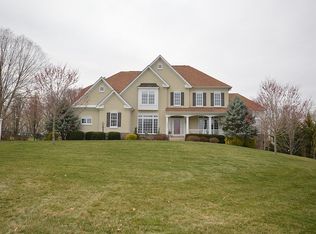
- $1,020,1004 bd2 ba2.5k sqft37412 Wineberry Ln, Purcellville, VA 20132Off Market
- $1,308,700-- bd5 ba4.4k sqft18284 Chestnut Grove Ct, Purcellville, VA 20132Off Market
- $1,095,3004 bd2 ba2.2k sqft37369 Wineberry Ln, Purcellville, VA 20132Off Market
- $1,312,7004 bd5 ba4.3k sqft18271 Chestnut Grove Ct, Purcellville, VA 20132Off Market
Nearby schools
GreatSchools rating
- 10/10Lincoln Elementary SchoolGrades: PK-5Distance: 0.9 mi
- 9/10Blue Ridge Middle SchoolGrades: 6-8Distance: 1.4 mi
- 10/10Loudoun Valley High SchoolGrades: 9-12Distance: 2.1 mi
Schools provided by the listing agent
- District: Loudoun County Public Schools
Source: Bright MLS. This data may not be complete. We recommend contacting the local school district to confirm school assignments for this home.
Get a cash offer in 3 minutes
Find out how much your home could sell for in as little as 3 minutes with a no-obligation cash offer.
Estimated market value
$1,063,100
Get a cash offer in 3 minutes
Find out how much your home could sell for in as little as 3 minutes with a no-obligation cash offer.
Estimated market value
$1,063,100
- Virginia
- Loudoun County
- Purcellville
- 20132
- 37456 Wineberry Ln
Nearby cities
Nearby zip codes
Other Purcellville Topics
