Skip main navigation
Sold for $829,500
  • Listed by: Hearthstone Homes • Summer Gallardo • Contact: 951-345-9663
    Bought with: Hearthstone Homes
    $829,500

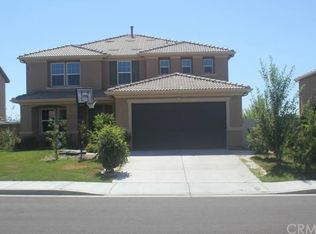
    37458 Sierra Grove Dr, Murrieta, CA 92563

    5beds
    3,563sqft
    Single Family Residence
    Built in 2013
    7,405 Square Feet Lot
    $866,200 Zestimate®
    $233/sqft
    $4,263 Estimated rent

    Home value

    $866,200

    $823,000 - $910,000

    $4,263/mo

    Zestimate® history
    Loading
    Loading...

    Owner options

    List your home for rent

    $4,263/mo

    Rent Zestimate®

    Find your next renter with Zillow Rental Manager. Plus, with online applications, you can quickly screen prospective tenants – for free.

    Learn more

    $4,263/mo

    Rent Zestimate®

    Refinance and save

    $5,240/mo

    Est. payment

    Refinancing to a lower rate could help reduce your monthly payments and save thousands over the life of the loan.

    See today's rates

    $5,240/mo

    Est. payment

    Explore your selling options

    Work with a Zillow partner agent

    Leverage their expertise and Zillow's premium Showcase listings to get your home seen by more buyers.

    Get started

    List with your own agent

    Get your home in front of millions of buyers by listing it on Zillow.

    Learn how to do it

    Sell it yourself

    Take full control of how buyers see your home on Zillow by listing For Sale by Owner (FSBO).

    List your home

    What's special

    Sprinkler capabilityOpen floor planExpansive floor planUpgraded interior doors
    Crown Valley home with unique amenities and numerous builder upgrades. Explore all this home has to offer by clicking the link to the virtual 360 tour!! This home is versatile with it's expansive floor plan and first floor guest room which can be utilized as a bedroom or office providing you flexibility with extra space. The entire first floor highlights gorgeous shutters throughout and continues to the second floor on the forward facing windows. As you continue your tour of the second floor not only do you have the Primary suite you also have a secondary room with an in-suite bathroom. The open floor plan is great for entertaining complete with a den that provides access to the outdoor pool. The pool is currently a chlorine pool however, can be easily converted to a salt water system if desired. Enjoy your afternoon comfortably outdoor entertaining under your covered awning complete with ceiling fans. This home features builder upgrades such as 14 Solar panels (owned), a Holiday Lighting Package which includes exterior outlets on the second floor. Upgraded interior doors throughout. Covered Patio Awning with fans. Irrigated drip system with sprinkler capability. TV outlet package where all TV outlets are installed behind the TV area allowing for a clean and organized entertainment set up. In addition to builder upgrades the owners recently installed a 220V E.V Car charger and a tankless water heater both installed in 2023. Contact us today to schedule your tour and learn more about Seller Incentives!!

    Zillow last checked:

    Listing updated:

    Listed by:

    Summer Gallardo DRE #01791478 951-345-9663,

    Hearthstone Homes

    Bought with:

    Summer Gallardo, DRE #01791478

    Hearthstone Homes

    Source: CRMLS,MLS#: SW24006389MLS LogoOriginating MLS: California Regional MLS

    Facts & features

    Interior

    Bedrooms & bathrooms
    • Bedrooms: 5
    • Bathrooms: 4
    • Full bathrooms: 4
    • Main level bathrooms: 1
    • Main level bedrooms: 1
    Rooms
    • Room types: Bedroom, Den, Kitchen, Laundry, Loft, Living Room, Other, Pantry, Dining Room
    Bedroom
    • Features: Bedroom on Main Level
    Bathroom
    • Features: Bathroom Exhaust Fan, Bathtub, Closet, Dual Sinks, Granite Counters, Separate Shower, Tub Shower
    Kitchen
    • Features: Butler's Pantry, Granite Counters, Kitchen Island, Kitchen/Family Room Combo
    Other
    • Features: Walk-In Closet(s)
    Pantry
    • Features: Walk-In Pantry
    Heating
    • Central
    Cooling
    • Central Air
    Appliances
    • Included: 6 Burner Stove, Built-In Range, Dishwasher, Gas Cooktop, Disposal, Gas Oven, Microwave, Tankless Water Heater, Water To Refrigerator, Water Heater, Dryer, Washer
    • Laundry: Washer Hookup, Gas Dryer Hookup, Inside, Laundry Room, Upper Level
    Features
    • Breakfast Bar, Block Walls, Ceiling Fan(s), Separate/Formal Dining Room, Eat-in Kitchen, Granite Counters, Open Floorplan, Pantry, Tandem, Bedroom on Main Level, Loft, Walk-In Pantry, Walk-In Closet(s)
    • Flooring: Carpet, Laminate
    • Doors: French Doors, Sliding Doors
    • Windows: Blinds, Custom Covering(s), Insulated Windows, Screens
    • Has fireplace: Yes
    • Fireplace features: Family Room, Gas
    • Common walls with other units/homes: No Common Walls
    Interior area
    • Total interior livable area: 3,563 sqft

    Property

    Parking
    • Total spaces: 5
    • Parking features: Direct Access, Driveway Level, Driveway, Electric Vehicle Charging Station(s), Garage, Public, Private, On Street, Tandem
    • Attached garage spaces: 3
    • Uncovered spaces: 2
    Accessibility
    • Accessibility features: None
    Features
    • Levels: Two
    • Stories: 2
    • Entry location: 1
    • Patio & porch: Concrete, Covered, Open, Patio
    • Exterior features: Awning(s), Lighting, Rain Gutters
    • Has private pool: Yes
    • Pool features: Filtered, Heated, In Ground, Permits, Private, See Remarks
    • Spa features: None
    • Fencing: Block
    • Has view: Yes
    • View description: Hills, Mountain(s), Neighborhood
    Lot
    • Size: 7,405 Square Feet
    • Features: 0-1 Unit/Acre
    Details
    • Parcel number: 963420005
    • Zoning: SP ZONE
    • Special conditions: Standard

    Construction

    Type & style
    • Home type: SingleFamily
    • Architectural style: Craftsman
    • Property subtype: Single Family Residence
    Materials
    • Drywall, Concrete
    • Foundation: Concrete Perimeter, Permanent
    • Roof: Tile
    Condition
    • Additions/Alterations,Building Permit,Updated/Remodeled
    • New construction: No
    • Year built: 2013
    Details
    • Builder name: KB Home

    Utilities & green energy

    • Electric: Electricity - On Property, Standard
    • Sewer: Public Sewer
    • Water: Public
    • Utilities for property: Cable Available, Electricity Connected, Natural Gas Connected, Sewer Connected, Underground Utilities, Water Connected

    Community & HOA

    Community
    • Features: Biking, Curbs, Gutter(s), Park, Preserve/Public Land, Street Lights, Suburban, Sidewalks
    • Security: Prewired, Security System, Carbon Monoxide Detector(s), Fire Detection System, Fire Sprinkler System, Smoke Detector(s), Security Lights
    Location
    • Region: Murrieta

    Financial & listing details

    • Price per square foot: $233/sqft
    • Tax assessed value: $862,638
    • Date on market: 1/19/2024
    • Cumulative days on market: 31 days
    • Listing terms: Cash,Cash to New Loan,Conventional,FHA
    • Road surface type: Alley Paved

    Price history

    DateEventPrice
    3/29/2024Sold$829,500$233/sqft
    Source: CRMLS #SW24006389 Report a problem
    2/19/2024Pending sale$829,500$233/sqft
    Source: CRMLS #SW24006389 Report a problem
    2/15/2024Price change$829,500-0.1%$233/sqft
    Source: CRMLS #SW24006389 Report a problem
    1/24/2024Price change$830,000-2.4%$233/sqft
    Source: CRMLS #SW24006389 Report a problem
    1/19/2024Listed for sale$850,000+314.6%$239/sqft
    Source: CRMLS #SW24006389 Report a problem
    4/26/2021Sold$205,000-48.8%$58/sqft
    Source: Public Record Report a problem
    4/2/2013Sold$400,000$112/sqft
    Source: Public Record Report a problem

    Public tax history

    YearProperty taxesTax assessment
    2026-- $862,638 +2%
    2025$12,451 +1.4%$846,089 +43.1%
    2024$12,283 +23.4%$591,402 +2%
    2023$9,955 +1.3%$579,807 +16.1%
    2022$9,830 +9.7%$499,381 +2%
    2021$8,958 -6.9%$489,590 +1%
    2020$9,621 +1.5%$484,571 +2%
    2019$9,482 +1.4%$475,071 +2%
    2018$9,347 +1.4%$465,757 +2%
    2017$9,213 $456,626 +2%
    2016$9,213 +5.9%$447,673 +1.5%
    2015$8,704 +4.3%$440,951 +2%
    2014$8,345 $432,315 +748.7%
    2013-- $50,937 +2%
    2012-- $49,939 +2%
    2011-- $48,960 +764.6%
    2010-- $5,663 -0.3%
    2009-- $5,678 +2%
    2008-- $5,567 +2%
    2007-- $5,458
    Find assessor info on the county website

    Neighborhood: 92563

    Nearby schools

    GreatSchools rating
    Get a cash offer in 3 minutes
    Find out how much your home could sell for in as little as 3 minutes with a no-obligation cash offer.
    Estimated market value
    $866,200
    Get a cash offer in 3 minutes
    Find out how much your home could sell for in as little as 3 minutes with a no-obligation cash offer.
    Estimated market value
    $866,200