Skip main navigation
Active with contingency
  • $479,500

    3746 1st Ave S, Minneapolis, MN 55409

    3beds
    2,030sqft
    : 
    Loading
    Get pre-qualified
    Single Family
    Built in 1907
    4,791 Square Feet Lot
    $478,800 Zestimate®
    $236/sqft
    $-- HOA

    What's special

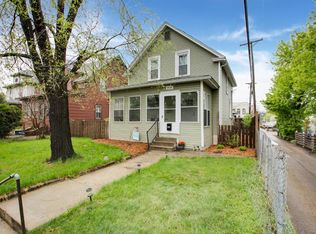
    Welcome to a beautifully updated home in the heart of a vibrant, walkable neighborhood where everything you need is just steps away. Enjoy the convenience of being within walking distance to local bars, coffee shops, grocery stores, and restaurants, making it easy to grab your morning coffee, meet friends for dinner, or run errands without ever needing to drive. Inside, this home combines modern updates with comfort and style. The kitchen has been thoughtfully updated with contemporary finishes, creating a bright and functional space perfect for cooking and entertaining. Bathrooms have also been refreshed with tasteful upgrades, including brand new toilets and stylish new light fixtures throughout the home that add a clean, modern feel. The main floor half bath features a luxurious heated floor, offering extra comfort during colder months. Additional recent improve ments provide peace of mind for years to come, including a roof that is only two years old and brand new gutters. Step outside to enjoy the brand new deck, ideal for entertaining guests, grilling, or simply relaxing outdoors. Whether you're looking for updated features, low-maintenance living, or unbeatable walkability, this home delivers the perfect combination of convenience, charm, and modern upgrades.
    57 days
    |
    1,037
    |
    65
    |

    Zillow last checked:

    Listing updated:

    Listed by:

    Cole Ryan Barrows 612-750-7087,

    Pemberton RE

    Source: NorthstarMLS as distributed by MLS GRID,MLS#: 7077687MLS Logo

      Facts & features

      Interior

      Bedrooms & bathrooms
      • Bedrooms: 3
      • Bathrooms: 3
      • Full bathrooms: 2
      • 1/2 bathrooms: 1
      Bedroom
      • Level: Upper
      • Area: 132.25 Square Feet
      • Dimensions: 11.5x11.5
      Bedroom 2
      • Level: Upper
      • Area: 115 Square Feet
      • Dimensions: 11.5x10
      Bedroom 3
      • Level: Upper
      • Area: 88 Square Feet
      • Dimensions: 11x8
      Deck
      • Level: Main
      • Area: 200 Square Feet
      • Dimensions: 20x10
      Dining room
      • Level: Main
      • Area: 143 Square Feet
      • Dimensions: 13x11
      Family room
      • Level: Lower
      • Area: 195.5 Square Feet
      • Dimensions: 17x11.5
      Foyer
      • Level: Main
      • Area: 59.5 Square Feet
      • Dimensions: 8.5x7
      Kitchen
      • Level: Main
      • Area: 110 Square Feet
      • Dimensions: 11x10
      Living room
      • Level: Main
      • Area: 149.5 Square Feet
      • Dimensions: 13x11.5
      Other
      • Level: Main
      • Area: 22.5 Square Feet
      • Dimensions: 5x4.5
      Porch
      • Level: Main
      • Area: 133 Square Feet
      • Dimensions: 19x7
      Heating
      • Boiler, Hot Water
      Cooling
      • Ductless Mini-Split, Wall Unit(s)
      Appliances
      • Included: Dishwasher, Disposal, Dryer, Microwave, Range, Refrigerator, Tankless Water Heater, Washer
      • Laundry: In Basement
      Features
      • Basement: Finished,Full
      • Number of fireplaces: 1
      • Fireplace features: Gas
      Interior area
      • Total structure area: 2,030
      • Total interior livable area: 2,030 sqft
      • Finished area above ground: 1,400
      • Finished area below ground: 630

      Property

      Parking
      • Total spaces: 1
      • Parking features: Detached Garage, Concrete, Shared Driveway, Garage Door Opener, Heated Garage
      • Garage spaces: 1
      • Has uncovered spaces: Yes
      • Details: Garage Dimensions (18x12)
      Accessibility
      • Accessibility features: None
      Features
      • Levels: Two
      • Stories: 2
      • Patio & porch: Deck, Front Porch
      • Fencing: Privacy,Wood
      Lot
      • Size: 4,791 Square Feet
      • Dimensions: 41 x 120
      • Features: Near Public Transit, Corner Lot, Tree Coverage - Light
      Details
      • Foundation area: 722
      • Parcel number: 0302824430143
      • Zoning description: Residential-Single Family

      Construction

      Type & style
      • Home type: SingleFamily
      • Property subtype: Single Family
      Materials
      • Roof: Age 8 Years or Less,Asphalt
      Condition
      • New construction: No
      • Year built: 1907

      Utilities & green energy

      • Gas: Natural Gas
      • Sewer: City Sewer/Connected
      • Water: City Water/Connected

      Community & HOA

      Community
      • Subdivision: Higman Ridgway & Cos Add
      HOA
      • Has HOA: No
      Location
      • Region: Minneapolis

      Financial & listing details

      • Price per square foot: $236/sqft
      • Tax assessed value: $381,300
      • Annual tax amount: $5,501
      • Date on market: 5/22/2026
      • Road surface type: Paved

        Estimated market value

        $478,800

        $455,000 - $503,000

        $3,059/mo

        Price history

        DateEventPrice
        6/5/2026Listed for sale$479,500+35.1%$236/sqft
        Source: NorthstarMLS as distributed by MLS GRID #7077687 Report a problem
        10/20/2022Sold$355,000+1.4%$175/sqft
        Source: NorthstarMLS as distributed by MLS GRID #6263466 Report a problem
        9/29/2022Pending sale$350,000$172/sqft
        Source: NorthstarMLS as distributed by MLS GRID #6263466 Report a problem
        9/21/2022Listed for sale$350,000-6.7%$172/sqft
        Source: NorthstarMLS as distributed by MLS GRID #6263466 Report a problem
        9/21/2022Listing removed--
        Source: NorthstarMLS as distributed by MLS GRID #6254320 Report a problem
        9/9/2022Price change$375,000-6.3%$185/sqft
        Source: NorthstarMLS as distributed by MLS GRID #6254320 Report a problem
        8/29/2022Listed for sale$400,000-5.9%$197/sqft
        Source: NorthstarMLS as distributed by MLS GRID #6254320 Report a problem
        8/29/2022Listing removed--
        Source: NorthstarMLS as distributed by MLS GRID #6243744 Report a problem
        8/9/2022Listed for sale$425,000+6.3%$209/sqft
        Source: NorthstarMLS as distributed by MLS GRID #6243744 Report a problem
        6/21/2017Sold$399,900$197/sqft
        Source: NorthstarMLS as distributed by MLS GRID #4826003 Report a problem
        5/9/2017Pending sale$399,900$197/sqft
        Source: Minneapolis Lakes #4826003 Report a problem
        5/7/2017Listed for sale$399,900+51.9%$197/sqft
        Source: Minneapolis Lakes #4826003 Report a problem
        11/28/2016Sold$263,200-6%$130/sqft
        Source: NorthstarMLS as distributed by MLS GRID #4735617 Report a problem
        8/12/2016Price change$280,000-3.4%$138/sqft
        Source: Voyage Properties Real Estate Company #4735617 Report a problem
        7/12/2016Price change$289,900-3.3%$143/sqft
        Source: Voyage Properties Real Estate Company #4735617 Report a problem
        7/3/2016Listed for sale$299,900+106.8%$148/sqft
        Source: Voyage Properties Real Estate Company #4735617 Report a problem
        4/24/2002Sold$145,000$71/sqft
        Source: Public Record Report a problem

        Public tax history

        YearProperty taxesTax assessment
        2025$5,501 +16%$381,300 +0.1%
        2024$4,741 -0.2%$381,000 +3.8%
        2023$4,751 +1.7%$367,000 +0.5%
        2022$4,673 +11%$365,000 +7.4%
        2021$4,211 -6.7%$340,000 +6.6%
        2020$4,515 +7.2%$319,000
        2019$4,211 -6.7%$319,000
        2018$4,515 +70.3%$319,000 +88.8%
        2017$2,652 +14.9%$169,000
        2016$2,308 -3.3%$169,000 +11.2%
        2015$2,386 +0%$152,000 +5.9%
        2014$2,385 -12.4%$143,500 -7.1%
        2013$2,724 -0.4%$154,500 -6.9%
        2012$2,735 +0.4%$166,000
        2011$2,724 +6%$166,000 -7%
        2010$2,569 -0.7%$178,500
        2009$2,586 +75.7%$178,500 +46.6%
        2006$1,472 +15.7%$121,800 +17.7%
        2005$1,272 +19.9%$103,500 +22.6%
        2004$1,061 +32.2%$84,400 +19%
        2002$803 -50.3%$70,900
        2001$1,616 --
        Find assessor info on the county website

        Monthly payment

        Est. payment

        Payment breakdown

        Explore the cost of this home by adjusting the details. Changes won't be saved.
        All calculations are estimates and provided by Zillow, Inc. for informational purposes only. Actual amounts may vary.
        HOA fees may include property taxes on listings classified as Co-Ops. Contact the listing agent and/or owner for fee details.
        Mortgage interest rates are dependent on a number of factors, including credit score, down payment, and repayment length. Interest rate data provided by Zillow Group Marketplace, Inc. as of 1/1/1970 from various mortgage lenders with which we have lead or other similar arrangements; the Estimated Payment is an average of those rates.
        See how much you could borrow to make a competitive offer.

        Climate risks

        Neighborhood: Kingfield

        Getting around

        86 / 100
        Very Walkable
        53 / 100
        Good Transit
        89 / 100
        Very Bikeable

        Nearby schools

        GreatSchools rating

        A local agent can set up tours, give advice and negotiate with sellers.

        Browse local experts

        Similar homes