Skip main navigation
Off market
Street View
  • $427,900

    3746 Anslow Dr, Leland, NC 28451

    3beds
    2baths
    1,875sqft
    Condo
    Built in 2009
    -- sqft lot
    $427,900 Zestimate®
    $228/sqft
    $2,320 Estimated rent

    Home value

    $427,900

    $407,000 - $454,000

    $2,320/mo

    Zestimate® history
    Loading
    Loading...

    Owner options

    List your home for rent

    $2,320/mo

    Rent Zestimate®

    Find your next renter with Zillow Rental Manager. Plus, with online applications, you can quickly screen prospective tenants – for free.

    Learn more

    $2,320/mo

    Rent Zestimate®

    Refinance and save

    $2,679/mo

    Est. payment

    Refinancing to a lower rate could help reduce your monthly payments and save thousands over the life of the loan.

    See today's rates

    $2,679/mo

    Est. payment

    Explore your selling options

    Work with a Zillow partner agent

    Leverage their expertise and Zillow's premium Showcase listings to get your home seen by more buyers.

    Get started

    List with your own agent

    Get your home in front of millions of buyers by listing it on Zillow.

    Learn how to do it

    Sell it yourself

    Take full control of how buyers see your home on Zillow by listing For Sale by Owner (FSBO).

    List your home

    What's special

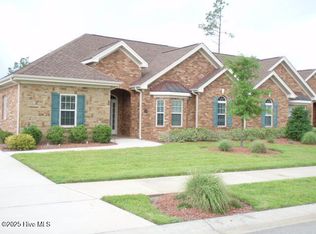
    Beautiful 3 bedroom 2 bath brick townhome on one level. Split bedroom and open floor plans blend perfectly here! Skylights are included in the vaulted living room ceiling. Elsewhere ceilings are 9 feet plus, floors are hardwood and tile, no carpet. Colors are move-in neutral. Kitchen is made for those who really cook and includes obligatory granite and stainless, and a deep lighted pantry. Kitchen extras include under counter lights, desk and bar. The kitchen opens to the large dining room, the family room and the three-season room beyond ~ not included in heated square footage. The master suite is extravagant, closets are everywhere. Bedroom 3 doubles as an office with built-in desk and bookshelves. a 3 bedroom, 2 bath house with an open floor plan! The kitchen is open to the family room and to a large dining area ââ,¬âEURœ formal or not ââ,¬âEURœ your furniture sets the tone. This Seller has added solar tubes for extra light in the kitchen and a bath. You'll enjoy lounging in the tiled all-season sunroom (not included in the square footage). Doorways are wheelchair accessible ââ,¬âEURœ important if you're considering an "Aging-In-Place" purchase. The master bedroom suite alone will sell the house. The bedroom will easily accommodate a king-size bed, the bathroom has a soaking tub, a separate large glassed-in shower and vanities, and there is a wonderful large dressing room with hanging racks and shelves. You could get rid of your dressers! Bedroom 3 doubles as an office with a built-in desk and bookcases. The laundry room has a tub and storage closet, and the immaculate finished and painted 2-car garage has 2 large closets. You'll also enjoy the amenities of Brunswick Forest featuring a pool, tennis, golf, the fitness center and social groups. In 2016, the HVAC compressor was replaced, and the Seller is offering a 1-year Home Warranty for peace of mind. With so many extras in this house, your home search has just ended.

    This property is off market, which means it's not currently listed for sale or rent on Zillow. This may be different from what's available on other websites or public sources.

    Facts & features

    Interior

    Bedrooms & bathrooms
    • Bedrooms: 3
    • Bathrooms: 2
    Heating
    • Forced air, Heat pump
    Cooling
    • Central
    Appliances
    • Included: Dishwasher, Dryer, Microwave, Washer
    Features
    • 1st Floor Master, Pantry, 9Ft+ Ceilings, Blinds/Shades, Ceiling - Trey, Walk-in Shower, Gas Logs, Walk-In Closet
    • Flooring: Tile, Hardwood
    • Attic: Stairs - Pull Down
    • Has fireplace: Yes
    Interior area
    • Total interior livable area: 1,875 sqft

    Property

    Parking
    • Total spaces: 2
    • Parking features: Garage - Attached
    Features
    • Exterior features: Brick
    Lot
    • Size: 7,840 Square Feet
    Details
    • Parcel number: 058MB001

    Construction

    Type & style
    • Home type: Condo
    Materials
    • Wood
    • Foundation: Crawl/Raised
    • Roof: Other
    Condition
    • Year built: 2009

    Community & HOA

    HOA
    • Has HOA: Yes
    • HOA fee: $167 monthly
    Location
    • Region: Leland

    Financial & listing details

    • Price per square foot: $228/sqft
    • Tax assessed value: $405,100
    • Annual tax amount: $2,679

    Price history

    DateEventPrice
    4/2/2020Sold$300,000+0%$160/sqft
    Source: Hive MLS #100189860 Report a problem
    8/1/2017Listing removed$299,900$160/sqft
    Source: Intracoastal Realty Downtown Wilmington #100053808 Report a problem
    6/30/2017Pending sale$299,900$160/sqft
    Source: Intracoastal Realty Downtown Wilmington #100053808 Report a problem
    4/27/2017Price change$299,900-2.5%$160/sqft
    Source: Intracoastal Realty Downtown Wilmington #100053808 Report a problem
    3/21/2017Listed for sale$307,657+4.3%$164/sqft
    Source: Intracoastal Realty Corporation #100053808 Report a problem
    2/1/2017Listing removed$294,900$157/sqft
    Source: RE/MAX Essential #100015847 Report a problem
    12/9/2016Price change$294,900-1.7%$157/sqft
    Source: RE/MAX Essential #100015847 Report a problem
    6/7/2016Listed for sale$299,9000%$160/sqft
    Source: RE/MAX Essential #100015847 Report a problem
    5/1/2016Listing removed$299,999$160/sqft
    Source: RE/MAX Essential #30530198 Report a problem
    11/9/2015Listed for sale$299,999-2.9%$160/sqft
    Source: Re/Max Essential #30530198 Report a problem
    8/8/2015Listing removed$308,900$165/sqft
    Source: Coldwell Banker Sea Coast Advantage #515627 Report a problem
    1/7/2015Listed for sale$308,900+15.7%$165/sqft
    Source: Coldwell Banker Sea Coast Advantage #515627 Report a problem
    4/8/2013Sold$267,000$142/sqft
    Source: Hive MLS #30486707 Report a problem
    2/13/2013Listed for sale$267,000+106.2%$142/sqft
    Source: PFRE Tour Report a problem
    10/16/2012Sold$129,500-53.9%$69/sqft
    Source: Public Record Report a problem
    12/3/2009Sold$281,000$150/sqft
    Source: Public Record Report a problem

    Public tax history

    YearProperty taxesTax assessment
    2025$2,679 $405,100
    2024$2,679 +6.4%$405,100
    2023$2,517 +10.2%$405,100 +40.5%
    2022$2,285 +0%$288,420
    2021$2,285 +6.2%$288,420 +0.9%
    2020$2,152 +0.7%$285,870
    2019$2,137 +5.8%$285,870 +190.8%
    2018$2,020 +5.1%$98,310
    2017$1,922 $98,310
    2016$1,922 $98,310 -63.9%
    2015$1,922 +13.2%$272,700 +1.3%
    2014$1,699 $269,165
    2013-- --
    2012-- --
    2011-- --
    2010-- --
    Find assessor info on the county website

    Neighborhood: 28451

    Nearby schools

    GreatSchools rating
    Schools provided by the listing agent
    • Elementary: Town Creek
    • Middle: Leland
    • High: North Brunswick
    • District: Brunswick

    Source: The MLS. This data may not be complete. We recommend contacting the local school district to confirm school assignments for this home.

    Get a cash offer in 3 minutes
    Find out how much your home could sell for in as little as 3 minutes with a no-obligation cash offer.
    Estimated market value
    $427,900
    Get a cash offer in 3 minutes
    Find out how much your home could sell for in as little as 3 minutes with a no-obligation cash offer.
    Estimated market value
    $427,900