Skip main navigation
Closed
  • $475,000

    3746 Backstretch Way, Grove City, OH 43123

    2beds
    1,911sqft
    Single Family Residence
    Built in 2020
    8,712 Square Feet Lot
    $479,200 Zestimate®
    $249/sqft
    $2,396 Estimated rent

    Home value

    $479,200

    $455,000 - $503,000

    $2,396/mo

    Zestimate® history
    Loading
    Loading...

    Owner options

    List your home for rent

    $2,396/mo

    Rent Zestimate®

    Find your next renter with Zillow Rental Manager. Plus, with online applications, you can quickly screen prospective tenants – for free.

    Learn more

    $2,396/mo

    Rent Zestimate®

    Refinance and save

    $3,548/mo

    Est. payment

    Refinancing to a lower rate could help reduce your monthly payments and save thousands over the life of the loan.

    See today's rates

    $3,548/mo

    Est. payment

    Explore your selling options

    Work with a Zillow partner agent

    Leverage their expertise and Zillow's premium Showcase listings to get your home seen by more buyers.

    Get started

    List with your own agent

    Get your home in front of millions of buyers by listing it on Zillow.

    Learn how to do it

    Sell it yourself

    Take full control of how buyers see your home on Zillow by listing For Sale by Owner (FSBO).

    List your home

    What's special

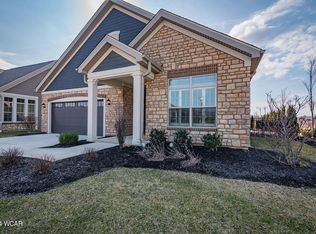
    Welcome to this exquisite Portico home nestled in the prestigious Beulah Park community by Epcon. As one of the first to resell, this property boasts a prime location, on a premium lot, offering unparalleled privacy and tranquilly as well as being just steps to the pool and clubhouse. The meticulously finished and heated garage provides added functionality and comfort for discerning buyers. Step inside to discover thousands of dollars in upgrades that showcase the epitome of luxury living. From gleaming floors to designer fixtures. Every detail has been thoughtfully curated to elevate the living experience. The spacious layout seamlessly integrates indoor and outdoor living, perfect for both entertaining and relaxation. The appliance package included ensures convenience and efficient in the heart of the home. With possession available at closing, seize this opportunity to make this exceptional property your own and experience the epitome of modern elegance at The Courtyards at Beulah Park.

    Zillow last checked:

    Listing updated:

    Listed by:

    Robbin Kramer 937-592-9498,

    Howard Hanna Real Estate Services

    Bought with:

    JOHN DOE (NON-WRIST MEMBER)

    WR

    Source: WRIST,MLS#: 1030481MLS Logo

    Facts & features

    Interior

    Bedrooms & bathrooms
    • Bedrooms: 2
    • Bathrooms: 2
    • Full bathrooms: 2
    Primary bedroom
    • Level: First
    • Area: 224 Square Feet
    • Dimensions: 14.00 x 16.00
    Bedroom 1
    • Level: First
    • Area: 132 Square Feet
    • Dimensions: 11.00 x 12.00
    Dining room
    • Level: First
    • Area: 156 Square Feet
    • Dimensions: 12.00 x 13.00
    Kitchen
    • Level: First
    • Area: 256 Square Feet
    • Dimensions: 16.00 x 16.00
    Living room
    • Level: First
    • Area: 225 Square Feet
    • Dimensions: 15.00 x 15.00
    Study
    • Level: First
    • Area: 120 Square Feet
    • Dimensions: 10.00 x 12.00
    Heating
    • Forced Air, Natural Gas
    Cooling
    • Central Air
    Appliances
    • Included: Built-In Electric Oven, Cooktop, Dishwasher, Electric Water Heater, Microwave, Refrigerator
    Features
    • Basement: None
    • Number of fireplaces: 1
    • Fireplace features: Gas, One Fireplace
    Interior area
    • Total structure area: 1,911
    • Total interior livable area: 1,911 sqft

    Property

    Parking
    • Total spaces: 2
    • Parking features: Garage Door Opener
    • Attached garage spaces: 2
    Features
    • Levels: One
    • Stories: 1
    • Patio & porch: Patio
    Lot
    • Size: 8,712 Square Feet
    • Features: Residential Lot
    Details
    • Parcel number: 04001635400
    • Zoning description: Residential

    Construction

    Type & style
    • Home type: SingleFamily
    • Architectural style: Ranch
    • Property subtype: Single Family Residence
    Materials
    • Stone, Wood Siding
    • Foundation: Slab
    Condition
    • Year built: 2020

    Utilities & green energy

    • Sewer: Public Sewer
    • Water: Supplied Water
    • Utilities for property: Natural Gas Connected, Sewer Connected

    Community & HOA

    HOA
    • Has HOA: Yes
    • Services included: Trash, Other
    • HOA fee: $242 monthly
    Location
    • Region: Grove City

    Financial & listing details

    • Price per square foot: $249/sqft
    • Tax assessed value: $375,200
    • Annual tax amount: $1,431
    • Date on market: 3/7/2024
    • Listing terms: Cash,Conventional,FHA

    Price history

    DateEventPrice
    7/19/2024Sold$475,000-4.8%$249/sqft
    Source: WRIST #1030481 Report a problem
    5/22/2024Contingent$499,000$261/sqft
    Source: WRIST #1030481 Report a problem
    3/29/2024Price change$499,000-2%$261/sqft
    Source: WRIST #1030481 Report a problem
    3/7/2024Listed for sale$509,000+20.3%$266/sqft
    Source: WRIST #1030481 Report a problem
    11/2/2020Sold$423,200$221/sqft
    Source: Public Record Report a problem

    Public tax history

    YearProperty taxesTax assessment
    2025$1,431 -0.1%$131,330
    2024$1,433 +1.4%$131,330
    2023$1,413 -17.3%$131,330 +3.5%
    2022$1,708 -38.7%$126,910 -2.5%
    2021$2,784 $130,170
    2020-- --
    Find assessor info on the county website

    Neighborhood: 43123

    Nearby schools

    GreatSchools rating
    Get a cash offer in 3 minutes
    Find out how much your home could sell for in as little as 3 minutes with a no-obligation cash offer.
    Estimated market value
    $479,200
    Get a cash offer in 3 minutes
    Find out how much your home could sell for in as little as 3 minutes with a no-obligation cash offer.
    Estimated market value
    $479,200