Now Available! Only a job transfer makes this well laid out home available! Located in a quiet subdivision on Janesville's northeast side, this beautifully maintained home is close to parks, a sledding hill, and the Ice Age Trail. Shopping, restaurants, and medical care are mere minutes away! Easy Interstate access is an added bonus. The full basement is stubbed for a bathroom and is an open canvas just waiting for your ideas. There is beautiful natural light throughout the home. A covered patio off the back is a great spot to have a cookout, enjoy the quiet, or relax with friends. No sidewalks mean less shoveling! Milton School District makes this a popular subdivision. Don't delay...Check this out today. Quick closing preferred!
Sold for $345,000
$345,000
3746 Chesapeake Ave, Janesville, WI 53546
3beds
1,446sqft
Single Family Residence
Built in 2003
9,583 Square Feet Lot
$364,200 Zestimate®
$239/sqft
$2,050 Estimated rent
Home value
$364,200
$320,000 - $415,000
$2,050/mo
Zestimate® history
Owner options
List your home for rent
$2,050/mo
Rent Zestimate®
Find your next renter with Zillow Rental Manager. Plus, with online applications, you can quickly screen prospective tenants – for free.
$2,050/mo
Rent Zestimate®
Refinance and save
$2,290/mo
Est. payment
Refinancing to a lower rate could help reduce your monthly payments and save thousands over the life of the loan.
$2,290/mo
Est. payment
Explore your selling options
Work with a Zillow partner agent
Leverage their expertise and Zillow's premium Showcase listings to get your home seen by more buyers.
Get startedList with your own agent
Get your home in front of millions of buyers by listing it on Zillow.
Learn how to do itSell it yourself
Take full control of how buyers see your home on Zillow by listing For Sale by Owner (FSBO).
List your homeWhat's special
Zillow last checked:
Listing updated:
Listed by:
Cheri L Hjerstedt,
Mode Realty Network
Bought with:
Jordan Zwickl, 88267-94
Briggs Realty Group, Inc
Source: SCWMLS,MLS#: 2000104
Facts & features
Interior
Bedrooms & bathrooms
- Bedrooms: 3
- Bathrooms: 2
- Full bathrooms: 2
- Main level bathrooms: 2
Primary bedroom
- Level: Main
- Area: 154
- Dimensions: 14 x 11
Bedroom 2
- Level: Main
- Area: 132
- Dimensions: 12 x 11
Bedroom 3
- Level: Main
- Area: 121
- Dimensions: 11 x 11
Dining room
- Area: 120
- Dimensions: 12 x 10
Kitchen
- Features: Dishwasher, Pantry, Range/Oven, Refrigerator
- Level: Main
- Area: 120
- Dimensions: 12 x 10
Living room
- Level: Main
- Area: 300
- Dimensions: 20 x 15
Heating
- Forced Air
Cooling
- Central Air
Appliances
- Included: Water Softener Included
- Laundry: Main Level
Features
- Walk-In Closet(s), Vaulted Ceiling(s), At Least 1 tub, Internet- Fiber available, Smart doorbell, Smart Thermostat
- Basement: Full,Radon Mitigation System,Bath/Stubbed,Sump Pump
- Has fireplace: No
Interior area
- Total structure area: 1,446
- Total interior livable area: 1,446 sqft
- Finished area above ground: 1,446
Property
Parking
- Total spaces: 2
- Parking features: 2 car
- Garage spaces: 2
- Has uncovered spaces: Yes
Features
- Levels: One
- Stories: 1
Lot
- Size: 9,583 Square Feet
- Dimensions: 80x118
Details
- Parcel number: 241 0216400311
- Zoning: R1
Construction
Type & style
- Home type: SingleFamily
- Architectural style: Ranch
- Property subtype: Single Family Residence
Materials
- Brick, Vinyl Siding
- Foundation: Poured concrete foundatn
Condition
- Year built: 2003
Details
- Warranty included: Yes
Utilities & green energy
- Sewer: Public Sewer
- Water: Public
- Utilities for property: Cable Available
Community & HOA
Community
- Subdivision: Ninth Addition To Fox Ridge Estates
Location
- Region: Janesville
Financial & listing details
- Price per square foot: $239/sqft
- Tax assessed value: $287,600
- Annual tax amount: $4,818
- Date on market: 5/20/2025
- Listing terms: Arms Length
- Inclusions: stove, frig, DW (2024), window coverings, Quilt racks, Toilet shelf, wood work bench (LL) TV mount in bsmt, Choice Home Warranty (transfers to buyers), Ring Doorbell, Nest Thermostat, sunshades (2), quilted clock and quilted wall hangings
- Exclusions: washer and dryer, remote control lawn mower, free standing shelf units
Price history
| Date | Event | Price |
|---|---|---|
| 7/3/2025 | Sold | $345,000-0.2%$239/sqft |
Source: Public Record Report a problem | ||
| 5/27/2025 | Pending sale | $345,700$239/sqft |
Source:  WIREX MLS #2000104 Report a problem WIREX MLS #2000104 Report a problem | ||
| 5/20/2025 | Listed for sale | $345,700+53%$239/sqft |
Source: WIREX MLS #2000104 Report a problem | ||
| 10/16/2019 | Sold | $226,000-1.7%$156/sqft |
Source: Public Record Report a problem | ||
| 9/9/2019 | Pending sale | $229,900$159/sqft |
Source: Davemansur.com Real Estate LLC #1863511 Report a problem | ||
| 7/18/2019 | Listed for sale | $229,900+53.3%$159/sqft |
Source: Davemansur.com Real Estate LLC #1863511 Report a problem | ||
| 1/26/2012 | Sold | $150,000$104/sqft |
Source: Public Record Report a problem | ||
Public tax history
| Year | Property taxes | Tax assessment |
|---|---|---|
| 2025 | $4,589 +0.8% | $287,600 |
| 2024 | $4,553 -6.4% | $287,600 |
| 2023 | $4,866 -0.6% | $287,600 +38.5% |
| 2022 | $4,896 +5.5% | $207,600 |
| 2021 | $4,641 -2% | $207,600 |
| 2020 | $4,736 +13.1% | $207,600 +8.6% |
| 2019 | $4,188 +13.4% | $191,200 +27.6% |
| 2018 | $3,693 | $149,800 |
| 2017 | $3,693 +0.3% | $149,800 |
| 2016 | $3,681 +8.1% | $149,800 |
| 2014 | $3,404 -1.3% | $149,800 +0.7% |
| 2013 | $3,448 +2.5% | $148,700 |
| 2012 | $3,365 -1.2% | $148,700 |
| 2011 | $3,406 | $148,700 +11.4% |
| 2010 | -- | $133,500 |
| 2009 | -- | $133,500 |
| 2008 | -- | $133,500 |
| 2007 | -- | $133,500 |
| 2006 | -- | $133,500 |
Find assessor info on the county website
Neighborhood: 53546
Nearby homes
- $341,4003 bd2 ba1.4k sqft3760 Chesapeake Ave, Janesville, WI 53546Off Market
- $400,3003 bd3 ba1.5k sqft3732 Chesapeake Ave, Janesville, WI 53546Off Market

- $339,7003 bd2 ba1.4k sqft3745 Labrador Dr, Janesville, WI 53546Off Market
- $384,5003 bd3 ba1.9k sqft3763 Labrador Dr, Janesville, WI 53546Off Market
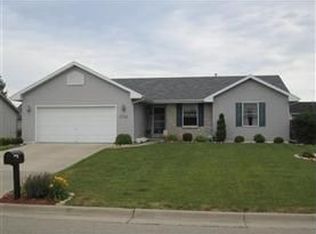
- $346,6003 bd2 ba1.4k sqft3731 Labrador Dr, Janesville, WI 53546Off Market
- $342,2003 bd2 ba1.3k sqft3774 Chesapeake Ave, Janesville, WI 53546Off Market
- $385,1003 bd3 ba2.6k sqft3718 Chesapeake Ave, Janesville, WI 53546Off Market
- $336,4003 bd2 ba1.3k sqft3745 Chesapeake Ave, Janesville, WI 53546Off Market
Nearby schools
GreatSchools rating
- 9/10Harmony Elementary SchoolGrades: PK-3Distance: 0.8 mi
- 4/10Milton Middle SchoolGrades: 7-8Distance: 4.4 mi
- 6/10Milton High SchoolGrades: 9-12Distance: 3.9 mi
Schools provided by the listing agent
- Elementary: Harmony
- Middle: Milton
- High: Milton
- District: Milton
Source: SCWMLS. This data may not be complete. We recommend contacting the local school district to confirm school assignments for this home.
Get a cash offer in 3 minutes
Find out how much your home could sell for in as little as 3 minutes with a no-obligation cash offer.
Estimated market value
$364,200
Get a cash offer in 3 minutes
Find out how much your home could sell for in as little as 3 minutes with a no-obligation cash offer.
Estimated market value
$364,200
- Wisconsin
- Rock County
- Janesville
- 53546
- 3746 Chesapeake Ave
Nearby cities
Nearby zip codes
Other Janesville Topics
