Welcome to the Model X, the first of its kind from Veev, by Lennar, with a projected completion in August. This innovative, precision-built home is thoughtfully designed for modern living in the heart of Sonoma Wine Country. Set on an approximately .35-acre homesite that backs to open space, the property offers exceptional canyon, hill and city views. Combining advanced engineering and construction techniques, energy efficiency, and sophisticated contemporary design, the Model X offers a rare blend of comfort, durability, and style. The home features 4 bedrooms, 3.5 bathrooms, an oversized 2-car garage with additional flexible-use space, and an attached NextGen ADU suite with a private entrance...ideal for multigenerational living, guests, a home office, or creative space. The open-concept floor plan seamlessly connects the chef's kitchen, dining area, great room, and outdoor living spaces. The kitchen is appointed with Thermador appliances, European-style flat-panel cabinetry, quartz countertops, an oversized island, and a spacious walk-in pantry. Upstairs, a generous loft surrounded by abundant natural light provides additional living space, while the primary suite offers a spa-inspired bath featuring a freestanding soaking tub, separate vanities, a walk-in shower, and an expansive walk-in closet. Built with precision-engineered light-gauge steel framing, the Model X is designed for enhanced durability and increased resistance to water, rot, termites, and combustion. Additional highlights include recessed LED lighting, low-profile solar shingles, battery backup, 3-zone HVAC control, EV charging pre-wire, and fire-resistant exterior materials thoughtfully selected for efficiency, comfort, and peace of mind. Located near world-class wineries, dining, shopping, and the Fountaingrove Golf & Athletic Club, this home offers convenient access to Napa, Marin, and San Francisco while embracing the beauty and lifestyle of Sonoma County.
Active
Price cut: $28.2K (7/24)
$1,549,800
3746 Crown Hill Drive, Santa Rosa, CA 95404
4beds
3,046sqft
Single Family Residence
Built in 2026
0.35 Acres Lot
$1,537,700 Zestimate®
$509/sqft
$75/mo HOA
What's special
Oversized islandExpansive walk-in closetFreestanding soaking tubLow-profile solar shinglesQuartz countertopsEuropean-style flat-panel cabinetryWalk-in shower
- 80 days |
- 326 |
- 10 |
Zillow last checked:
Listing updated:
Listed by:
Randy Waller DRE #01795950 707-843-1382,
W Real Estate 707-591-0570,
Ron K Larson DRE #01294928 707-292-7277,
Coldwell Banker Realty
Source: BAREIS,MLS#: 326049666 Originating MLS: Sonoma
Originating MLS: SonomaFacts & features
Interior
Bedrooms & bathrooms
- Bedrooms: 4
- Bathrooms: 4
- Full bathrooms: 3
- 1/2 bathrooms: 1
Primary bedroom
- Level: Upper
Bedroom
- Level: Main,Upper
Primary bathroom
- Features: Double Vanity, Shower Stall(s), Soaking Tub, Tile, Walk-In Closet(s), Window
Bathroom
- Features: Double Vanity, Tile, Tub w/Shower Over, Window
- Level: Main,Upper
Dining room
- Features: Dining/Living Combo
- Level: Main
Family room
- Features: View
Kitchen
- Features: Island w/Sink, Quartz Counter, Slab Counter
- Level: Main
Living room
- Features: Great Room, View
- Level: Main
Heating
- MultiZone
Cooling
- MultiZone
Appliances
- Included: Built-In Electric Oven, Dishwasher, Electric Cooktop, Free-Standing Refrigerator, Microwave
- Laundry: Electric, Hookups Only, Inside Room
Features
- Flooring: Carpet, Tile, Wood
- Windows: Dual Pane Full
- Basement: None
- Has fireplace: No
Interior area
- Total structure area: 3,046
- Total interior livable area: 3,046 sqft
Video & virtual tour
Property
Parking
- Total spaces: 2
- Parking features: Attached, Garage Door Opener, Garage Faces Front, Inside Entrance, Side By Side, See Remarks
- Attached garage spaces: 2
Features
- Levels: Two
- Stories: 2
- Patio & porch: Patio
- Fencing: Wood
- Has view: Yes
- View description: Canyon, City Lights, Hills, Ridge
Lot
- Size: 0.35 Acres
- Features: Landscape Misc
Details
- Additional structures: ADU Bedrooms: 1, ADU Full Bathrooms: 1, ADU Description: JADU with sink an fridge, ADU Type: ADU Attached
- Parcel number: 173430065000
- Special conditions: Standard
Construction
Type & style
- Home type: SingleFamily
- Architectural style: Contemporary
- Property subtype: Single Family Residence
- Attached to another structure: Yes
Materials
- Stucco
- Foundation: Concrete, Slab
- Roof: Composition,Shingle
Condition
- New Construction
- New construction: Yes
- Year built: 2026
Utilities & green energy
- Electric: Battery Backup, 220 Volts
- Sewer: Public Sewer
- Water: Public
- Utilities for property: Cable Available, Electricity Connected, Internet Available, See Remarks
Green energy
- Energy generation: Solar
Community & HOA
Community
- Security: Carbon Monoxide Detector(s), Double Strapped Water Heater, Smoke Detector(s)
HOA
- Has HOA: Yes
- Amenities included: See Remarks
- Services included: Other, See Remarks
- HOA fee: $75 monthly
- HOA name: Fountaingrove II OSMA
- HOA phone: 707-544-9443
Location
- Region: Santa Rosa
Financial & listing details
- Price per square foot: $509/sqft
- Tax assessed value: $376,380
- Date on market: 6/6/2026
- Electric utility on property: Yes
Estimated market value
$1,537,700
$1.46M - $1.61M
$6,456/mo
Price history
| Date | Event | Price |
|---|---|---|
| 7/24/2026 | Price change | $1,549,800-1.8%$509/sqft |
Source:  BAREIS #326049666 Report a problem BAREIS #326049666 Report a problem | ||
| 6/6/2026 | Listed for sale | $1,578,000+327.6%$518/sqft |
Source: BAREIS #326049666 Report a problem | ||
| 11/7/2024 | Sold | $369,000+2.8%$121/sqft |
Source: BAREIS #324084381 Report a problem | ||
| 10/31/2024 | Pending sale | $359,000$118/sqft |
Source: BAREIS #324084381 Report a problem | ||
| 10/22/2024 | Contingent | $359,000$118/sqft |
Source: BAREIS #324084381 Report a problem | ||
| 10/22/2024 | Listed for sale | $359,000-67.4%$118/sqft |
Source: BAREIS #324084381 Report a problem | ||
| 8/28/2017 | Sold | $1,100,000-4.1%$361/sqft |
Source: Public Record Report a problem | ||
| 7/31/2017 | Pending sale | $1,147,000$377/sqft |
Source: Coldwell Banker Residential Brokerage - Santa Rosa - Mission #21713359 Report a problem | ||
| 7/6/2017 | Price change | $1,147,000-3.5%$377/sqft |
Source: Coldwell Banker Residential Brokerage - Santa Rosa - Mission #21713359 Report a problem | ||
| 6/12/2017 | Listed for sale | $1,189,000+38.4%$390/sqft |
Source: Coldwell Banker Residential Br #21713359 Report a problem | ||
| 4/14/2014 | Listing removed | $859,000$282/sqft |
Source: NorthBay Alliance #21306769 Report a problem | ||
| 4/10/2014 | Listed for sale | $859,000-0.1%$282/sqft |
Source: NorthBay Alliance #21306769 Report a problem | ||
| 8/30/2013 | Sold | $860,000+0.1%$282/sqft |
Source: Public Record Report a problem | ||
| 7/11/2013 | Listed for sale | $859,000$282/sqft |
Source: CENTURY 21 Alliance #21306769 Report a problem | ||
| 6/11/2013 | Pending sale | $859,000$282/sqft |
Source: CENTURY 21 Alliance #21306769 Report a problem | ||
| 6/5/2013 | Listed for sale | $859,000$282/sqft |
Source: CENTURY 21 Alliance #21306769 Report a problem | ||
| 5/9/2013 | Pending sale | $859,000$282/sqft |
Source: CENTURY 21 Alliance #21306769 Report a problem | ||
| 4/2/2013 | Listed for sale | $859,000-2.9%$282/sqft |
Source: Patron Ventures Inc. dba Century 21 Alliance #21306769 Report a problem | ||
| 1/3/2012 | Listing removed | $885,000$291/sqft |
Source: Coldwell Banker-Santa Rosa #21111126 Report a problem | ||
| 4/30/2011 | Listed for sale | $885,000-1.7%$291/sqft |
Source: CPS Real Estate #21111126 Report a problem | ||
| 3/31/2004 | Sold | $900,000$295/sqft |
Source: Public Record Report a problem | ||
Public tax history
| Year | Property taxes | Tax assessment |
|---|---|---|
| 2026 | -- | $376,380 +2% |
| 2025 | $4,232 +22.2% | $369,000 +23% |
| 2024 | $3,462 -0.5% | $300,000 |
| 2023 | $3,480 +4.6% | $300,000 |
| 2022 | $3,326 -0.8% | $300,000 +3.1% |
| 2021 | $3,351 +2.2% | $291,000 |
| 2020 | $3,278 -15.5% | $291,000 -14.4% |
| 2019 | $3,880 -20.8% | $340,000 -3.4% |
| 2018 | $4,896 +8.8% | $352,000 -49.8% |
| 2017 | $4,501 -53.7% | $701,584 +2% |
| 2016 | $9,724 +2.6% | $687,828 +1.5% |
| 2015 | $9,478 +5.3% | $677,497 +2% |
| 2014 | $8,998 -99.2% | $664,227 -20.8% |
| 2013 | $1,104,262 | $838,500 |
| 2012 | -- | $838,500 -3.1% |
| 2011 | -- | $865,000 -8.4% |
| 2010 | -- | $944,000 +2.2% |
| 2009 | -- | $923,750 -5.2% |
| 2008 | -- | $974,077 +2% |
| 2007 | -- | $954,979 +2% |
| 2006 | -- | $936,255 +2% |
| 2005 | -- | $917,898 +135.1% |
| 2004 | -- | $390,429 +159.2% |
| 2003 | -- | $150,600 |
Find assessor info on the county website
Monthly payment
Est. payment
Payment breakdown
Explore the cost of this home by adjusting the details. Changes won't be saved.Climate risks
Neighborhood: 95404
Nearby schools
GreatSchools rating
- 8/10Hidden Valley Elementary Satellite SchoolGrades: K-6Distance: 0.9 mi
- 2/10Santa Rosa Middle SchoolGrades: 7-8Distance: 3 mi
- 6/10Santa Rosa High SchoolGrades: 9-12Distance: 2.7 mi
- $1,616,5000.34 acres3748 Crown Hill Dr, Santa Rosa, CA 95404Off Market
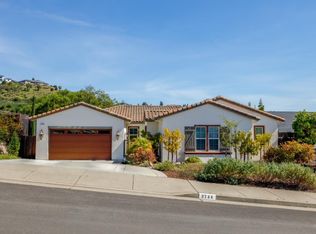
- $1,695,0005 bd4 ba3k sqft3744 Crown Hill Dr, Santa Rosa, CA 95404Sold
- $335,0000.33 acres3752 Crown Hill Dr, Santa Rosa, CA 95404Sold

- $1,593,1000.37 acres3742 Crown Hill Dr, Santa Rosa, CA 95404Off Market
- $2,023,9003 bd4 ba5k sqft3766 Darlington Ct, Santa Rosa, CA 95404Off Market
- $1,657,8004 bd3 ba3.5k sqft3736 Giorno Ct, Santa Rosa, CA 95404Off Market
- $1,236,0005 bd4 ba2.9k sqft3756 Crown Hill Dr, Santa Rosa, CA 95404Sold
- $1,901,3004 bd3 ba3.1k sqft3738 Crown Hill Dr, Santa Rosa, CA 95404Off Market
A local agent can set up tours, give advice and negotiate with sellers.
A local lender can help you make sure your offer is ready when you are.
Similar homes
- $1,545,0003 bd3 ba2k sqft2604 Knob Hill Drive, Santa Rosa, CA 95404For Sale
 MLS ID #326072229, Douglas A Swanson, Swanson Real Property, Inc. BAREIS
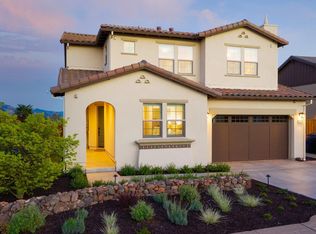
 - $1,595,0005 bd5 ba3.1k sqft3920 Millbrook Drive, Santa Rosa, CA 95404For Sale
 MLS ID #326067848, Mary Anne Veldkamp, Coldwell Banker Realty. BAREIS
 - $1,495,0004 bd4 ba2.6k sqft3335 Scrub Oak Avenue, Santa Rosa, CA 95404For Sale
 MLS ID #326048780, Kimiko Ages, Hive Real Estate. BAREIS
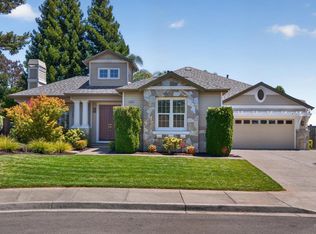
 - $1,750,0004 bd4 ba3.1k sqft3660 Banbury Court, Santa Rosa, CA 95404For Sale
 MLS ID #326058287, Victoria L Maxwell, Victoria Maxwell, Real Estate. BAREIS
 - $1,499,5004 bd4 ba2.6k sqft1990 Long Leaf Court, Santa Rosa, CA 95403For SaleMLS ID #326042721, Tiffiny Alexander, Healdsburg Sotheby's Int'l Rea. BAREIS
- $1,399,0004 bd3 ba2.1k sqft3441 Castlerock Court, Santa Rosa, CA 95404New ConstructionMLS ID #326066224, Kimberly Sethavanish, Century 21 Epic. BAREIS
- $1,350,0004 bd4 ba2.6k sqft3747 Paxton Place, Santa Rosa, CA 95404For SaleMLS ID #326064104, Pamela Ranella, Corcoran Icon Properties. BAREIS
- $1,499,0003 bd2 ba2.4k sqft4089 Bayberry Drive, Santa Rosa, CA 95404For SaleMLS ID #326034701, Ron K Larson, Coldwell Banker Realty. BAREIS
- $1,694,0004 bd4 ba3.3k sqft1907 Carlile Place, Santa Rosa, CA 95403New ConstructionBAREIS
- $1,595,0004 bd4 ba2.9k sqft3729 Deauville Place, Santa Rosa, CA 95403For SaleMLS ID #326057768, Randy Waller, W Real Estate. BAREIS
- $1,675,0004 bd3 ba2.6k sqft2016 Eagle Court, Santa Rosa, CA 95403For SaleMLS ID #326068845, Jonathan E Bruington, W Real Estate. BAREIS
- $1,749,0004 bd4 ba3.3k sqft1913 Carlile Pl, Santa Rosa, CA 95403New ConstructionChristopherson Builders
- $1,199,0003 bd4 ba2.8k sqft3769 Dafford Place, Santa Rosa, CA 95404For SaleMLS ID #326053392, Gary L Sumner, Coldwell Banker Realty. BAREIS
- $1,499,0003 bd3 ba2.5k sqft2546 Cresta Road, Santa Rosa, CA 95404For SaleMLS ID #326029482, Yoko Kasai, Front Porch Realty. BAREIS
- $2,195,0004 bd4 ba4.4k sqft3519 Hanover Place, Santa Rosa, CA 95404For SaleMLS ID #326061428, Peter Colbert, Compass. BAREIS
- $1,945,0004 bd4 ba3.2k sqft3817 Moss Hollow Court, Santa Rosa, CA 95404New ConstructionMLS ID #326030812, Shari Wilde, Corcoran Icon Properties. BAREIS
- $1,288,0004 bd4 ba3k sqft5924 Lyric Lane, Santa Rosa, CA 95404New ConstructionMLS ID #326041608, Randy Waller, W Real Estate. BAREIS
- $1,279,0003 bd3 ba2.8k sqft3828 Sedgemoore Drive, Santa Rosa, CA 95404For SaleMLS ID #326058356, Rob Sullivan, Coldwell Banker Realty. BAREIS
- $1,399,9505 bd4 ba3.2k sqft3720 Deauville Place, Santa Rosa, CA 95403For SaleMLS ID #326054288, Eddie J Stevens, RE/MAX Marketplace. BAREIS
- $1,547,0004 bd4 ba3.2k sqft1901 Carlile Place, Santa Rosa, CA 95403New ConstructionMLS ID #326007594, Brian Flinn, Christopherson Properties. BAREIS
Local buyer's agents are ready to help
