Skip main navigation
Sold for $240,000
  • $240,000

    3746 Fox Dale Ln, Holiday, FL 34691

    3beds
    1,287sqft
    Single Family Residence
    Built in 1969
    6,205 Square Feet Lot
    $230,400 Zestimate®
    $186/sqft
    $2,012 Estimated rent

    Home value

    $230,400

    $205,000 - $258,000

    $2,012/mo

    Zestimate® history
    Loading
    Loading...

    Owner options

    List your home for rent

    $2,012/mo

    Rent Zestimate®

    Find your next renter with Zillow Rental Manager. Plus, with online applications, you can quickly screen prospective tenants – for free.

    Learn more

    $2,012/mo

    Rent Zestimate®

    Refinance and save

    $1,735/mo

    Est. payment

    Refinancing to a lower rate could help reduce your monthly payments and save thousands over the life of the loan.

    See today's rates

    $1,735/mo

    Est. payment

    Explore your selling options

    Work with a Zillow partner agent

    Leverage their expertise and Zillow's premium Showcase listings to get your home seen by more buyers.

    Get started

    List with your own agent

    Get your home in front of millions of buyers by listing it on Zillow.

    Learn how to do it

    Sell it yourself

    Take full control of how buyers see your home on Zillow by listing For Sale by Owner (FSBO).

    List your home

    What's special

    Additional bonus roomLarge fully fenced backyardSplit floor planCharming front yard
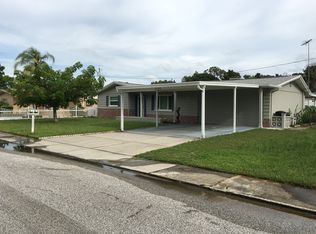
    Welcome home! This beautifully maintained, move-in-ready property offers 3 spacious bedrooms and versatile bonus areas to suit your needs. Upon entering, you'll be welcomed by an open-concept living and dining area, filled with natural light from large windows overlooking the charming front yard. The split floor plan offers privacy and flexibility. On the left, you'll find the primary bedroom featuring an ensuite bathroom and an additional bonus room—perfect for an office, nursery, or personal retreat. On the opposite side, there’s a second bedroom, with the main bathroom conveniently located between this room and the hallway. The third bedroom, just off the main living area, also includes a bonus space, offering even more potential for customization. The kitchen, adjacent to the dining area, provides easy access to the garage, where you'll find the laundry area and entry to the large, fully fenced backyard—ideal for outdoor activities and gatherings. This home boasts recent updates for your peace of mind: a new roof (2023) and a brand-new HVAC system (2024). Additionally, the interior and exterior have been freshly painted, making this home truly move-in ready. With a garage and an additional carport on the opposite side of the house, you’ll have plenty of parking options. Don’t miss the opportunity to make this versatile and spacious home yours!

    Zillow last checked:

    Listing updated:

    Listed by:

    Mindy Baird 727-366-0512,

    LPT REALTY, LLC 877-366-2213

    Bought with:

    Zach Senter, 3536237

    COLDWELL BANKER REALTY

    Source: Stellar MLS,MLS#: TB8327226MLS LogoOriginating MLS: Orlando Regional

    Facts & features

    Interior

    Bedrooms & bathrooms
    • Bedrooms: 3
    • Bathrooms: 2
    • Full bathrooms: 2
    Primary bedroom
    • Features: En Suite Bathroom, Built-in Closet
    • Level: First
    • Area: 154 Square Feet
    • Dimensions: 11x14
    Bedroom 1
    • Features: Built-in Closet
    • Level: First
    • Area: 130 Square Feet
    • Dimensions: 10x13
    Bedroom 2
    • Features: Built-in Closet
    • Level: First
    • Area: 234 Square Feet
    • Dimensions: 13x18
    Primary bathroom
    • Features: Sink - Pedestal
    • Level: First
    Bathroom 1
    • Features: Tub With Shower
    • Level: First
    • Area: 36 Square Feet
    • Dimensions: 4x9
    Bonus room
    • Features: No Closet
    • Level: First
    • Area: 97.75 Square Feet
    • Dimensions: 8.5x11.5
    Bonus room
    • Features: No Closet
    • Level: First
    • Area: 150 Square Feet
    • Dimensions: 10x15
    Kitchen
    • Level: First
    • Area: 105 Square Feet
    • Dimensions: 7.5x14
    Living room
    • Level: First
    • Area: 380 Square Feet
    • Dimensions: 20x19
    Heating
    • Central
    Cooling
    • Central Air
    Appliances
    • Included: Dishwasher, Microwave, Range, Refrigerator
    • Laundry: Electric Dryer Hookup, In Garage, Laundry Room, Washer Hookup
    Features
    • Chair Rail, Crown Molding, Living Room/Dining Room Combo
    • Flooring: Ceramic Tile, Tile
    • Has fireplace: No
    Interior area
    • Total structure area: 1,287
    • Total interior livable area: 1,287 sqft

    Property

    Parking
    • Total spaces: 2
    • Parking features: Garage - Attached, Carport
    • Attached garage spaces: 1
    • Carport spaces: 1
    • Covered spaces: 2
    Features
    • Levels: One
    • Stories: 1
    • Exterior features: Lighting
    • Fencing: Fenced,Vinyl
    Lot
    • Size: 6,205 Square Feet
    Details
    • Parcel number: 152624080.0000.01325.0
    • Zoning: R4
    • Special conditions: None

    Construction

    Type & style
    • Home type: SingleFamily
    • Property subtype: Single Family Residence
    Materials
    • Block, Concrete
    • Foundation: Slab
    • Roof: Shingle
    Condition
    • New construction: No
    • Year built: 1969

    Utilities & green energy

    • Sewer: Public Sewer
    • Water: None
    • Utilities for property: Electricity Connected

    Community & HOA

    Community
    • Pet fee: $0 monthly
    • Subdivision: BEACON SQUARE
    HOA
    • Has HOA: No
    Location
    • Region: Holiday

    Financial & listing details

    • Price per square foot: $186/sqft
    • Tax assessed value: $273,403
    • Annual tax amount: $3,543
    • Date on market: 12/5/2024
    • Cumulative days on market: 3 days
    • Listing terms: Cash,Conventional
    • Ownership: Fee Simple
    • Total actual rent: 0
    • Electric utility on property: Yes
    • Road surface type: Asphalt

    Price history

    DateEventPrice
    1/7/2025Sold$240,000$186/sqft
    Source: Stellar MLS #TB8327226 Report a problem
    12/9/2024Pending sale$240,000$186/sqft
    Source: Stellar MLS #TB8327226 Report a problem
    12/5/2024Listed for sale$240,000+69.1%$186/sqft
    Source: Stellar MLS #TB8327226 Report a problem
    1/10/2019Listing removed$1,250$1/sqft
    Source: Zillow Rental Manager Report a problem
    1/2/2019Sold$141,900+37.8%$110/sqft
    Source: Public Record Report a problem
    1/2/2019Listed for rent$1,250+66.7%$1/sqft
    Source: Zillow Rental Manager Report a problem
    10/30/2018Sold$103,000+29.6%$80/sqft
    Source: Public Record Report a problem
    8/3/2018Sold$79,500$62/sqft
    Source: Public Record Report a problem
    10/9/2014Listing removed$750$1/sqft
    Source: Postlets Report a problem
    10/5/2014Listed for rent$750$1/sqft
    Source: Postlets Report a problem

    Public tax history

    YearProperty taxesTax assessment
    2024$3,812 +7.6%$273,403 +57%
    2023$3,543 +26.8%$174,170 +10%
    2022$2,794 +17.8%$158,340 +21%
    2021$2,372 +13%$130,870 +10%
    2020$2,099 -1.8%$118,981 -0.8%
    2019$2,137 $119,968 +11.9%
    2018$2,137 +35.4%$107,170 +39.2%
    2017$1,579 +17.1%$77,017 +24.5%
    2016$1,349 +25.4%$61,874 +14.9%
    2015$1,075 +5.7%$53,869 +3.7%
    2014$1,017 $51,941 +9.8%
    2013-- $47,285 -15.7%
    2012-- $56,072 -15.3%
    2011-- $66,228 +2.1%
    2010-- $64,863 -0.4%
    2009-- $65,156 -36.6%
    2008-- $102,835 -18.2%
    2007-- $125,714 +8.7%
    2006-- $115,618 +32%
    2005-- $87,622 +12.6%
    2004-- $77,800 +16.5%
    2003-- $66,767 +13.7%
    2002-- $58,734 +13.6%
    2000-- $51,698
    1999-- $51,698
    Find assessor info on the county website

    Neighborhood: 34691

    Nearby schools

    GreatSchools rating
    Get a cash offer in 3 minutes
    Find out how much your home could sell for in as little as 3 minutes with a no-obligation cash offer.
    Estimated market value
    $230,400
    Get a cash offer in 3 minutes
    Find out how much your home could sell for in as little as 3 minutes with a no-obligation cash offer.
    Estimated market value
    $230,400