This charming house, built in 2010, offers a perfect blend of modern comfort and stylish design. The open floor plan creates a seamless flow between living spaces, making it ideal for entertaining and family gatherings. The home features cathedral ceilings, adding a sense of openness and grandeur to the living spaces. Stylish laminate floors in the main living area add a touch of elegance and are easy to maintain. The kitchen is the center of this home and boasts plenty of counter space, a breakfast bar, and a well-thought-out design. Perfect for casual meals and snacks, the kitchenette adds a touch of versatility to your culinary space. Experience the convenience of an interior laundry room, making chores a breeze. Enjoy privacy in the primary suite, separated from the other bedrooms for added tranquility. The primary bathroom offers luxury with dual sinks and a stand-up shower. Durable and easy to clean, tile flooring in the kitchen and bathrooms combines practicality with aesthetic appeal. The interior has been tastefully painted, creating a fresh and inviting atmosphere. Two cozy bedrooms adorned with ceiling fans provide a comfortable and tranquil atmosphere. Convenience meets comfort in the hall bathroom, featuring a convenient shower/tub combination. Enjoy your own private oasis complete with Florida palm trees with a spacious backyard surrounded by a privacy fence. Spectrum cable and internet included in HOA fee! Don't miss the opportunity to make this meticulously maintained and thoughtfully designed home yours. Schedule a viewing today and experience the beauty and functionality of this Lakeland gem!
Sold for $309,000
$309,000
3746 MADBURY CIRCLE, LAKELAND, FL 33810
3beds
1,380sqft
Single Family Residence
Built in 2010
5,632 Square Feet Lot
$294,700 Zestimate®
$224/sqft
$1,894 Estimated rent
Home value
$294,700
$280,000 - $309,000
$1,894/mo
Zestimate® history
Owner options
List your home for rent
$1,894/mo
Rent Zestimate®
Find your next renter with Zillow Rental Manager. Plus, with online applications, you can quickly screen prospective tenants – for free.
$1,894/mo
Rent Zestimate®
Refinance and save
$2,148/mo
Est. payment
Refinancing to a lower rate could help reduce your monthly payments and save thousands over the life of the loan.
$2,148/mo
Est. payment
Explore your selling options
Work with a Zillow partner agent
Leverage their expertise and Zillow's premium Showcase listings to get your home seen by more buyers.
Get startedList with your own agent
Get your home in front of millions of buyers by listing it on Zillow.
Learn how to do itSell it yourself
Take full control of how buyers see your home on Zillow by listing For Sale by Owner (FSBO).
List your homeWhat's special
Modern comfortStylish laminate floorsStylish designSpacious backyardOpen floor planDual sinksCeiling fans
Zillow last checked:
Listing updated:
Listed by:
Casandra Vann 863-221-4982,
KELLER WILLIAMS REALTY SMART 863-577-1234,
James Hutchinson 863-838-4817,
KELLER WILLIAMS REALTY SMART
Bought with:
Nathan Mercado, 3485630
RESOURCE ONE REALTY
Source: Stellar MLS,MLS#: L4942008 Originating MLS: Lakeland
Originating MLS: Lakeland
Facts & features
Interior
Bedrooms & bathrooms
- Bedrooms: 3
- Bathrooms: 2
- Full bathrooms: 2
Primary bedroom
- Features: Walk-In Closet(s)
- Level: First
- Dimensions: 12x13
Bedroom 2
- Features: No Closet
- Level: First
- Dimensions: 11x12
Bedroom 3
- Features: No Closet
- Level: First
- Dimensions: 11x12
Primary bathroom
- Level: First
- Dimensions: 11x12
Dining room
- Level: First
- Dimensions: 8x10
Kitchen
- Level: First
- Dimensions: 10x10
Living room
- Level: First
- Dimensions: 16x22
Heating
- Central
Cooling
- Central Air
Appliances
- Included: Dishwasher, Dryer, Microwave, Range, Refrigerator, Washer
- Laundry: Inside
Features
- Ceiling Fan(s), Eating Space In Kitchen, Open Floorplan, Solid Surface Counters, Solid Wood Cabinets
- Flooring: Carpet, Tile, Vinyl
- Has fireplace: No
Interior area
- Total structure area: 1,887
- Total interior livable area: 1,380 sqft
Property
Parking
- Total spaces: 2
- Parking features: Garage - Attached
- Attached garage spaces: 2
- Details: Garage Dimensions: 18x19
Features
- Levels: One
- Stories: 1
- Exterior features: Lighting, Sidewalk
Lot
- Size: 5,632 Square Feet
Details
- Parcel number: 232735013503021340
- Special conditions: None
Construction
Type & style
- Home type: SingleFamily
- Property subtype: Single Family Residence
Materials
- Block, Stucco
- Foundation: Slab
- Roof: Shingle
Condition
- New construction: No
- Year built: 2010
Utilities & green energy
- Sewer: Public Sewer
- Water: Public
- Utilities for property: BB/HS Internet Available, Cable Available, Electricity Available, Water Available
Community & HOA
Community
- Pet fee: $0 monthly
- Subdivision: HAMPTON HILLS SOUTH PH 02
HOA
- Has HOA: Yes
- Services included: Cable TV, Internet
- HOA fee: $75 monthly
- HOA name: Leland Management
- HOA phone: 407-781-1188
Location
- Region: Lakeland
Financial & listing details
- Price per square foot: $224/sqft
- Tax assessed value: $228,432
- Annual tax amount: $1,247
- Date on market: 1/22/2024
- Cumulative days on market: 21 days
- Listing terms: Cash,Conventional,FHA,VA Loan
- Ownership: Fee Simple
- Total actual rent: 0
- Electric utility on property: Yes
- Road surface type: Paved
Price history
| Date | Event | Price |
|---|---|---|
| 2/29/2024 | Sold | $309,000+3%$224/sqft |
Source:  Stellar MLS #L4942008 Report a problem Stellar MLS #L4942008 Report a problem | ||
| 2/13/2024 | Pending sale | $300,000$217/sqft |
Source: Stellar MLS #L4942008 Report a problem | ||
| 1/22/2024 | Listed for sale | $300,000+127.3%$217/sqft |
Source: Stellar MLS #L4942008 Report a problem | ||
| 9/13/2010 | Sold | $132,000$96/sqft |
Source: Public Record Report a problem | ||
Public tax history
| Year | Property taxes | Tax assessment |
|---|---|---|
| 2025 | $3,342 +158.1% | $228,432 +99.7% |
| 2024 | $1,295 +3.7% | $114,374 +3% |
| 2023 | $1,248 +4% | $111,043 +3% |
| 2022 | $1,200 +1.7% | $107,809 +3% |
| 2021 | $1,180 +1.4% | $104,669 +1.4% |
| 2020 | $1,163 +1.7% | $103,224 +2.3% |
| 2019 | $1,144 | $100,903 +1.9% |
| 2018 | $1,144 +2.1% | $99,022 +2.1% |
| 2017 | $1,120 +4.9% | $96,985 +2.1% |
| 2016 | $1,069 -1.1% | $94,990 +0.7% |
| 2015 | $1,081 +8.8% | $94,330 +0.8% |
| 2014 | $993 -3.7% | $93,581 +1.5% |
| 2013 | $1,031 -5.5% | $92,198 -2.8% |
| 2012 | $1,091 -18.8% | $94,815 -12.8% |
| 2011 | $1,343 +202.4% | $108,763 +415% |
| 2010 | $444 +13.8% | $21,120 +10% |
| 2009 | $390 -26.8% | $19,200 -31.4% |
| 2008 | $533 | $28,000 |
| 2007 | -- | -- |
Find assessor info on the county website
Neighborhood: 33810
Nearby homes
- $300,4003 bd2 ba1.8k sqft3750 Madbury Cir, Lakeland, FL 33810Off Market

- $298,6003 bd2 ba1.5k sqft3742 Madbury Cir, Lakeland, FL 33810Off Market
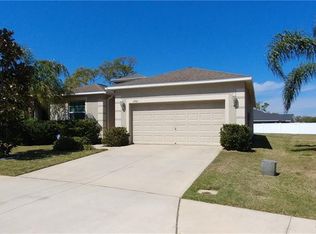
- $280,2003 bd2 ba1.5k sqft3754 Madbury Cir, Lakeland, FL 33810Off Market

- $314,4004 bd2 ba1.7k sqft3504 Concordia Ct, Lakeland, FL 33810Off Market
- $325,3003 bd2 ba1.8k sqft3738 Madbury Cir, Lakeland, FL 33810Off Market
- $350,0004 bd2 ba1.5k sqft3758 Madbury Cir, Lakeland, FL 33810Sold
- $342,1004 bd2 ba2.1k sqft3735 Madbury Cir, Lakeland, FL 33810Off Market
- $281,4003 bd2 ba1.5k sqft3749 Madbury Cir, Lakeland, FL 33810Off Market
Nearby schools
GreatSchools rating
- 4/10Griffin Elementary SchoolGrades: PK-5Distance: 0.5 mi
- 2/10Sleepy Hill Middle SchoolGrades: 6-8Distance: 0.6 mi
- 3/10Kathleen Senior High SchoolGrades: PK,9-12Distance: 2.1 mi
Schools provided by the listing agent
- Elementary: Griffin Elem
- Middle: Sleepy Hill Middle
- High: Kathleen High
Source: Stellar MLS. This data may not be complete. We recommend contacting the local school district to confirm school assignments for this home.
Get a cash offer in 3 minutes
Find out how much your home could sell for in as little as 3 minutes with a no-obligation cash offer.
Estimated market value
$294,700
Get a cash offer in 3 minutes
Find out how much your home could sell for in as little as 3 minutes with a no-obligation cash offer.
Estimated market value
$294,700
- Florida
- Polk County
- Lakeland
- 33810
- 3746 MADBURY CIRCLE
Nearby cities
Nearby neighborhoods
Nearby zip codes
Other Lakeland Topics
