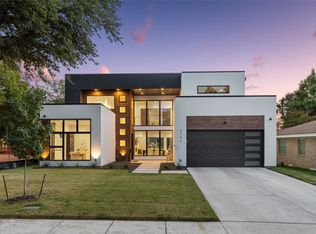
Welcome to 3746 Matador Drive, where sophistication and modern comfort unite in the heart of Dallas’ coveted Midway Hollow. Newly completed in 2025, this custom-built residence offers 4,697 square feet of inspired living, artfully designed with clean architectural lines, curated finishes, and an intuitive layout perfect for both refined entertaining and everyday elegance.
A striking stucco façade sets the tone as you enter a sun-drenched interior where soaring ceilings and walls of glass invite light and warmth into every corner. The open-concept living space is anchored by a stunning fireplace and flows effortlessly into a chef’s kitchen outfitted with sleek cabinetry, premium appliances, an oversized island, and a walk-in pantry — all designed to elevate culinary creativity.
The first floor features a serene primary suite offering a true retreat, complete with a spa-inspired bathroom and generous walk-in closet. An additional guest bedroom and private study are thoughtfully placed for functionality and privacy. Upstairs, a spacious game room is surrounded by three additional bedrooms, each with its own unique charm, ideal for family or guests.
Outside, lush landscaping and a private, fenced yard offer a tranquil canvas for outdoor living, with room to customize to your taste — whether it’s a future pool or an alfresco lounge. Smart-home capabilities, a two-car attached garage, decorative lighting, and thoughtful detailing throughout round out this masterpiece.
Sold
Price Unknown
3746 Matador Dr, Dallas, TX 75220
5beds
4,697sqft
Single Family Residence
Built in 2025
8,102 Square Feet Lot
$1,638,100 Zestimate®
$--/sqft
$7,887 Estimated rent
Home value
$1,638,100
$1.47M - $1.82M
$7,887/mo
Zestimate® history
Owner options
List your home for rent
$7,887/mo
Rent Zestimate®
Find your next renter with Zillow Rental Manager. Plus, with online applications, you can quickly screen prospective tenants – for free.
$7,887/mo
Rent Zestimate®
Refinance and save
Refinancing to a lower rate could help reduce your monthly payments and save thousands over the life of the loan.
Explore your selling options
Work with a Zillow partner agent
Leverage their expertise and Zillow's premium Showcase listings to get your home seen by more buyers.
Get startedList with your own agent
Get your home in front of millions of buyers by listing it on Zillow.
Learn how to do itSell it yourself
Take full control of how buyers see your home on Zillow by listing For Sale by Owner (FSBO).
List your homeWhat's special
Stunning fireplacePrivate fenced yardOpen-concept living spacePremium appliancesWalls of glassGenerous walk-in closetSleek cabinetry
Zillow last checked:
Listing updated:
Listed by:
Daniel Arbel 0696891 310-401-4986,
Douglas Elliman Real Estate 469-273-1431,
Hannah Sutherland 0695148 512-656-0822,
Douglas Elliman Real Estate
Bought with:
Julia Reichert
Allie Beth Allman & Assoc.
Source: NTREIS,MLS#: 20898379
Facts & features
Interior
Bedrooms & bathrooms
- Bedrooms: 5
- Bathrooms: 5
- Full bathrooms: 5
Primary bedroom
- Level: First
- Dimensions: 16 x 18
Bedroom
- Level: First
- Dimensions: 13 x 13
Bedroom
- Level: Second
- Dimensions: 14 x 14
Bedroom
- Level: Second
- Dimensions: 13 x 16
Bedroom
- Level: Second
- Dimensions: 13 x 16
Game room
- Level: Second
- Dimensions: 21 x 17
Living room
- Level: First
- Dimensions: 21 x 22
Office
- Level: First
- Dimensions: 13 x 12
Heating
- Central
Cooling
- Central Air, Ceiling Fan(s), Electric
Appliances
- Included: Dishwasher, Disposal, Refrigerator
- Laundry: Washer Hookup
Features
- Built-in Features, Decorative/Designer Lighting Fixtures, High Speed Internet, Kitchen Island, Pantry, Cable TV, Walk-In Closet(s)
- Flooring: Ceramic Tile
- Has basement: No
- Number of fireplaces: 1
- Fireplace features: Living Room
Interior area
- Total interior livable area: 4,697 sqft
Property
Parking
- Total spaces: 4
- Parking features: Garage, Garage Door Opener
- Attached garage spaces: 2
- Carport spaces: 2
- Covered spaces: 4
Features
- Levels: Two
- Stories: 2
- Patio & porch: Balcony
- Exterior features: Balcony, Lighting
- Pool features: None
- Fencing: Wood
Lot
- Size: 8,102 Square Feet
- Features: Interior Lot, Landscaped
Details
- Parcel number: 00000531301000000
Construction
Type & style
- Home type: SingleFamily
- Architectural style: Contemporary/Modern,Detached
- Property subtype: Single Family Residence
Materials
- Stucco
- Foundation: Slab
- Roof: Composition
Condition
- New construction: Yes
- Year built: 2025
Utilities & green energy
- Sewer: Public Sewer
- Water: Public
- Utilities for property: Sewer Available, Water Available, Cable Available
Community & HOA
Community
- Security: Smoke Detector(s)
- Subdivision: Marsh Lane
HOA
- Has HOA: No
Location
- Region: Dallas
Financial & listing details
- Tax assessed value: $1,330,150
- Annual tax amount: $10,337
- Date on market: 4/18/2025
- Cumulative days on market: 20 days
Price history
| Date | Event | Price |
|---|---|---|
| 6/19/2025 | Sold | -- |
Source: NTREIS #20898379 Report a problem | ||
| 5/16/2025 | Pending sale | $1,649,000$351/sqft |
Source: NTREIS #20898379 Report a problem | ||
| 5/9/2025 | Contingent | $1,649,000$351/sqft |
Source: NTREIS #20898379 Report a problem | ||
| 4/18/2025 | Listed for sale | $1,649,000+312.3%$351/sqft |
Source: NTREIS #20898379 Report a problem | ||
| 12/16/2021 | Sold | -- |
Source: NTREIS #14711994 Report a problem | ||
| 11/23/2021 | Pending sale | $400,000$85/sqft |
Source: NTREIS #14711994 Report a problem | ||
| 11/17/2021 | Listed for sale | $400,000$85/sqft |
Source: NTREIS #14711994 Report a problem | ||
Public tax history
| Year | Property taxes | Tax assessment |
|---|---|---|
| 2025 | $29,619 +186.5% | $1,330,150 +187.6% |
| 2024 | $10,337 +9.9% | $462,480 +12.8% |
| 2023 | $9,409 -10.4% | $410,000 -1.9% |
| 2022 | $10,497 +385.5% | $418,140 +47% |
| 2021 | $2,162 +3.9% | $284,400 |
| 2020 | $2,081 +12.1% | $284,400 |
| 2019 | $1,857 +6.5% | $284,400 +16.4% |
| 2018 | $1,744 +12.1% | $244,340 |
| 2017 | $1,555 -3.2% | $244,340 +20.4% |
| 2016 | $1,607 +11.2% | $203,000 +0.5% |
| 2015 | $1,445 | $202,040 +33.7% |
| 2014 | $1,445 | $151,120 |
| 2013 | -- | -- |
| 2012 | -- | -- |
| 2011 | -- | -- |
| 2010 | -- | -- |
| 2009 | -- | -- |
| 2008 | -- | -- |
| 2007 | -- | -- |
| 2005 | -- | -- |
| 2004 | -- | -- |
| 2003 | -- | -- |
| 2002 | -- | -- |
| 2001 | -- | -- |
Find assessor info on the county website
Neighborhood: 75220
Nearby homes
- $473,1003 bd1 ba1.2k sqft3752 Matador Dr, Dallas, TX 75220Off Market
- $611,7003 bd2 ba1.7k sqft3742 Matador Dr, Dallas, TX 75220Off Market

- $--4 bd5 ba3.8k sqft3756 Matador Dr, Dallas, TX 75220Sold
- $469,6002 bd1 ba1.1k sqft3738 Matador Dr, Dallas, TX 75220Off Market
- $488,1003 bd1 ba1.5k sqft3747 Park Ln, Dallas, TX 75220Off Market
- $475,2002 bd1 ba1.2k sqft3753 Park Ln, Dallas, TX 75220Off Market
- $524,8003 bd2 ba1.5k sqft3743 Park Ln, Dallas, TX 75220Off Market
- $--5 bd4 ba4k sqft3762 Matador Dr, Dallas, TX 75220Sold
Nearby schools
GreatSchools rating
- 9/10Harry C Withers Elementary SchoolGrades: PK-6Distance: 2 mi
- 6/10Ewell D Walker Middle SchoolGrades: 7-8Distance: 4 mi
- 4/10W T White High SchoolGrades: 9-12Distance: 3.1 mi
Schools provided by the listing agent
- Elementary: Withers
- Middle: Walker
- High: White
- District: Dallas ISD
Source: NTREIS. This data may not be complete. We recommend contacting the local school district to confirm school assignments for this home.
Get a cash offer in 3 minutes
Find out how much your home could sell for in as little as 3 minutes with a no-obligation cash offer.
Estimated market value
$1,638,100
Get a cash offer in 3 minutes
Find out how much your home could sell for in as little as 3 minutes with a no-obligation cash offer.
Estimated market value
$1,638,100
- Texas
- Dallas County
- Dallas
- 75220
- 3746 Matador Dr
