Skip main navigation
Closed
  • $228,000

    3746 Morgan Ave N, Minneapolis, MN 55412

    2beds
    1,360sqft
    Single Family
    Built in 1923
    5,227 Square Feet Lot
    $230,000 Zestimate®
    $168/sqft
    $1,559 Estimated rent

    Home value

    $230,000

    $212,000 - $251,000

    $1,559/mo

    Zestimate® history
    Loading
    Loading...

    Owner options

    List your home for rent

    $1,559/mo

    Rent Zestimate®

    Find your next renter with Zillow Rental Manager. Plus, with online applications, you can quickly screen prospective tenants – for free.

    Learn more

    $1,559/mo

    Rent Zestimate®

    Refinance and save

    $1,186/mo

    Est. payment

    Refinancing to a lower rate could help reduce your monthly payments and save thousands over the life of the loan.

    See today's rates

    $1,186/mo

    Est. payment

    Explore your selling options

    Work with a Zillow partner agent

    Leverage their expertise and Zillow's premium Showcase listings to get your home seen by more buyers.

    Get started

    List with your own agent

    Get your home in front of millions of buyers by listing it on Zillow.

    Learn how to do it

    Sell it yourself

    Take full control of how buyers see your home on Zillow by listing For Sale by Owner (FSBO).

    List your home

    What's special

    Modern comfortClassic characterNew windowsNew garage sidingCozy family roomNatural lightNew washer and dryer
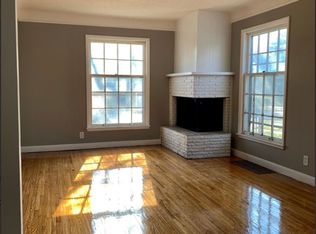
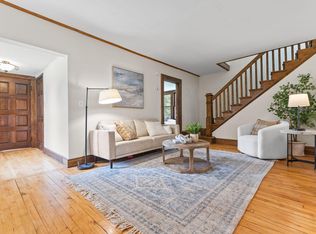
    This newly renovated Craftsman-style home seamlessly blends modern comfort with classic character. Featuring a primary suite on the main level, the home offers both comfort and versatility. Natural light pours into the open-concept living and dining areas, creating a warm and inviting space that's perfect for both entertaining and everyday living. The kitchen is a standout, boasting brand-new cabinetry, quartz countertops, and stainless steel appliances. The lower level has been thoughtfully remodeled to include a cozy family room and an additional bedroom with an egress window. A new washer and dryer has been added in the utility room with additional space to finish off for storage. The main floor bathroom has been updated, and major system upgrades include new windows, a new furnace, new AC, new ductwork, a new water heater, and new garage siding, ensuring both comfort and energy efficiency. This home offers easy access to schools, parks, and transit options. Camden High School is just a short walk away, and with Penn and Dowling Station and Target Field Station nearby, commuting is a breeze. North Mississippi Regional Park offers nature escapes are just minutes away.

    Zillow last checked:

    Listing updated:

    Listed by:

    Tasha Soundara 612-987-0977,

    Real Broker, LLC

    Bought with:

    Abby Schannauer

    Keller Williams Classic Rlty NW

    Source: NorthstarMLS as distributed by MLS GRID,MLS#: 6684271MLS Logo

    Facts & features

    Interior

    Bedrooms & bathrooms
    • Bedrooms: 2
    • Bathrooms: 1
    • Full bathrooms: 1
    Bedroom
    • Level: Main
    • Area: 108 Square Feet
    • Dimensions: 9 x 12
    Bedroom 2
    • Level: Lower
    • Area: 88 Square Feet
    • Dimensions: 11 x 8
    Dining room
    • Level: Main
    • Area: 110 Square Feet
    • Dimensions: 11 x 10
    Kitchen
    • Level: Main
    • Area: 90 Square Feet
    • Dimensions: 9 x 10
    Living room
    • Level: Main
    • Area: 121 Square Feet
    • Dimensions: 11 x 11
    Porch
    • Level: Main
    • Area: 70 Square Feet
    • Dimensions: 10 x 7
    Recreation room
    • Level: Lower
    • Area: 160 Square Feet
    • Dimensions: 10 x 16
    Heating
    • Forced Air
    Cooling
    • Central Air
    Appliances
    • Included: Dryer, Range, Refrigerator, Stainless Steel Appliance(s), Washer
    • Laundry: In Basement
    Features
    • Basement: Full
    Interior area
    • Total structure area: 1,360
    • Total interior livable area: 1,360 sqft
    • Finished area above ground: 815
    • Finished area below ground: 424

    Property

    Parking
    • Total spaces: 1
    • Parking features: Detached Garage, Concrete
    • Garage spaces: 1
    • Details: Garage Dimensions (20 x 16)
    Accessibility
    • Accessibility features: None
    Features
    • Levels: One and One Half
    • Stories: 1.5
    • Patio & porch: Front Porch
    • Fencing: Invisible
    Lot
    • Size: 5,227 Square Feet
    • Dimensions: 40 x 126
    • Features: Near Public Transit
    Details
    • Foundation area: 623
    • Parcel number: 0402924330042
    • Zoning description: Residential-Single Family

    Construction

    Type & style
    • Home type: SingleFamily
    • Property subtype: Single Family
    Materials
    • Roof: Asphalt,Pitched
    Condition
    • New construction: No
    • Year built: 1923

    Utilities & green energy

    • Electric: Circuit Breakers, 100 Amp Service
    • Gas: Natural Gas
    • Sewer: City Sewer/Connected
    • Water: City Water/Connected

    Community & HOA

    Community
    • Subdivision: Joseph Lowrys Add
    HOA
    • Has HOA: No
    Location
    • Region: Minneapolis

    Financial & listing details

    • Price per square foot: $168/sqft
    • Tax assessed value: $105,600
    • Annual tax amount: $3,038
    • Date on market: 3/13/2025
    • Cumulative days on market: 13 days

    Price history

    DateEventPrice
    4/18/2025Sold$228,000+6%$168/sqft
    Source: NorthstarMLS as distributed by MLS GRID #6684271 Report a problem
    3/25/2025Pending sale$215,000$158/sqft
    Source: NorthstarMLS as distributed by MLS GRID #6684271 Report a problem
    3/13/2025Listed for sale$215,000+124%$158/sqft
    Source: NorthstarMLS as distributed by MLS GRID #6684271 Report a problem
    9/24/2024Sold$96,000+6.8%$71/sqft
    Source: NorthstarMLS as distributed by MLS GRID #6598825 Report a problem
    9/7/2024Listed for sale$89,900$66/sqft
    Source: NorthstarMLS as distributed by MLS GRID #6598825 Report a problem

    Public tax history

    YearProperty taxesTax assessment
    2025$1,639 +14%$105,600 -4.9%
    2024$1,438 +5.3%$111,000
    2023$1,365 +53.1%$111,000
    2022$892 -3.2%$111,000 +22%
    2021$921 -15.1%$91,000 -3.7%
    2020$1,085 +17.9%$94,500 +9.9%
    2019$921 -15.1%$86,000 +4.9%
    2018$1,085 +15.6%$82,000 +23.3%
    2017$939 +3.7%$66,500
    2016$905 -3.3%$66,500 +14.7%
    2015$936 +49.1%$58,000
    2014$628 -14.9%$58,000 -9.4%
    2013$738 +2.3%$64,000
    2012$722 -10.2%$64,000
    2011$804 +6.4%$64,000 -11.7%
    2010$755 -10.4%$72,500 -7.6%
    2009$843 +22.5%$78,500 +14.3%
    2006$688 +7.3%$68,700 +14.9%
    2005$641 +4.5%$59,800 +15%
    2004$614 +10%$52,000 +11.8%
    2002$558 -53.7%$46,500
    2001$1,205 --
    Find assessor info on the county website

    Neighborhood: Folwell

    Nearby schools

    GreatSchools rating
    Get a cash offer in 3 minutes
    Find out how much your home could sell for in as little as 3 minutes with a no-obligation cash offer.
    Estimated market value
    $230,000
    Get a cash offer in 3 minutes
    Find out how much your home could sell for in as little as 3 minutes with a no-obligation cash offer.
    Estimated market value
    $230,000