Skip main navigation
Off market
Street View
  • $419,500

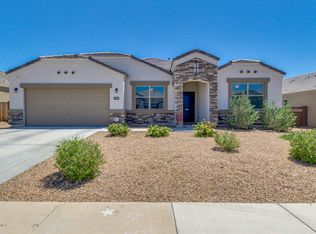
    3746 N 303rd Ct, Buckeye, AZ 85396

    3beds
    2,455sqft
    SingleFamily
    Built in 2008
    0.42 Acres Lot
    $419,500 Zestimate®
    $171/sqft
    $2,210 Estimated rent

    Home value

    $419,500

    $399,000 - $440,000

    $2,210/mo

    Zestimate® history
    Loading
    Loading...

    Owner options

    List your home for rent

    $2,210/mo

    Rent Zestimate®

    Find your next renter with Zillow Rental Manager. Plus, with online applications, you can quickly screen prospective tenants – for free.

    Learn more

    $2,210/mo

    Rent Zestimate®

    Refinance and save

    $2,516/mo

    Est. payment

    Refinancing to a lower rate could help reduce your monthly payments and save thousands over the life of the loan.

    See today's rates

    $2,516/mo

    Est. payment

    Explore your selling options

    Work with a Zillow partner agent

    Leverage their expertise and Zillow's premium Showcase listings to get your home seen by more buyers.

    Get started

    List with your own agent

    Get your home in front of millions of buyers by listing it on Zillow.

    Learn how to do it

    Sell it yourself

    Take full control of how buyers see your home on Zillow by listing For Sale by Owner (FSBO).

    List your home

    What's special

    * Beautiful Canterra Home With Mountain Views On An Oversize Cul-De-Sac LoT (0.419 Acre) * 9' ceilings * Cherry kitchen cabinets * Huge separate refrigerator and freezer * Double Ovens in kitchen * Entire house has many electrical outlets both inside and out (14 in the kitchen alone!) * Huge Pantry * Tile in all the right places (entryway, laundry room, living room, dining room, kitchen, pantry, all bathrooms & hallway) * Security screen door on front door * Large covered back patio. * Real wood floors in bedrooms * Pre-Wired with speakers for surround sound in living room, master bedroom & back patio from living room. * Built-In shelving system in living room which includes plenty of cabinets for storage. * Faux electric fireplace in living room shelving system. * 3 Car tandem garage, which has had the exterior walls insulated to reduce energy costs and keep the garage more comfortable. * 220 volt in-wall air conditioner in garage. * 220 volt outlet in garage for EV charging. * Master bathroom features a large, tiled walk-in shower & granite counter top with dual sinks. * Private exit to back patio from master bedroom. * Huge bedroom converted to office with built-in desk and cabinets. Additional office space and storage in office closet. * Stereo speakers in office ceiling for great sound from television or receiver. * Custom closet organizers in master bedroom closet, 2nd bedroom closet and laundry room closet. * Sink and cherry cabinetry in large laundry room. * Block wall completely surrounds huge, lovely landscaped back yard. * Barbecue area with natural gas stubs, electric and water * Large concrete slab with hot tub. * Ramada cover for hot tub slab includes ceiling fan, light and outdoor electric outlet. 8' X 8' post construction and shingled roof. * Patio covers over extended slab and barbecue areas with accent lighting. * $100,000 landscaping includes almost 2,000 sq ft of grass, fruit trees, mounds, gas stubs, all new sprinkler and drip systems in back yard, separate drip system for large trees, new sidewalk from front to back, large shaded concrete patio on West side of house and and a putting green. * Lovely shaded patio on East side of house. * 39 Solar panels (owned, not leased!) eliminate almost all electric costs (Monthly bills average about $22) * Roof has been pigeon-proofed * Exterior painted in Nov 2014 * Additional lighting added in garage & back yard. * Full-house water filtration system * Security system includes video camera, motion detector & ability to control thermostats, alarm, garage door & view video remotely using a mobile phone app. *Ring doorbell and 2 outside Ring cameras for extra safety.

    This property is off market, which means it's not currently listed for sale or rent on Zillow. This may be different from what's available on other websites or public sources.

    Facts & features

    Interior

    Bedrooms & bathrooms
    • Bedrooms: 3
    • Bathrooms: 3
    • Full bathrooms: 2
    • 1/2 bathrooms: 1
    Heating
    • Forced air, Gas
    Cooling
    • Refrigerator, Central, Solar
    Appliances
    • Included: Dishwasher, Dryer, Freezer, Garbage disposal, Microwave, Range / Oven, Refrigerator, Washer
    Features
    • Flooring: Tile, Hardwood
    • Basement: None
    • Has fireplace: No
    Interior area
    • Total interior livable area: 2,455 sqft

    Property

    Parking
    • Total spaces: 3
    • Parking features: Garage - Attached
    Features
    • Exterior features: Stucco
    • Has spa: Yes
    • Has view: Yes
    • View description: Mountain
    Lot
    • Size: 0.42 Acres
    Details
    • Parcel number: 50474866

    Construction

    Type & style
    • Home type: SingleFamily
    Materials
    • Roof: Tile
    Condition
    • Year built: 2008

    Community & HOA

    HOA
    • Has HOA: Yes
    • HOA fee: $84 monthly
    Location
    • Region: Buckeye

    Financial & listing details

    • Price per square foot: $171/sqft
    • Tax assessed value: $393,500
    • Annual tax amount: $1,452

    Price history

    DateEventPrice
    1/18/2013Sold$151,750+12.4%$62/sqft
    Source: ARMLS #4828978 Report a problem
    10/12/2012Price change$135,000-12.9%$55/sqft
    Source: Welcome Home Realty #4828978 Report a problem
    10/4/2012Listed for sale$155,000+29.2%$63/sqft
    Source: Welcome Home Realty #4828978 Report a problem
    3/21/2011Listing removed$120,000$49/sqft
    Source: Sonoran Exclusive Properties #4484483 Report a problem
    10/31/2010Listed for sale$120,000-57.7%$49/sqft
    Source: Keller Williams Professional Partners #4484483 Report a problem
    10/3/2007Sold$283,379$115/sqft
    Source: Public Record Report a problem

    Public tax history

    YearProperty taxesTax assessment
    2025$1,452 +19.1%$39,350 -7.8%
    2024$1,219 +2.3%$42,700 +135.4%
    2023$1,192 -51.6%$18,140 -29.2%
    2022$2,462 +17.1%$25,610 +13.3%
    2021$2,103 +8.7%$22,610 +4.2%
    2020$1,934 -2.8%$21,700 +6.9%
    2019$1,989 $20,300 +9.8%
    2018$1,989 -2.1%$18,480 +8.4%
    2017$2,032 +0%$17,050 -1.2%
    2016$2,031 +10.2%$17,260 +0.6%
    2015$1,844 $17,150 +33.9%
    2014-- $12,810 +20.5%
    2013-- $10,630 -8.8%
    2012-- $11,660 -5.6%
    2011-- $12,350 -31.3%
    2010-- $17,980 -18.9%
    2009-- $22,170 +100.8%
    2008-- $11,040
    Find assessor info on the county website

    Neighborhood: Tartesso

    Nearby schools

    GreatSchools rating
    Schools provided by the listing agent
    • Elementary: Tartesso
    • Middle: Tartesso
    • High: Tonopah Valley
    • District: 090 - Saddle Mountain Unified District

    Source: The MLS. This data may not be complete. We recommend contacting the local school district to confirm school assignments for this home.

    Get a cash offer in 3 minutes
    Find out how much your home could sell for in as little as 3 minutes with a no-obligation cash offer.
    Estimated market value
    $419,500
    Get a cash offer in 3 minutes
    Find out how much your home could sell for in as little as 3 minutes with a no-obligation cash offer.
    Estimated market value
    $419,500