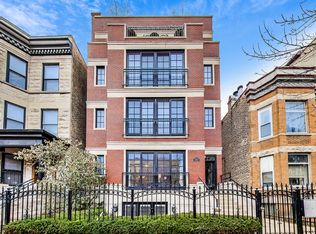
Welcome home to this exceptionally large, extra-wide 2 bedroom / 2 bathroom condo with HIGH ceilings ideally located just blocks from iconic Wrigley Field. Thoughtfully updated and beautifully maintained, this home offers the perfect blend of modern upgrades, generous space, and unbeatable natural light. Hardwood floors run throughout the unit, complemented by crisp white walls that enhance the bright, airy feel. The oversized main living area is ideal for both everyday living and entertaining, featuring a gas fireplace with gas logs and a seamless flow to the outdoor space. Just off the living room, enjoy a refreshed private patio-perfect for grilling, relaxing, or creating your own urban garden retreat. The chef-friendly kitchen was completely redone and showcases slate-colored appliances (all just one year old), abundant cabinet and counter space, and a breakfast bar ideal for casual meals or hosting. The layout is as functional as it is stylish. The expansive primary suite offers a true retreat with an ensuite bathroom and a professionally organized walk-in closet. The spa-like bath features a double vanity, distinctive mirror details, and a separate tub and shower. The second bedroom is generously sized and easily accommodates guests, a large home office, or creative flex space. A bonus office nook off the hallway adds even more versatility. Additional highlights include in-unit laundry, a built-in Bang & Olufsen in-ceiling sound system, and a newly replaced HVAC system. The building's roof was replaced last year, and a stunning new composite Trex roof deck was added-offering views of Wrigley Field and an unbeatable space to unwind or entertain. Amenities include access to the shared roof deck, assigned storage conveniently located just outside the unit in the rear stairwell, and one assigned parking space-complete with a new, hardwired Tesla Level 2 EV charger at the private spot. This is a RARE opportunity to own a spacious, upgraded home in an iconic Chicago location-close to dining, nightlife, transit, and everything Wrigleyville and Lakeview has to offer.
Closed
$570,000
3746 N Fremont St APT 1, Chicago, IL 60613
2beds
1,325sqft
Condominium, Single Family Residence
Built in 2002
-- sqft lot
$582,600 Zestimate®
$430/sqft
$3,533 Estimated rent
Home value
$582,600
$524,000 - $647,000
$3,533/mo
Zestimate® history
Owner options
List your home for rent
$3,533/mo
Rent Zestimate®
Find your next renter with Zillow Rental Manager. Plus, with online applications, you can quickly screen prospective tenants – for free.
$3,533/mo
Rent Zestimate®
Refinance and save
$4,224/mo
Est. payment
Refinancing to a lower rate could help reduce your monthly payments and save thousands over the life of the loan.
$4,224/mo
Est. payment
Explore your selling options
Work with a Zillow partner agent
Leverage their expertise and Zillow's premium Showcase listings to get your home seen by more buyers.
Get startedList with your own agent
Get your home in front of millions of buyers by listing it on Zillow.
Learn how to do itSell it yourself
Take full control of how buyers see your home on Zillow by listing For Sale by Owner (FSBO).
List your homeWhat's special
High ceilingsIn-unit laundryGenerous spaceUnbeatable natural lightNewly replaced hvac systemProfessionally organized walk-in closet
Zillow last checked:
Listing updated:
Listing courtesy of:
Mark Zipperer 773-612-6628,
RE/MAX Premier
Bought with:
Terrie Whittaker
Redfin Corporation
Source: MRED as distributed by MLS GRID,MLS#: 12533705
Facts & features
Interior
Bedrooms & bathrooms
- Bedrooms: 2
- Bathrooms: 2
- Full bathrooms: 2
Primary bedroom
- Features: Flooring (Hardwood), Bathroom (Full, Double Sink, Tub & Separate Shwr)
- Level: Main
- Area: 322 Square Feet
- Dimensions: 23X14
Bedroom 2
- Features: Flooring (Hardwood)
- Level: Main
- Area: 130 Square Feet
- Dimensions: 13X10
Dining room
- Features: Flooring (Hardwood)
- Level: Main
- Dimensions: COMBO
Kitchen
- Features: Kitchen (Eating Area-Breakfast Bar, Pantry-Closet, Updated Kitchen), Flooring (Hardwood)
- Level: Main
- Area: 198 Square Feet
- Dimensions: 18X11
Laundry
- Level: Main
- Area: 9 Square Feet
- Dimensions: 03X03
Living room
- Features: Flooring (Hardwood)
- Level: Main
- Area: 272 Square Feet
- Dimensions: 17X16
Office
- Level: Main
- Area: 36 Square Feet
- Dimensions: 06X06
Other
- Level: Main
- Area: 187 Square Feet
- Dimensions: 17X11
Heating
- Natural Gas, Forced Air
Cooling
- Central Air
Appliances
- Included: Range, Microwave, Dishwasher, Refrigerator, Washer, Dryer, Disposal
- Laundry: Washer Hookup, In Unit
Features
- Storage, Built-in Features, Walk-In Closet(s), Open Floorplan, Dining Combo
- Flooring: Hardwood
- Windows: Screens, Drapes
- Basement: Finished,Exterior Entry,Full
- Number of fireplaces: 1
- Fireplace features: Gas Log, Gas Starter, Living Room
Interior area
- Total structure area: 0
- Total interior livable area: 1,325 sqft
Property
Parking
- Total spaces: 1
- Parking features: Assigned, Electric Vehicle Charging Station(s), Yes, Owned
Accessibility
- Accessibility features: No Disability Access
Features
- Patio & porch: Roof Deck, Patio, Deck
- Fencing: Fenced
Details
- Parcel number: 14202210541001
- Special conditions: List Broker Must Accompany
Construction
Type & style
- Home type: Condo
- Property subtype: Condominium, Single Family Residence
Materials
- Brick, Stone
- Foundation: Concrete Perimeter
Condition
- New construction: No
- Year built: 2002
Utilities & green energy
- Electric: Circuit Breakers
- Sewer: Public Sewer
- Water: Lake Michigan
- Utilities for property: Cable Available
Community & neighborhood
Location
- Region: Chicago
HOA & financial
HOA
- Has HOA: Yes
- HOA fee: $234 monthly
- Amenities included: Storage, Sundeck
- Services included: Water, Parking, Insurance, Exterior Maintenance, Lawn Care, Scavenger, Snow Removal
Other
Other facts
- Listing terms: Cash
- Ownership: Condo
Price history
| Date | Event | Price |
|---|---|---|
| 2/2/2026 | Sold | $570,000+3.7%$430/sqft |
Source:  MRED as distributed by MLS GRID #12533705 Report a problem MRED as distributed by MLS GRID #12533705 Report a problem | ||
| 1/8/2026 | Pending sale | $549,900$415/sqft |
Source: MRED as distributed by MLS GRID #12533705 Report a problem | ||
| 12/30/2025 | Contingent | $549,900$415/sqft |
Source: MRED as distributed by MLS GRID #12533705 Report a problem | ||
| 12/17/2025 | Listed for sale | $549,900+10.9%$415/sqft |
Source: MRED as distributed by MLS GRID #12533705 Report a problem | ||
| 8/7/2024 | Sold | $496,000$374/sqft |
Source: Public Record Report a problem | ||
| 5/16/2024 | Sold | $496,000+12.7%$374/sqft |
Source: MRED as distributed by MLS GRID #12025601 Report a problem | ||
| 4/19/2024 | Contingent | $440,000$332/sqft |
Source: MRED as distributed by MLS GRID #12025601 Report a problem | ||
| 4/11/2024 | Listed for sale | $440,000+12.8%$332/sqft |
Source: MRED as distributed by MLS GRID #12025601 Report a problem | ||
| 1/21/2022 | Sold | $390,000-2.5%$294/sqft |
Source: Public Record Report a problem | ||
| 12/13/2021 | Pending sale | $399,900$302/sqft |
Source: MRED as distributed by MLS GRID #11212256 Report a problem | ||
| 10/26/2021 | Contingent | $399,900$302/sqft |
Source: MRED as distributed by MLS GRID #11212256 Report a problem | ||
| 9/8/2021 | Price change | $399,900-3.6%$302/sqft |
Source: MRED as distributed by MLS GRID #11212256 Report a problem | ||
| 7/21/2021 | Listed for sale | $415,000-7.8%$313/sqft |
Source: MRED as distributed by MLS GRID #11163403 Report a problem | ||
| 3/4/2018 | Listing removed | $450,000$340/sqft |
Source: Jameson Sotheby's International Realty #09858635 Report a problem | ||
| 2/15/2018 | Listed for sale | $450,000+24.7%$340/sqft |
Source: Jameson Sotheby's International Realty #09858635 Report a problem | ||
| 5/15/2015 | Sold | $361,000-2.4%$272/sqft |
Source: Public Record Report a problem | ||
| 3/26/2015 | Pending sale | $369,900$279/sqft |
Source: CONLON/Christie's International Real Estate #08820373 Report a problem | ||
| 3/18/2015 | Price change | $369,900-3.9%$279/sqft |
Source: CONLON/Christie's International Real Estate #08820373 Report a problem | ||
| 1/21/2015 | Price change | $385,000-1.3%$291/sqft |
Source: CONLON/Christie's International Real Estate #08820373 Report a problem | ||
| 12/7/2014 | Price change | $389,900-2%$294/sqft |
Source: GC REALTY & DEVELOPMENT, LLC. #08733390 Report a problem | ||
| 10/23/2014 | Price change | $397,777-0.3%$300/sqft |
Source: GC REALTY & DEVELOPMENT, LLC. #08733390 Report a problem | ||
| 10/2/2014 | Price change | $399,000-5%$301/sqft |
Source: GC REALTY & DEVELOPMENT, LLC. #08733390 Report a problem | ||
| 9/24/2014 | Price change | $419,900-2.3%$317/sqft |
Source: GC REALTY & DEVELOPMENT, LLC. #08733390 Report a problem | ||
| 8/29/2014 | Price change | $429,900-2.3%$324/sqft |
Source: GC REALTY & DEVELOPMENT, LLC. #08639466 Report a problem | ||
| 6/10/2014 | Listed for sale | $439,900+31.3%$332/sqft |
Source: GC REALTY & DEVELOPMENT, LLC. #08639466 Report a problem | ||
| 5/17/2002 | Sold | $335,000$253/sqft |
Source: Public Record Report a problem | ||
Public tax history
| Year | Property taxes | Tax assessment |
|---|---|---|
| 2024 | -- | $46,887 +1.9% |
| 2023 | $9,006 -4.8% | $45,999 |
| 2022 | $9,461 +10.3% | $45,999 |
| 2021 | $8,580 +26.3% | $45,999 +36.9% |
| 2020 | $6,793 +1.9% | $33,597 -8.2% |
| 2019 | $6,664 +1.7% | $36,598 |
| 2018 | $6,551 -2.6% | $36,598 +5.7% |
| 2017 | $6,726 +4.5% | $34,620 |
| 2016 | $6,434 -11.4% | $34,620 -18.1% |
| 2015 | $7,265 +16.1% | $42,272 +16.4% |
| 2014 | $6,259 +2.2% | $36,305 |
| 2013 | $6,125 +1% | $36,305 |
| 2012 | $6,067 -4.3% | $36,305 -11.8% |
| 2011 | $6,343 -0.9% | $41,162 |
| 2010 | $6,402 +5.2% | $41,162 |
| 2009 | $6,085 +18.8% | $41,162 +9.6% |
| 2008 | $5,123 +0.8% | $37,562 |
| 2007 | $5,085 -0.8% | $37,562 |
| 2006 | $5,127 -5.4% | $37,562 +7.3% |
| 2005 | $5,419 +1.4% | $34,994 |
| 2004 | $5,346 +1.9% | $34,994 |
| 2003 | $5,248 | $34,994 |
Find assessor info on the county website
Neighborhood: Lake View


Nearby schools
GreatSchools rating
- 5/10Greeley Elementary SchoolGrades: PK-8Distance: 0.2 mi
- 3/10Lake View High SchoolGrades: 9-12Distance: 0.9 mi
Schools provided by the listing agent
- District: 299
Source: MRED as distributed by MLS GRID. This data may not be complete. We recommend contacting the local school district to confirm school assignments for this home.
Get a cash offer in 3 minutes
Find out how much your home could sell for in as little as 3 minutes with a no-obligation cash offer.
Estimated market value
$582,600
Get a cash offer in 3 minutes
Find out how much your home could sell for in as little as 3 minutes with a no-obligation cash offer.
Estimated market value
$582,600
- Illinois
- Cook County
- Chicago
- 60613
- Lake View
- 3746 N Fremont St Apartment 1
Nearby cities
Nearby neighborhoods
Nearby zip codes
Other Chicago Topics
