Skip main navigation
Sold for $320,000
  • $320,000

    3746 N Us Highway 23 Unit 16, Oscoda, MI 48750

    2beds
    1,368sqft
    Condominium, Single Family Residence
    Built in 1992
    -- sqft lot
    $331,000 Zestimate®
    $234/sqft
    $2,439 Estimated rent

    Home value

    $331,000

    Estimated sales range

    Not available

    $2,439/mo

    Zestimate® history
    Loading
    Loading...

    Owner options

    List your home for rent

    $2,439/mo

    Rent Zestimate®

    Find your next renter with Zillow Rental Manager. Plus, with online applications, you can quickly screen prospective tenants – for free.

    Learn more

    $2,439/mo

    Rent Zestimate®

    Refinance and save

    $3,528/mo

    Est. payment

    Refinancing to a lower rate could help reduce your monthly payments and save thousands over the life of the loan.

    See today's rates

    $3,528/mo

    Est. payment

    Explore your selling options

    Work with a Zillow partner agent

    Leverage their expertise and Zillow's premium Showcase listings to get your home seen by more buyers.

    Get started

    List with your own agent

    Get your home in front of millions of buyers by listing it on Zillow.

    Learn how to do it

    Sell it yourself

    Take full control of how buyers see your home on Zillow by listing For Sale by Owner (FSBO).

    List your home

    What's special

    New gas fireplacePrivate beachFinished garageStunning lake huron viewsNew hot water heaterCorner condominiumOpen layout
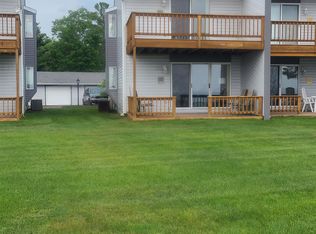
    Enjoy stunning Lake Huron views from this spacious 2-bedroom, 2.5-bath corner condominium with a private beach and a one-car finished garage. Each bedroom offers its own full bathroom, plus there's a convenient half bath on the main level and a dedicated laundry room. Recent updates include a new gas fireplace (2019), vinyl plank flooring (2019), new hot water heater, refrigerator, and furnace (2022). This well-maintained unit also features an open layout ideal for relaxing or entertaining, with most furnishings included for a turnkey experience. The HOA covers trash and snow removal, lawn care, exterior maintenance including siding and deck staining, and an irrigation system—offering easy, low-maintenance living on the lake. Whether you're looking for a full-time residence or a lakeside retreat, this condo offers comfort, convenience, and breathtaking views.

    Zillow last checked:

    Listing updated:

    Listed by:

    VALORIE MOELLER OSCODA:989-739-9129,

    REAL ESTATE ONE NORTHEAST 989-739-9129

    Bought with:

    ANGIE JONES

    CENTURY 21 SIGNATURE REALTY

    Source: NGLRMLS,MLS#: 1935842MLS Logo

    Facts & features

    Interior

    Bedrooms & bathrooms
    • Bedrooms: 2
    • Bathrooms: 3
    • Full bathrooms: 2
    • 1/2 bathrooms: 1
    • Main level bathrooms: 1
    Primary bedroom
    • Level: Upper
    • Area: 165
    • Dimensions: 15 x 11
    Bedroom 2
    • Level: Upper
    • Area: 156
    • Dimensions: 12 x 13
    Primary bathroom
    • Features: Private
    Kitchen
    • Level: Main
    • Area: 60
    • Dimensions: 10 x 6
    Living room
    • Area: 330
    • Dimensions: 22 x 15
    Heating
    • Forced Air, Natural Gas, Fireplace(s)
    Cooling
    • Central Air
    Appliances
    • Included: Refrigerator, Oven/Range, Disposal, Dishwasher, Washer, Dryer, Gas Water Heater
    • Laundry: Main Level
    Features
    • Drywall, Central Vacuum, Cable TV, High Speed Internet, WiFi
    • Flooring: Luxury Vinyl Plank, Carpet
    • Windows: Bay Window(s), Blinds
    • Basement: Crawl Space
    • Has fireplace: Yes
    • Fireplace features: Gas, Insert
    Interior area
    • Total structure area: 1,368
    • Total interior livable area: 1,368 sqft
    • Finished area above ground: 1,368
    • Finished area below ground: 0

    Property

    Parking
    • Total spaces: 1
    • Parking features: Detached, Assigned, Garage Door Opener, Paved, Concrete Floors, Asphalt
    • Garage spaces: 1
    • Has uncovered spaces: Yes
    • Details: Assigned Parking Space
    Accessibility
    • Accessibility features: None
    Features
    • Levels: Two
    • Stories: 2
    • Entry location: Limited Steps,No Steps,First Floor Level
    • Patio & porch: Deck, Multi-Level Decking
    • Exterior features: Balcony
    • On waterfront: Yes
    • Waterfront features: Sandy Bottom, Great Lake
    • Body of water: Lake Huron
    • Frontage length: 700
    Lot
    • Features: Corner Lot
    Details
    • Additional structures: None
    • Parcel number: 021G3000001216
    • Zoning description: Residential

    Construction

    Type & style
    • Home type: Condo
    • Property subtype: Condominium, Single Family Residence
    • Attached to another structure: Yes
    Materials
    • 2x6 Framing, Frame, Vinyl Siding
    • Roof: Asphalt
    Condition
    • New construction: No
    • Year built: 1992

    Utilities & green energy

    • Sewer: Public Sewer
    • Water: Public

    Community & HOA

    Community
    • Features: Lake Privileges
    • Security: Smoke Detector(s)
    • Subdivision: Surf and Sands II
    HOA
    • Services included: Trash, Snow Removal, Maintenance Grounds, Maintenance Structure
    • HOA fee: $1,500 annually
    Location
    • Region: Oscoda

    Financial & listing details

    • Price per square foot: $234/sqft
    • Tax assessed value: $256,800
    • Annual tax amount: $4,141
    • Price range: $320K - $320K
    • Date on market: 7/1/2025
    • Cumulative days on market: 14 days
    • Listing agreement: Exclusive Right Sell
    • Listing terms: Conventional,Cash
    • Ownership type: Private Owner
    • Road surface type: Concrete

    Price history

    DateEventPrice
    7/14/2025Sold$320,000-1.5%$234/sqft
    Source: NGLRMLS #1935842 Report a problem
    7/7/2025Pending sale$325,000$238/sqft
    Source: NGLRMLS #1935842 Report a problem
    7/1/2025Listed for sale$325,000+82.1%$238/sqft
    Source: NGLRMLS #1935842 Report a problem
    1/11/2019Sold$178,500$130/sqft
    Source: NGLRMLS #1854606 Report a problem

    Public tax history

    YearProperty taxesTax assessment
    2025$4,755 +14.8%$128,400 +8.4%
    2024$4,141 +9.4%$118,400 +11.5%
    2023$3,785 +3.4%$106,200 +6%
    2022$3,661 +2.9%$100,200 +12.2%
    2021$3,559 $89,300 +5.4%
    2020$3,559 $84,700 -1.5%
    2019-- $86,000 +5.7%
    2018-- $81,400 +3%
    2017-- $79,000
    2016-- $79,000 -9%
    2015-- $86,800 -0.7%
    2014-- $87,400 -1.2%
    2013-- $88,500 -12.7%
    2012-- $101,400
    2011-- $101,400 +4.5%
    2010-- $97,000
    Find assessor info on the county website

    Neighborhood: 48750

    Nearby schools

    GreatSchools rating
    Schools provided by the listing agent
    • Elementary: Richardson Elementary School
    • High: Oscoda Area High School
    • District: Oscoda Area Schools

    Source: NGLRMLS. This data may not be complete. We recommend contacting the local school district to confirm school assignments for this home.

    Get pre-qualified for a loan
    At Zillow Home Loans, we can pre-qualify you in as little as 5 minutes with no impact to your credit score.

    An equal housing lender. NMLS #10287.