Rare one-story David Weekley behind the gates of Windsong Manor in The Falls at Imperial Oaks: 4 bedrooms, a private study, formal dining, 2.5 baths and a 3-car garage on an 11,722 SF corner lot with no rear neighbors. Tall ceilings, hand-scraped wood floors and detailed millwork carry through the open 2,669 SF plan, anchored by a family room with a gas log fireplace and a bay-windowed primary suite. The gourmet island kitchen handles daily life and entertaining alike with granite counters, built-in stainless appliances and abundant cabinetry. The big-ticket items are already done, including a roof replaced in May 2025 and a whole-home Generac standby generator for dependable backup power when the grid is not. Outside, a covered patio, fenced yard and full sprinkler system keep the oversized lot easy to enjoy. One-story living, gated privacy and major systems already handled rarely show up in the same listing. Schedule your private showing today, before another buyer sees what you see.
Pending
$540,000
3746 Prelude Springs Ln, Spring, TX 77386
4beds
2,669sqft
Single Family Residence
Built in 2013
0.27 Acres Lot
$528,000 Zestimate®
$202/sqft
$89/mo HOA
What's special
Gated privacyFenced yardRare one-story david weekleyHand-scraped wood floorsBuilt-in stainless appliancesGranite countersCovered patio
- 69 days
- 120
- 1
Zillow last checked:
Listing updated:
Listed by:
Keith Rodgers TREC #0691995 832-732-2680,
Compass RE Texas, LLC - The Woodlands
Source: HAR,MLS#: 9619322
Facts & features
Interior
Bedrooms & bathrooms
- Bedrooms: 4
- Bathrooms: 3
- Full bathrooms: 2
- 1/2 bathrooms: 1
Rooms
- Room types: Den, Family Room, Utility Room
Primary bedroom
- Level: First
- Area: 315
- Dimensions: 15x21
Bedroom
- Level: First
- Area: 144
- Dimensions: 12x12
Bedroom
- Level: First
- Area: 154
- Dimensions: 11x14
Bedroom
- Level: First
- Area: 132
- Dimensions: 12x11
Other
- Level: First
- Area: 168
- Dimensions: 14x12
Breakfast
- Level: First
- Area: 140
- Dimensions: 14x10
Dining room
- Level: First
- Area: 121
- Dimensions: 11x11
Kitchen
- Level: First
- Area: 204
- Dimensions: 17x12
Living room
- Level: First
- Area: 360
- Dimensions: 18x20
Primary bath
- Level: First
- Area: 126
- Dimensions: 14x9
Utility room
- Level: First
- Area: 60
- Dimensions: 10x6
Heating
- Natural Gas, Zoned
Cooling
- Ceiling Fan(s), Electric, Zoned
Appliances
- Included: ENERGY STAR Qualified Appliances, Disposal, Electric Oven, Microwave, Gas Cooktop, Dishwasher
- Laundry: Electric Dryer Hookup, Gas Dryer Hookup, Washer Hookup
Features
- Crown Molding, High Ceilings, Prewired for Alarm System, Wired for Sound, All Bedrooms Down, Primary Bed - 1st Floor, Walk-In Closet(s)
- Flooring: Carpet, Engineered Hardwood, Tile
- Doors: Insulated Doors
- Windows: Insulated/Low-E windows, Window Coverings
- Number of fireplaces: 1
- Fireplace features: Gas, Gas Log
Interior area
- Total structure area: 2,669
- Total interior livable area: 2,669 sqft
Property
Parking
- Total spaces: 3
- Parking features: Electric Gate, Attached, Oversized
- Attached garage spaces: 3
Features
- Stories: 1
- Patio & porch: Covered
- Exterior features: Sprinkler System
- Fencing: Back Yard
Lot
- Size: 0.27 Acres
- Features: Back Yard, Corner Lot, Subdivided, 0 Up To 1/4 Acre
Details
- Parcel number: 416471
Construction
Type & style
- Home type: SingleFamily
- Architectural style: Traditional
- Property subtype: Single Family Residence
Materials
- Batts Insulation, Blown-In Insulation, Brick, Cement Siding, Stone, Wood Siding
- Foundation: Slab
- Roof: Composition
Condition
- New construction: No
- Year built: 2013
Details
- Builder name: David Weekley
Utilities & green energy
- Sewer: Public Sewer
- Water: Public, Water District
Green energy
- Green verification: Environments for Living
- Energy efficient items: Thermostat, Lighting, HVAC, HVAC>15 SEER, Exposure/Shade, Other Energy Features
Community & HOA
Community
- Features: Subdivision Tennis Court
- Security: Prewired for Alarm System
- Subdivision: Falls At Imperial Oaks
HOA
- Has HOA: Yes
- Amenities included: Clubhouse, Controlled Access, Dog Park, Fitness Center, Jogging Path, Park, Party Room, Picnic Area, Playground, Pond, Pool, Splash Pad, Tennis Court(s), Trail(s)
- HOA fee: $1,070 annually
Location
- Region: Spring
Financial & listing details
- Price per square foot: $202/sqft
- Tax assessed value: $540,214
- Annual tax amount: $3,168
- Date on market: 7/31/2026
- Listing terms: Cash,Conventional,FHA,VA Loan
- Road surface type: Concrete
Estimated market value
$528,000
$502,000 - $554,000
$2,833/mo
Price history
| Date | Event | Price |
|---|---|---|
| 9/5/2026 | Pending sale | $540,000$202/sqft |
Source:  HAR #9619322 Report a problem HAR #9619322 Report a problem | ||
| 7/31/2026 | Listed for sale | $540,000+69.3%$202/sqft |
Source: HAR #9619322 Report a problem | ||
| 1/4/2017 | Sold | -- |
Source: Agent Provided Report a problem | ||
| 12/3/2016 | Pending sale | $319,000$120/sqft |
Source: Redfin Corporation Houston #39557674 Report a problem | ||
| 11/9/2016 | Listed for sale | $319,000-5.6%$120/sqft |
Source: Redfin Corporation Houston #39557674 Report a problem | ||
| 9/19/2016 | Listing removed | $338,000$127/sqft |
Source: Keller Williams - The Woodlands #40996738 Report a problem | ||
| 8/20/2016 | Price change | $338,000-0.6%$127/sqft |
Source: Keller Williams - The Woodlands #40996738 Report a problem | ||
| 5/26/2016 | Listed for sale | $340,000$127/sqft |
Source: Keller Williams Realty The Woodlands #40996738 Report a problem | ||
| 4/17/2016 | Listing removed | $340,000$127/sqft |
Source: Keller Williams Realty The Woodlands #40996738 Report a problem | ||
| 2/19/2016 | Price change | $340,000-2.9%$127/sqft |
Source: Keller Williams - Houston Metropolitan #94853395 Report a problem | ||
| 1/12/2016 | Price change | $350,000-1.4%$131/sqft |
Source: Keller Williams - Houston Metropolitan #94853395 Report a problem | ||
| 11/7/2015 | Price change | $355,000-1.4%$133/sqft |
Source: RE/MAX THE WOODLANDS & SPRING #68383821 Report a problem | ||
| 8/15/2015 | Price change | $359,900-2.7%$135/sqft |
Source: RE/MAX THE WOODLANDS & SPRING #68383821 Report a problem | ||
| 7/28/2015 | Price change | $369,900-1.1%$139/sqft |
Source: RE/MAX THE WOODLANDS & SPRING #68383821 Report a problem | ||
| 5/7/2015 | Listed for sale | $373,900+1.6%$140/sqft |
Source: RE/MAX THE WOODLANDS & SPRING #63367434 Report a problem | ||
| 4/2/2014 | Price change | $367,990-1.9%$138/sqft |
Source: David Weekley Homes Report a problem | ||
| 2/15/2014 | Price change | $374,990-5.1%$140/sqft |
Source: David Weekley Homes Report a problem | ||
| 2/11/2014 | Price change | $395,329+2.6%$148/sqft |
Source: David Weekley Homes Report a problem | ||
| 11/20/2013 | Price change | $385,329+0.8%$144/sqft |
Source: David Weekley Homes Report a problem | ||
| 9/30/2013 | Price change | $382,329+3.5%$143/sqft |
Source: David Weekley Homes Report a problem | ||
| 8/16/2013 | Listed for sale | $369,329$138/sqft |
Source: Weekley Properties Beverly Bradley #38440248 Report a problem | ||
Public tax history
| Year | Property taxes | Tax assessment |
|---|---|---|
| 2025 | $3,168 -20.3% | $517,856 +10% |
| 2024 | $3,973 -0.6% | $470,778 +10% |
| 2023 | $3,998 | $427,980 +0.8% |
| 2022 | -- | $424,440 +20% |
| 2021 | $5,436 -7.2% | $353,700 +3.4% |
| 2020 | $5,858 +1% | $342,130 +2.6% |
| 2019 | $5,802 -43.7% | $333,610 +7.9% |
| 2018 | $10,310 +4% | $309,210 -1.7% |
| 2017 | $9,911 -7.4% | $314,540 -4.4% |
| 2016 | $10,705 +48.5% | $329,030 |
| 2015 | $7,211 | $329,030 +54.3% |
| 2014 | $7,211 | $213,230 +340.6% |
| 2013 | -- | $48,390 +33.3% |
| 2012 | -- | $36,300 |
Find assessor info on the county website
Monthly payment
Est. payment
Payment breakdown
Explore the cost of this home by adjusting the details. Changes won't be saved.Climate risks
Neighborhood: Imperial Oaks
Nearby schools
Schools provided by the listing agent
- Elementary: Birnham Woods Elementary School
- Middle: York Junior High School
- High: Grand Oaks High School
Source: HAR. This data may not be complete. We recommend contacting the local school district to confirm school assignments for this home.

Similar homes
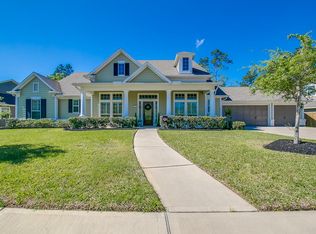
- $475,0003 bd3 ba3.3k sqft3311 Sunlight Hill Ln, Spring, TX 77386For Sale
 MLS ID #54110448, Beatrice Bunyan, Keller Williams Realty Professionals. HAR
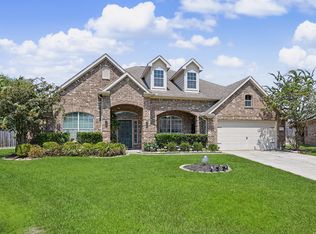
 - $435,0003 bd3 ba2.9k sqft30827 Legends Trace Dr, Spring, TX 77386For Sale
 MLS ID #83841406, Rachel Merks, Home Sweet Home Real Estate Group. HAR
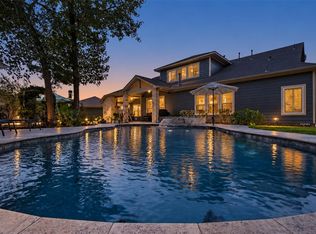
 - $785,0003 bd5 ba3.9k sqft31246 Arbor Forest Ln, Spring, TX 77386For Sale
 MLS ID #45955444, Jacalyn Henthorne, United Real Estate. HAR
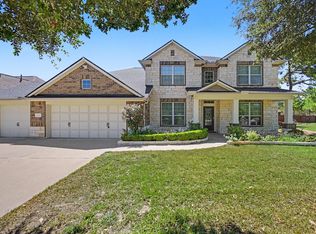
 - $725,0005 bd4 ba3.6k sqft31325 Riley Woods Ct, Spring, TX 77386For Sale
 MLS ID #46505202, Keith Rodgers, Compass RE Texas, LLC - The Woodlands. HAR
