Welcome to Oakhurst in Nottingham and step into your dream home, where comfort, style, and modern updates create the perfect retreat for you and your loved ones. Enjoy peace of mind with a high-efficiency natural gas furnace and air conditioning system installed in 2018, ensuring year-round comfort. The updated kitchen gleams with premium stainless steel appliances—including a sleek stove and dishwasher—making meal prep a breeze and entertaining a delight. On the main level, the contemporary vinyl flooring combines durability and elegance, while the dining room, enhanced by stunning French doors, doubles as a versatile home office for your work-from-home needs. Light, airy paint colors flow throughout, providing a bright and welcoming atmosphere in every room. Upstairs, plush new carpeting (installed in 2024) offers a cozy retreat, and refreshed bathrooms add a touch of luxury. Three spacious bedrooms—including a perfect primary suite—ensure everyone has their own space and comfort. The finished lower level is a true bonus, ready to become your game room, exercise studio, or movie lounge. Step outside to a fantastic backyard, perfect for gatherings and relaxation, featuring a sprawling deck ideal for summer BBQs and a charming covered front porch where you can unwind with your morning coffee. Additional highlights include a spacious garage for your vehicle and storage needs, a family room that flows seamlessly from the kitchen, and breakfast area. All this in a prime, convenient location—offering easy access to everything you need. Do not miss the chance to call this exceptional residence your new home. Every detail has been thoughtfully updated so you can move right in and start making memories!
Sold for $475,000
$475,000
3746 Proctor Ln, Baltimore, MD 21236
3beds
2,548sqft
Single Family Residence
Built in 1986
7,662 Square Feet Lot
$485,500 Zestimate®
$186/sqft
$3,065 Estimated rent
Home value
$485,500
$442,000 - $529,000
$3,065/mo
Zestimate® history
Owner options
List your home for rent
$3,065/mo
Rent Zestimate®
Find your next renter with Zillow Rental Manager. Plus, with online applications, you can quickly screen prospective tenants – for free.
$3,065/mo
Rent Zestimate®
Refinance and save
$3,006/mo
Est. payment
Refinancing to a lower rate could help reduce your monthly payments and save thousands over the life of the loan.
$3,006/mo
Est. payment
Explore your selling options
Work with a Zillow partner agent
Leverage their expertise and Zillow's premium Showcase listings to get your home seen by more buyers.
Get startedList with your own agent
Get your home in front of millions of buyers by listing it on Zillow.
Learn how to do itSell it yourself
Take full control of how buyers see your home on Zillow by listing For Sale by Owner (FSBO).
List your homeWhat's special
Contemporary vinyl flooringFinished lower levelAir conditioning systemFantastic backyardSprawling deckLight airy paint colorsBreakfast area
Zillow last checked:
Listing updated:
Listed by:
Ashley Richardson 410-868-1474,
Monument Sotheby's International Realty
Bought with:
Tyanna Smith, 679324
NextHome Mims Realty Group
Source: Bright MLS,MLS#: MDBC2143780
Facts & features
Interior
Bedrooms & bathrooms
- Bedrooms: 3
- Bathrooms: 3
- Full bathrooms: 2
- 1/2 bathrooms: 1
- Main level bathrooms: 1
Rooms
- Room types: Living Room, Dining Room, Primary Bedroom, Bedroom 2, Bedroom 3, Kitchen, Game Room, Family Room, Foyer, Breakfast Room, Laundry, Primary Bathroom, Full Bath, Half Bath
Primary bedroom
- Features: Flooring - Carpet
- Level: Upper
- Area: 238 Square Feet
- Dimensions: 17 X 14
Bedroom 2
- Features: Flooring - Carpet
- Level: Upper
- Area: 140 Square Feet
- Dimensions: 14 X 10
Bedroom 3
- Features: Flooring - Carpet
- Level: Upper
- Area: 132 Square Feet
- Dimensions: 12 X 11
Primary bathroom
- Level: Upper
Breakfast room
- Level: Main
Dining room
- Level: Main
- Area: 130 Square Feet
- Dimensions: 13 X 10
Family room
- Features: Fireplace - Wood Burning, Flooring - Luxury Vinyl Plank
- Level: Main
- Area: 240 Square Feet
- Dimensions: 20 X 12
Foyer
- Level: Main
Other
- Level: Upper
Game room
- Level: Lower
- Area: 352 Square Feet
- Dimensions: 22 X 16
Half bath
- Level: Main
Kitchen
- Features: Flooring - Luxury Vinyl Plank
- Level: Main
- Area: 204 Square Feet
- Dimensions: 17 X 12
Laundry
- Level: Lower
Living room
- Level: Main
- Area: 195 Square Feet
- Dimensions: 15 X 13
Heating
- Forced Air, Natural Gas
Cooling
- Central Air, Electric
Appliances
- Included: Dishwasher, Disposal, Dryer, Refrigerator, Range Hood, Cooktop, Washer, Gas Water Heater
- Laundry: Has Laundry, Dryer In Unit, Lower Level, Washer In Unit, Laundry Room
Features
- Kitchen - Table Space, Dining Area, Primary Bath(s), Bathroom - Tub Shower, Breakfast Area, Ceiling Fan(s), Family Room Off Kitchen, Open Floorplan, Floor Plan - Traditional, Formal/Separate Dining Room, Eat-in Kitchen, Kitchen Island, Recessed Lighting, Other, Dry Wall
- Flooring: Luxury Vinyl, Carpet
- Doors: Insulated
- Windows: Double Hung, Double Pane Windows, Insulated Windows, Replacement, Screens, Vinyl Clad, Window Treatments
- Basement: Connecting Stairway,Rear Entrance,Full,Partially Finished,Heated,Improved,Walk-Out Access,Workshop,Other
- Number of fireplaces: 1
- Fireplace features: Mantel(s)
Interior area
- Total structure area: 2,884
- Total interior livable area: 2,548 sqft
- Finished area above ground: 1,848
- Finished area below ground: 700
Property
Parking
- Total spaces: 3
- Parking features: Garage Door Opener, Attached, Driveway
- Attached garage spaces: 1
- Uncovered spaces: 2
Accessibility
- Accessibility features: None
Features
- Levels: Three
- Stories: 3
- Patio & porch: Deck, Porch
- Exterior features: Sidewalks
- Pool features: None
- Fencing: Full
Lot
- Size: 7,662 Square Feet
Details
- Additional structures: Above Grade, Below Grade
- Parcel number: 04111800010867
- Zoning: R
- Zoning description: r
- Special conditions: Standard
Construction
Type & style
- Home type: SingleFamily
- Architectural style: Colonial
- Property subtype: Single Family Residence
Materials
- Brick, Vinyl Siding
- Foundation: Block
- Roof: Architectural Shingle
Condition
- Excellent
- New construction: No
- Year built: 1986
Utilities & green energy
- Electric: 220 Volts, 200+ Amp Service
- Sewer: Public Sewer
- Water: Public
- Utilities for property: Cable Connected, Underground Utilities, Fiber Optic
Community & HOA
Community
- Subdivision: Oakhurst
HOA
- Has HOA: No
Location
- Region: Baltimore
Financial & listing details
- Price per square foot: $186/sqft
- Tax assessed value: $346,900
- Annual tax amount: $4,677
- Date on market: 10/29/2025
- Listing agreement: Exclusive Right To Sell
- Ownership: Fee Simple
Price history
| Date | Event | Price |
|---|---|---|
| 11/26/2025 | Sold | $475,000$186/sqft |
Source:  Bright MLS #MDBC2143780 Report a problem Bright MLS #MDBC2143780 Report a problem | ||
| 11/1/2025 | Contingent | $475,000$186/sqft |
Source: Bright MLS #MDBC2143780 Report a problem | ||
| 10/29/2025 | Listed for sale | $475,000+65.2%$186/sqft |
Source: Bright MLS #MDBC2143780 Report a problem | ||
| 8/17/2016 | Sold | $287,500-0.9%$113/sqft |
Source: Public Record Report a problem | ||
| 6/16/2016 | Price change | $290,000-3.3%$114/sqft |
Source: RE/MAX Advantage Realty #BC9658649 Report a problem | ||
| 6/4/2016 | Price change | $300,000-3.2%$118/sqft |
Source: RE/MAX Advantage Realty #BC9658649 Report a problem | ||
| 5/25/2016 | Price change | $310,000-3.1%$122/sqft |
Source: RE/MAX Advantage Realty #BC9658649 Report a problem | ||
| 5/16/2016 | Listed for sale | $320,000$126/sqft |
Source: RE/MAX Advantage Realty #BC9658649 Report a problem | ||
Public tax history
| Year | Property taxes | Tax assessment |
|---|---|---|
| 2025 | $5,192 +30.6% | $346,900 +5.7% |
| 2024 | $3,977 +6.1% | $328,100 +6.1% |
| 2023 | $3,749 +0.3% | $309,300 |
| 2022 | $3,738 +0.3% | $309,300 +0.6% |
| 2021 | $3,728 +0.3% | $307,567 +0.3% |
| 2020 | $3,717 +3.8% | $306,700 |
| 2019 | $3,582 +3.9% | $306,700 +7.8% |
| 2018 | $3,447 +4.1% | $284,433 +4.1% |
| 2017 | $3,312 -1.4% | $273,300 +2% |
| 2016 | $3,360 | $268,000 +2% |
| 2015 | $3,360 | $262,700 +2.1% |
| 2014 | $3,360 | $257,400 |
| 2013 | -- | $257,400 |
| 2012 | -- | $257,400 -22.1% |
| 2011 | -- | $330,400 0% |
| 2010 | -- | $330,470 |
| 2009 | -- | $330,470 -0.2% |
| 2008 | -- | $331,290 +16.1% |
| 2007 | -- | $285,316 +19.2% |
| 2006 | -- | $239,343 +23.8% |
| 2005 | -- | $193,370 +5.5% |
| 2004 | -- | $183,350 +5.8% |
| 2003 | -- | $173,330 +6.1% |
| 2002 | -- | $163,310 +0.4% |
| 2001 | -- | $162,672 |
Find assessor info on the county website
Neighborhood: 21236
Nearby homes
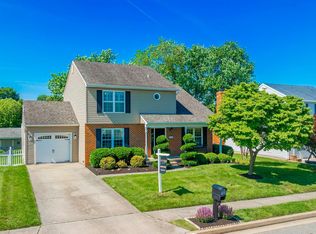
- $507,0004 bd4 ba2.6k sqft3744 Proctor Ln, Nottingham, MD 21236Sold
- $431,800-- bd2 ba1.8k sqft3748 Proctor Ln, Baltimore, MD 21236Off Market
- $475,300-- bd3 ba1.8k sqft3727 Oakfalls Way, Nottingham, MD 21236Off Market
- $510,0004 bd3 ba2.7k sqft3729 Oakfalls Way, Baltimore, MD 21236Off Market
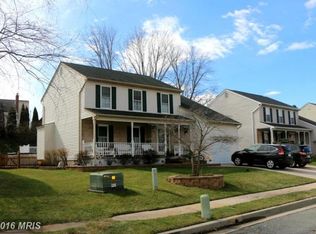
- $407,7004 bd2 ba1.6k sqft3742 Proctor Ln, Nottingham, MD 21236Off Market
- $466,9003 bd2 ba1.8k sqft3750 Proctor Ln, Nottingham, MD 21236Off Market
- $411,200-- bd1 ba1.8k sqft3725 Oakfalls Way, Baltimore, MD 21236Off Market
- $447,8003 bd2 ba1.8k sqft3721 Oakfalls Way, Baltimore, MD 21236Off Market
Nearby schools
GreatSchools rating
- 5/10Gunpowder Elementary SchoolGrades: K-5Distance: 0.9 mi
- 5/10Pine Grove Middle SchoolGrades: 6-8Distance: 2.3 mi
- 4/10Perry Hall High SchoolGrades: 9-12Distance: 1.7 mi
Schools provided by the listing agent
- Elementary: Gunpowder
- Middle: Pine Grove
- High: Perry Hall
- District: Baltimore County Public Schools
Source: Bright MLS. This data may not be complete. We recommend contacting the local school district to confirm school assignments for this home.
Get a cash offer in 3 minutes
Find out how much your home could sell for in as little as 3 minutes with a no-obligation cash offer.
Estimated market value
$485,500
Get a cash offer in 3 minutes
Find out how much your home could sell for in as little as 3 minutes with a no-obligation cash offer.
Estimated market value
$485,500
- Maryland
- Baltimore County
- Nottingham
- 21236
- 3746 Proctor Ln
Nearby cities
Nearby zip codes
Other Nottingham Topics
